67 Burbank Drive
About This Home
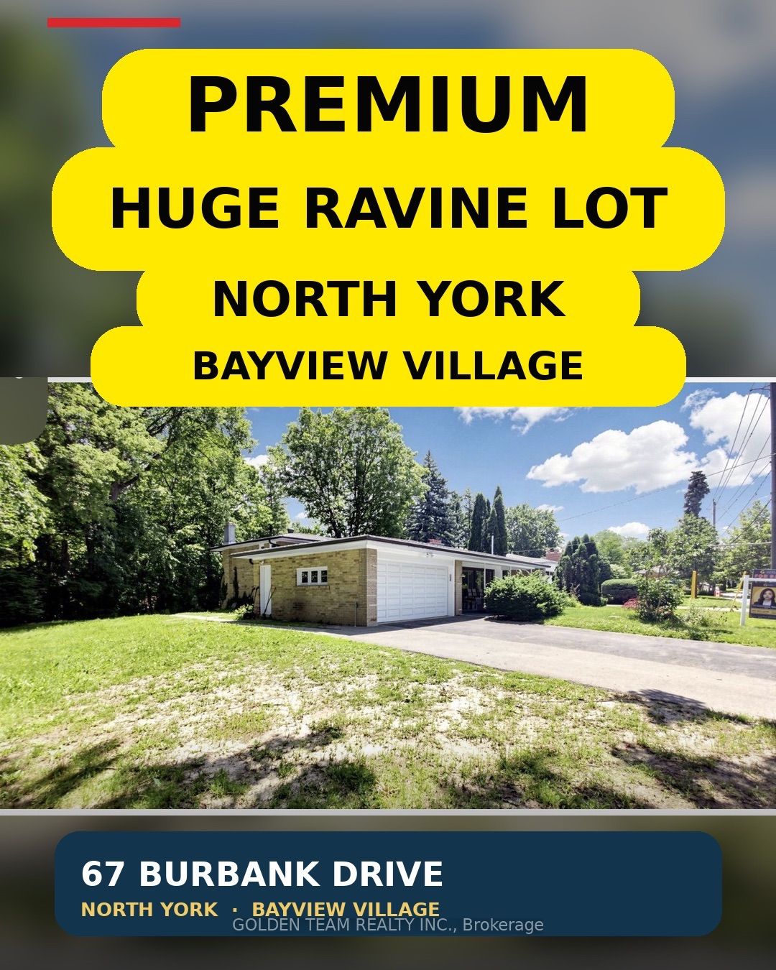
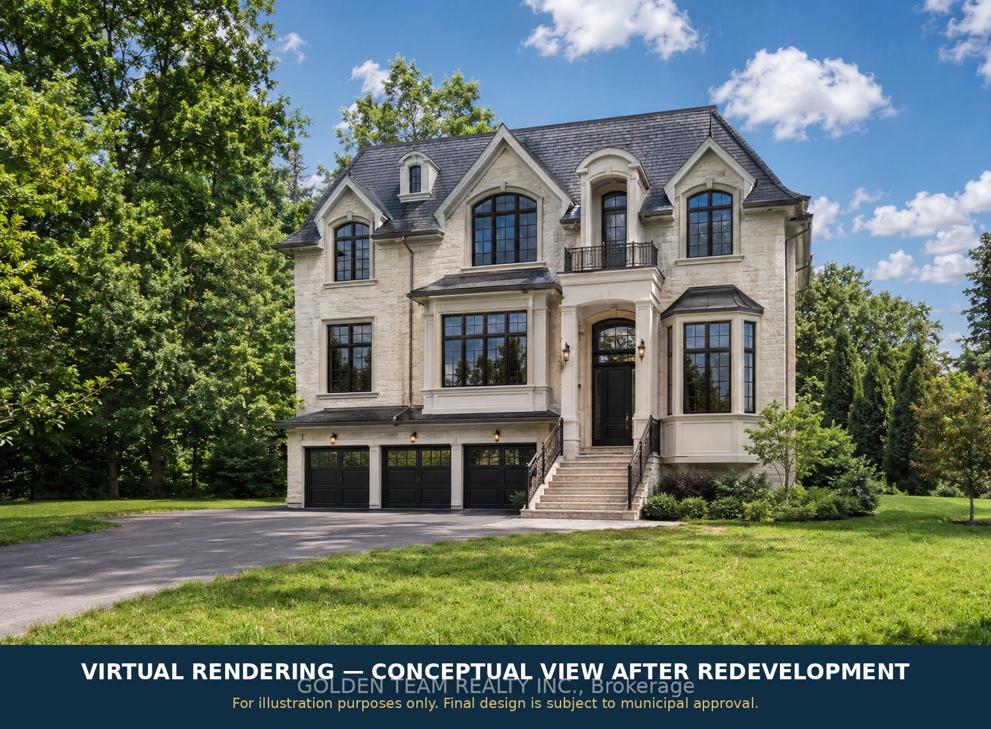
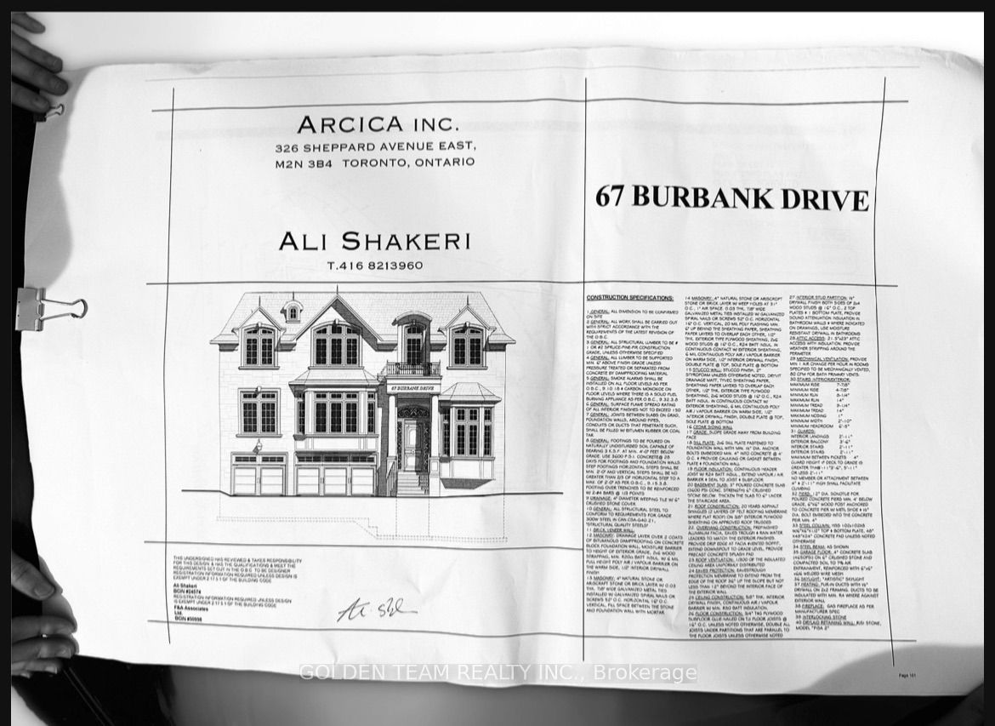
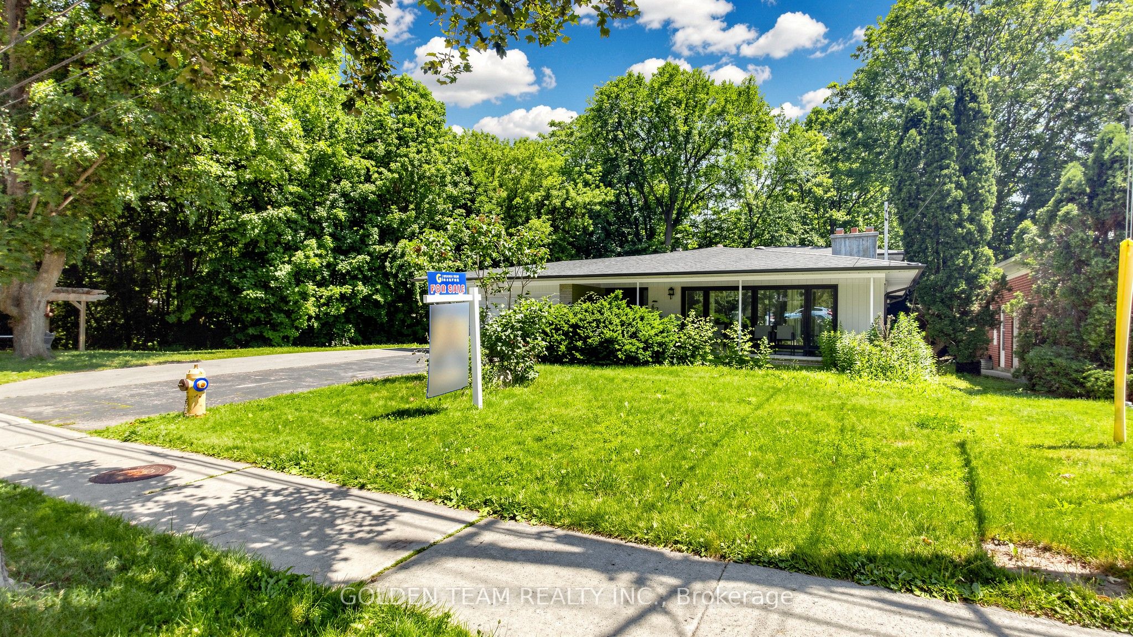
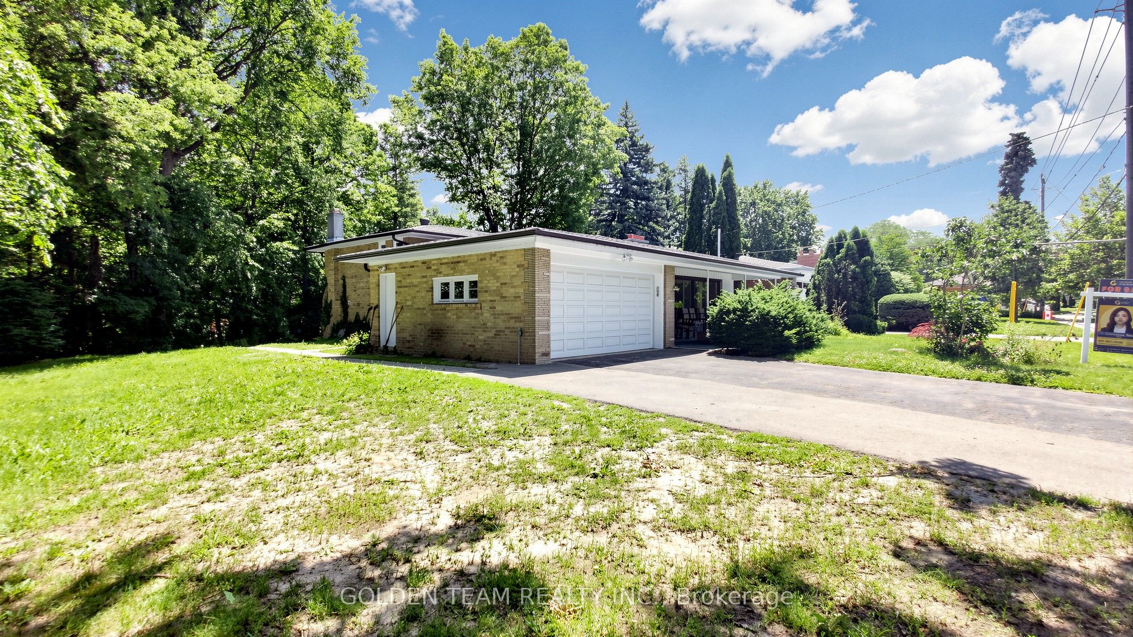
Rare opportunity in prestigious Bayview Village! Exceptional 120 ft frontage ravine lot, approximately 10,920 sq. ft., backing and siding onto lush ravine greenery. Rare oversized lot with Exceptional redevelopment opportunity on an expansive approximately 15,877 sq. ft. lot. Architectural plans have been prepared for a substantial two-storey custom residence offering approximately 4,524 sq. ft. of above-grade living space, plus a full basement for redevelopment. This spacious, upgraded backsplit family home features two renovated separate units, ideal for multi-generational living, rental income, investment, or future custom build. Recently updated with 3 renovated bathrooms, 2 renovated kitchens, new laminate flooring throughout, and a newer lower-level kitchen and 2022 upgrade windows. Enjoy two walkouts to the side and rear ravine, offering privacy and natural views. Large newer pergola enhances the outdoor living space. Prime location in the heart of Bayview Village-steps to top-rated schools, subway, Bayview Village Shopping Centre, parks, transit, and all amenities. Live, rent, invest, or build your dream home on this fantastic premium lot!
Property Information
Building Details
Features & Amenities
Financials & Fees
Location
Similar Properties
View More
Source: Toronto Regional Real Estate Board (TRREB), via PropTx Innovations Inc.
The data relating to real estate on this website comes in part from the MLS® data feed of PropTx Innovations Inc. The information is deemed reliable but is not guaranteed accurate by PropTx.
The information provided herein must only be used by consumers that have a bona fide interest in the purchase, sale or lease of real estate and may not be used for any commercial purpose or any other purpose.
© 2026 PropTx Innovations Inc. All rights reserved. MLS®, REALTOR® and the associated logos are owned or controlled by The Canadian Real Estate Association (CREA).