#1501 - 75 Wynford Heights Crescent
About This Home
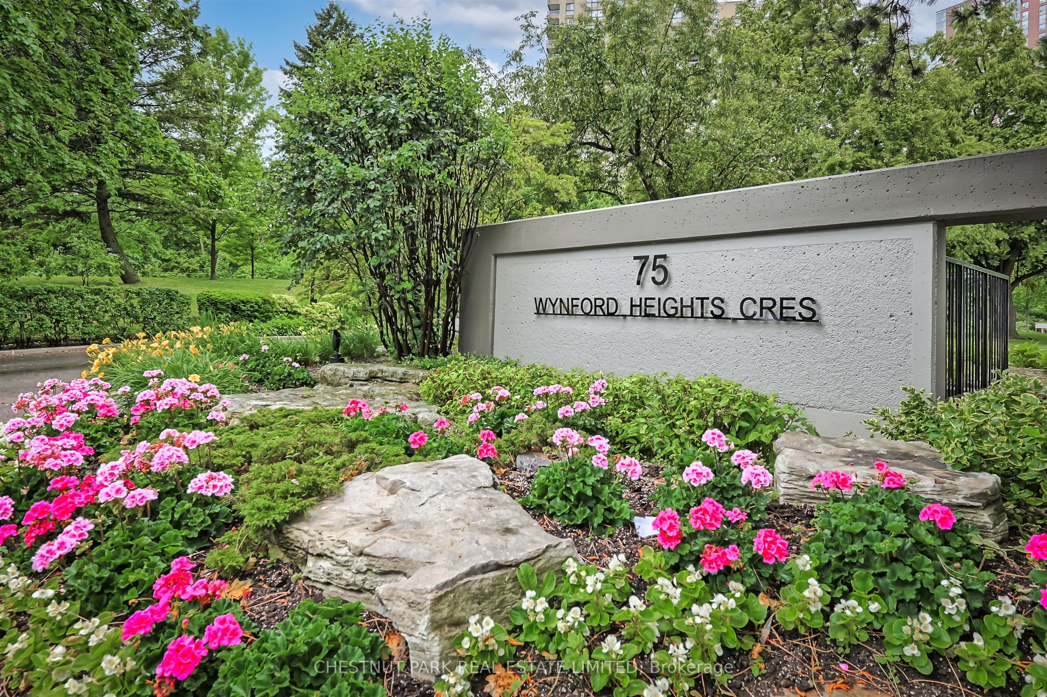
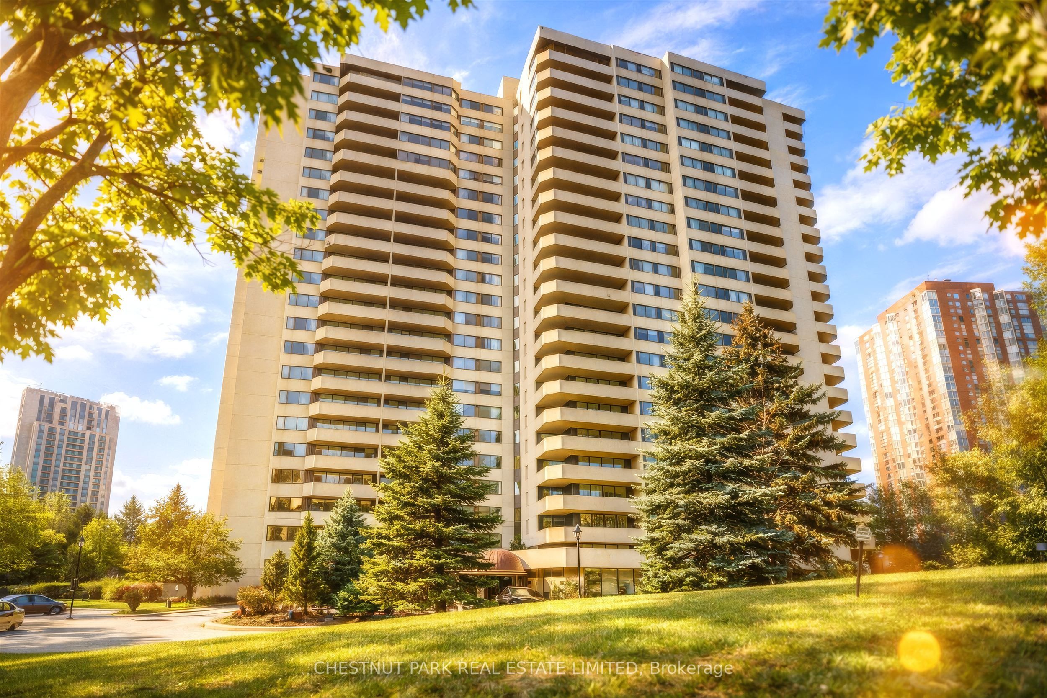
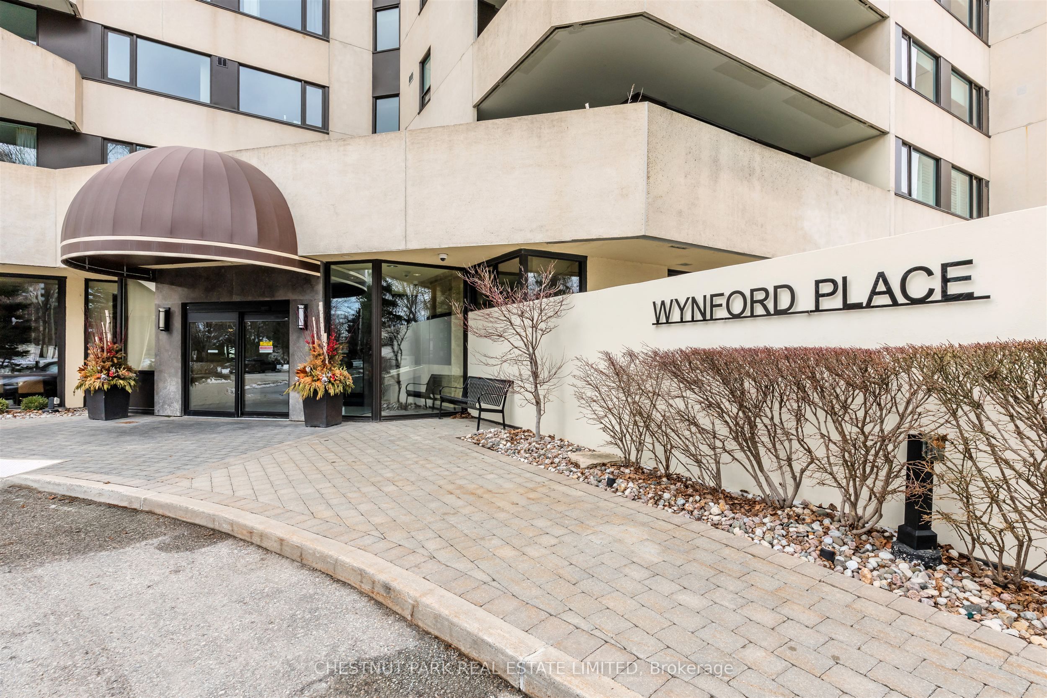
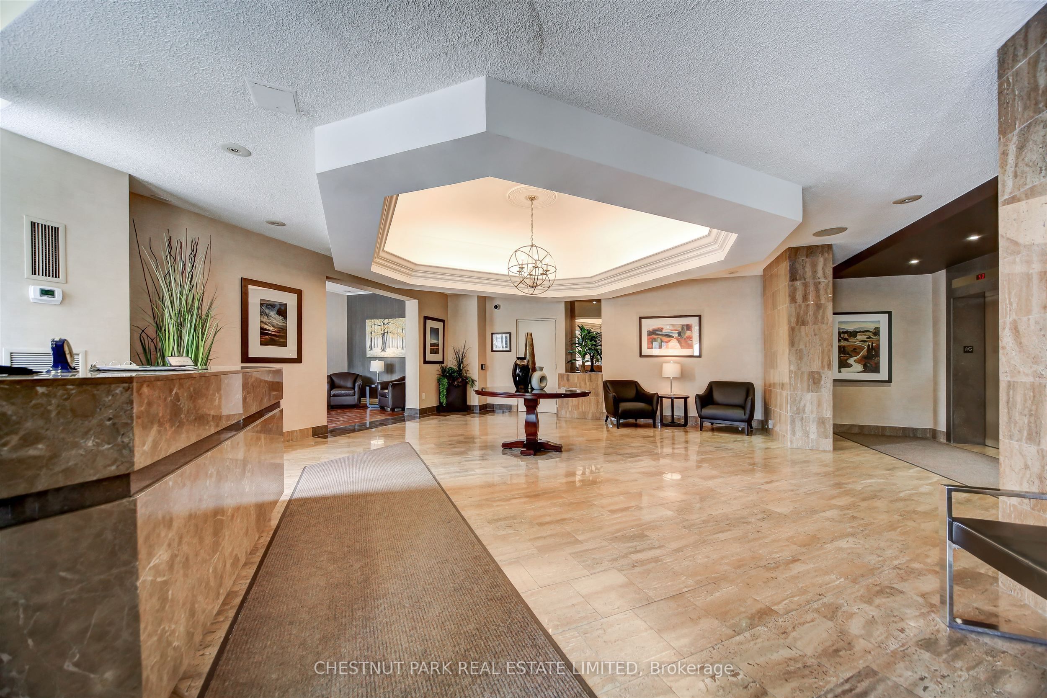
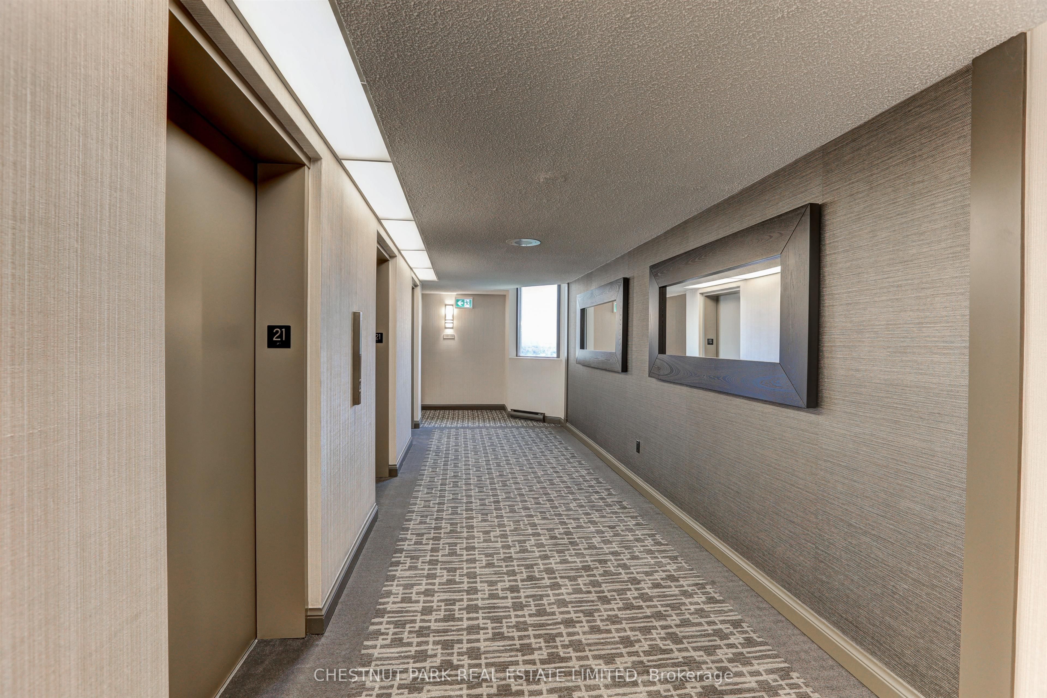
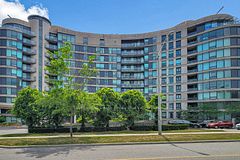
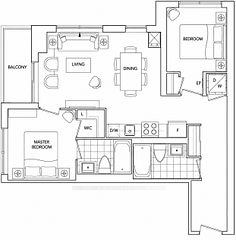
Welcome to Wynford Place! Situated on 4.5 acres of manicured gardens, Suite 1501 is a meticulously cared-for suite that offers over 1,100 square feet of relaxed and quiet living. This 2-bed, 2-bath suite has beautiful sunset views overlooking the city skyline and Aga Khan Museum. Currently configured as a work-live space, this suite can easily be converted back to its original 2-bedroom and 2 full bath configuration. Wynford Place is not only surrounded by impeccably maintained gardens, but it also abuts the Charles Sauriol conservation area and its scenic trails. This suite comes with a parking spot as well as a storage locker (in addition to the ensuite one). The monthly fees include all utilities, including Fibe high-speed internet and 24-hour concierge. Enjoy Wynford Place's incredible array of amenities including an indoor pool, gym, golf driving range, tennis and pickleball court, squash/basketball court, billiards room, sauna, fully equipped workshop, library and fully upgraded party room with separate entrance. There is a gourmet grocery store right across the street as well as a pharmacy, dry cleaners, and Tim Hortons to satisfy your sweet cravings. In addition to local services, you now have the ease of travel where you can take a short walk to the new Eglinton LRT as well as hop on the DVP! You're well positioned to get anywhere easily. Wynford Place is approximately 95% owner-occupied with an outstanding board of directors and impeccably managed reserve fund; there are no surprises here! Wynford Place is truly one of, if not Toronto's, best kept secrets! After all, where else can you get this square footage at this great price in a building of such quality in Toronto? Pet restriction is no dogs.
Property Information
Building Details
Features & Amenities
Financials & Fees
Inclusions & Exclusions
Stacked Maytag Clothes Washer and Dryer, Jennair Cooktop Stove, Kitchenaid Refrigerator, Miele Dishwasher, Built-In Humidifier.
Dining Room Light Fixture, Wall Art in Kitchen, Mirror in Front Entrance
Location
Similar Properties
View More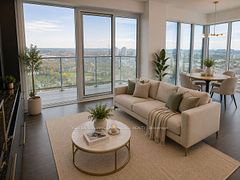
Source: Toronto Regional Real Estate Board (TRREB), via PropTx Innovations Inc.
The data relating to real estate on this website comes in part from the MLS® data feed of PropTx Innovations Inc. The information is deemed reliable but is not guaranteed accurate by PropTx.
The information provided herein must only be used by consumers that have a bona fide interest in the purchase, sale or lease of real estate and may not be used for any commercial purpose or any other purpose.
© 2026 PropTx Innovations Inc. All rights reserved. MLS®, REALTOR® and the associated logos are owned or controlled by The Canadian Real Estate Association (CREA).