289 Burnett Avenue
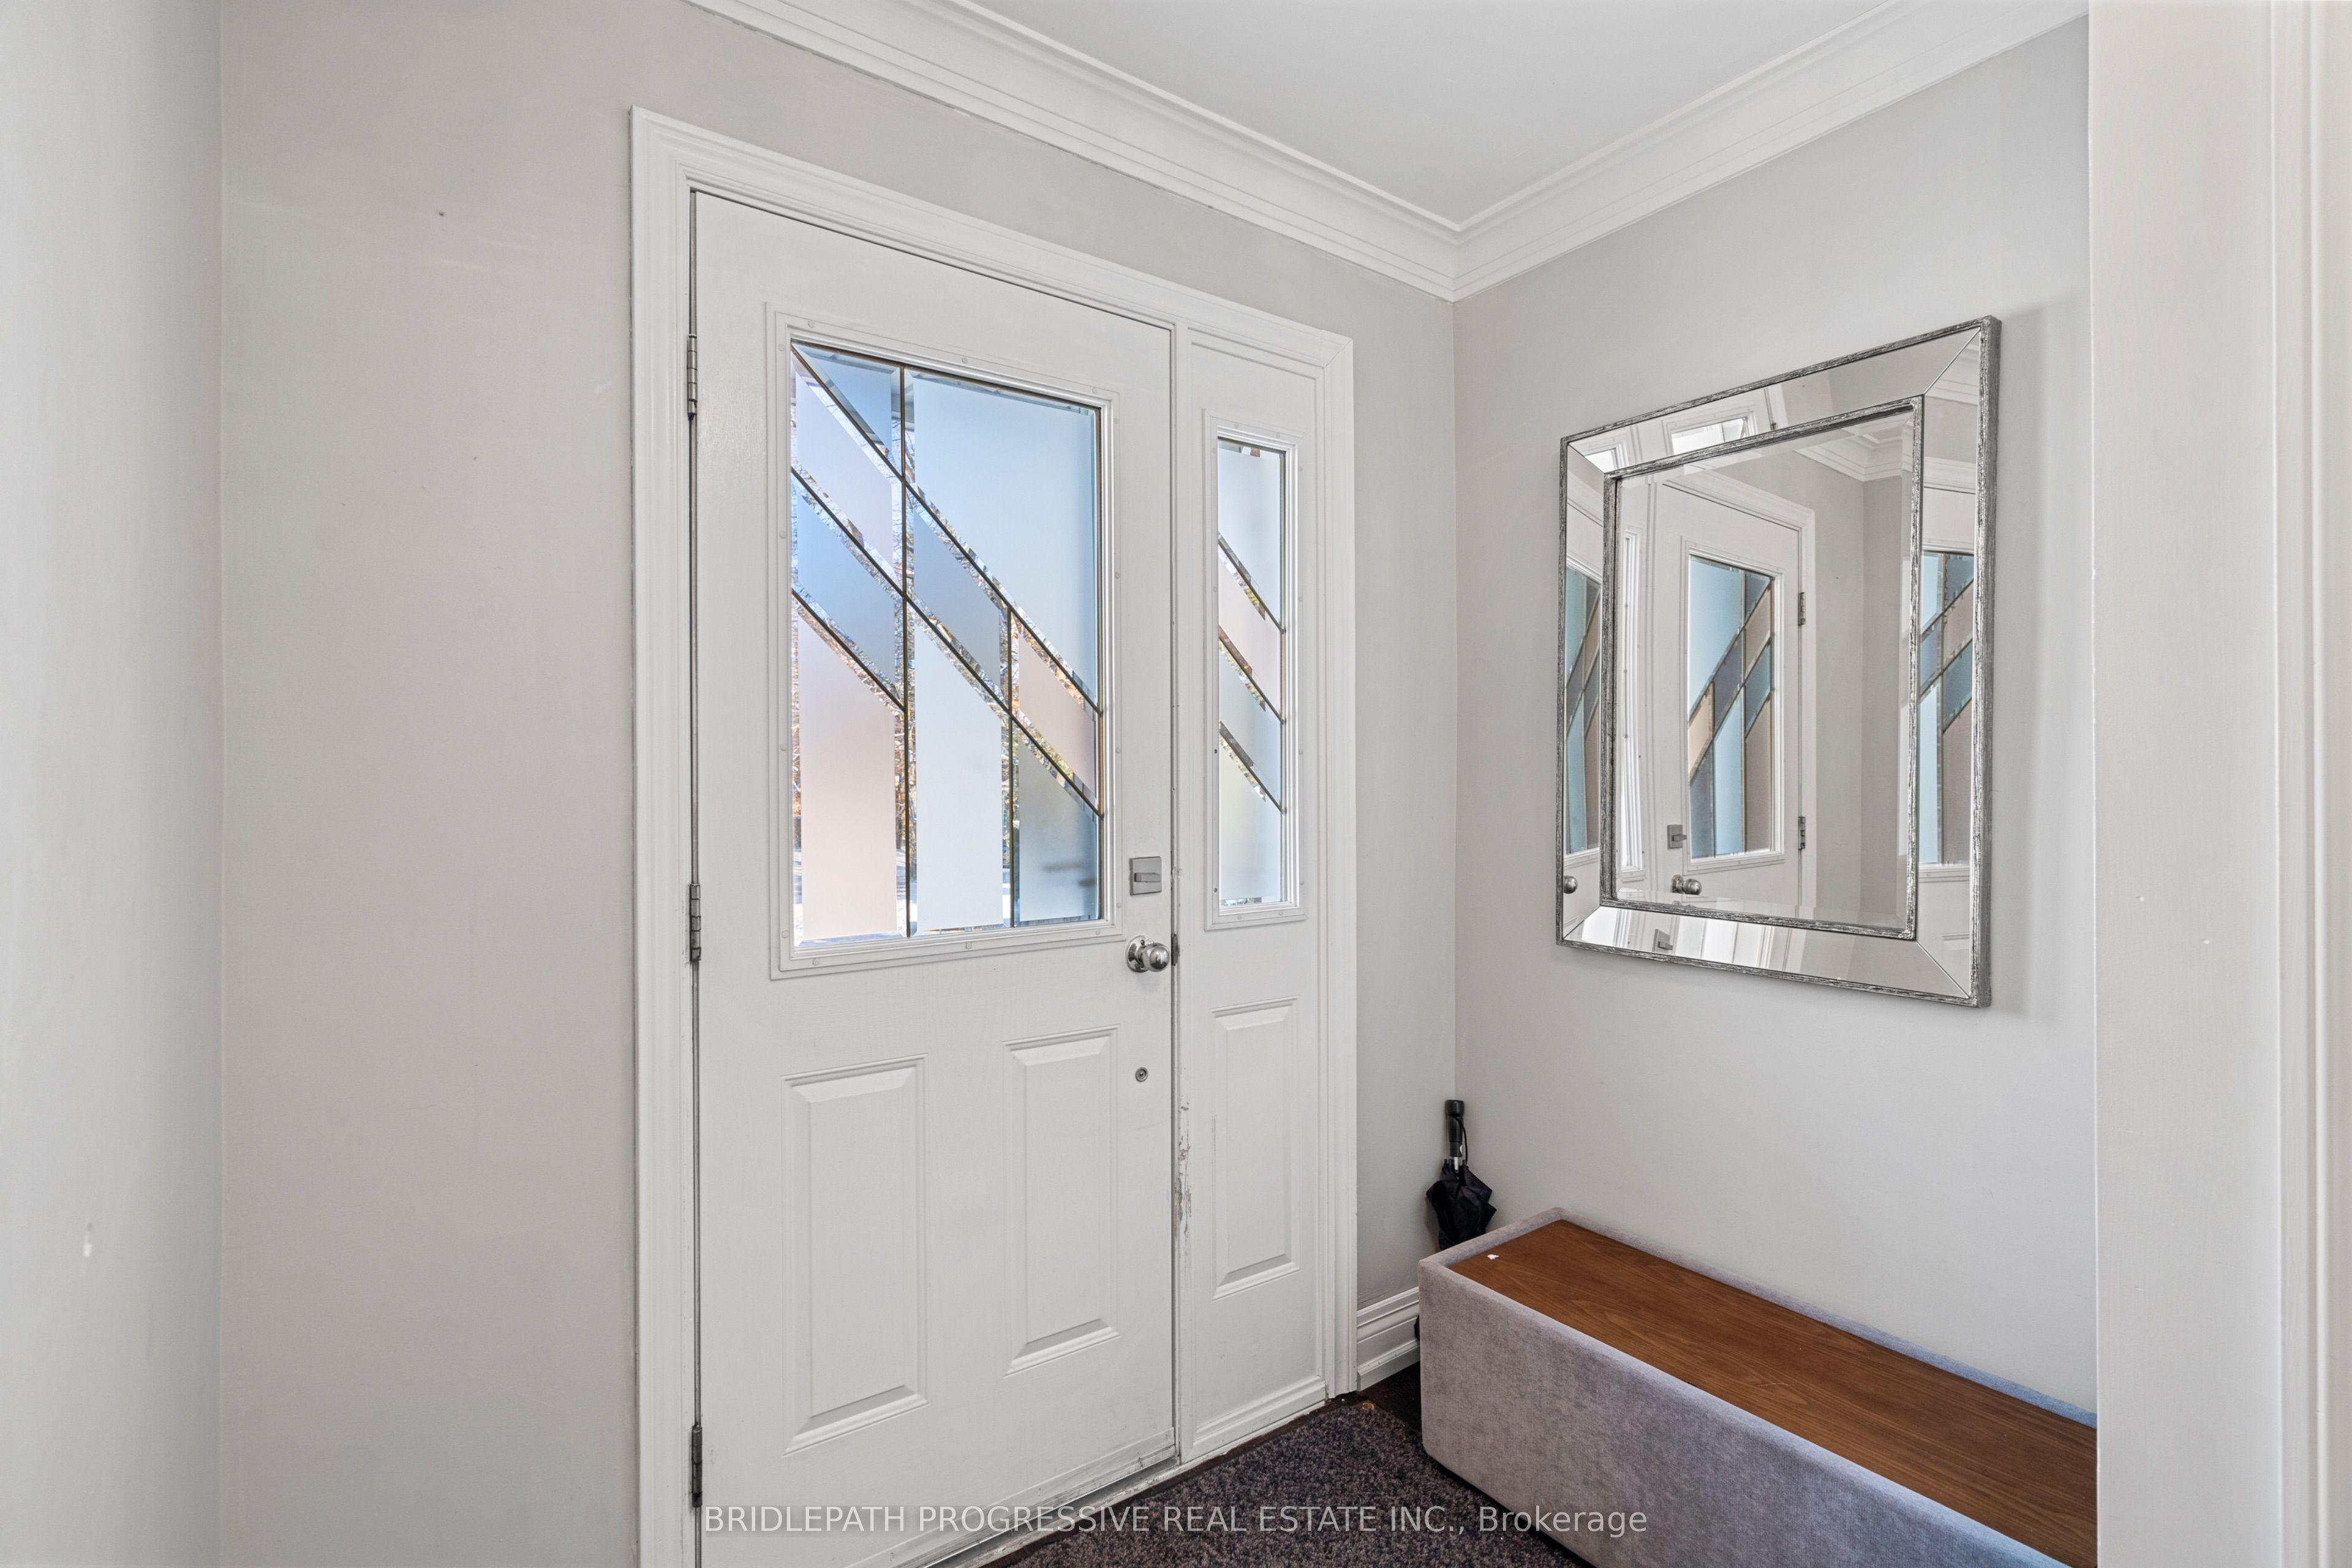
About This Home
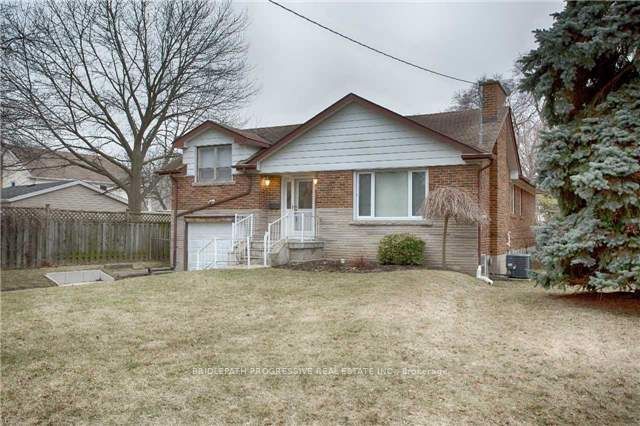
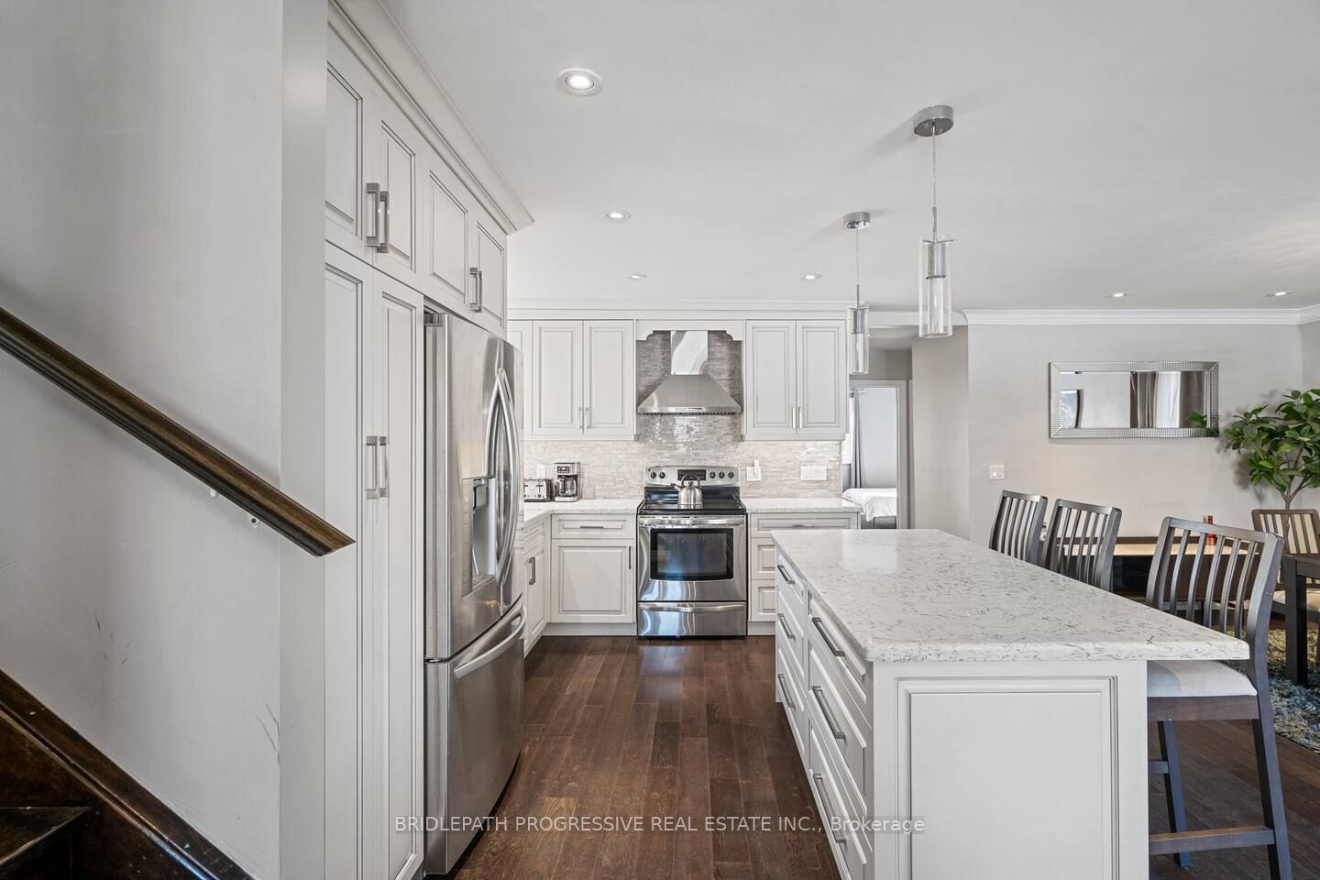
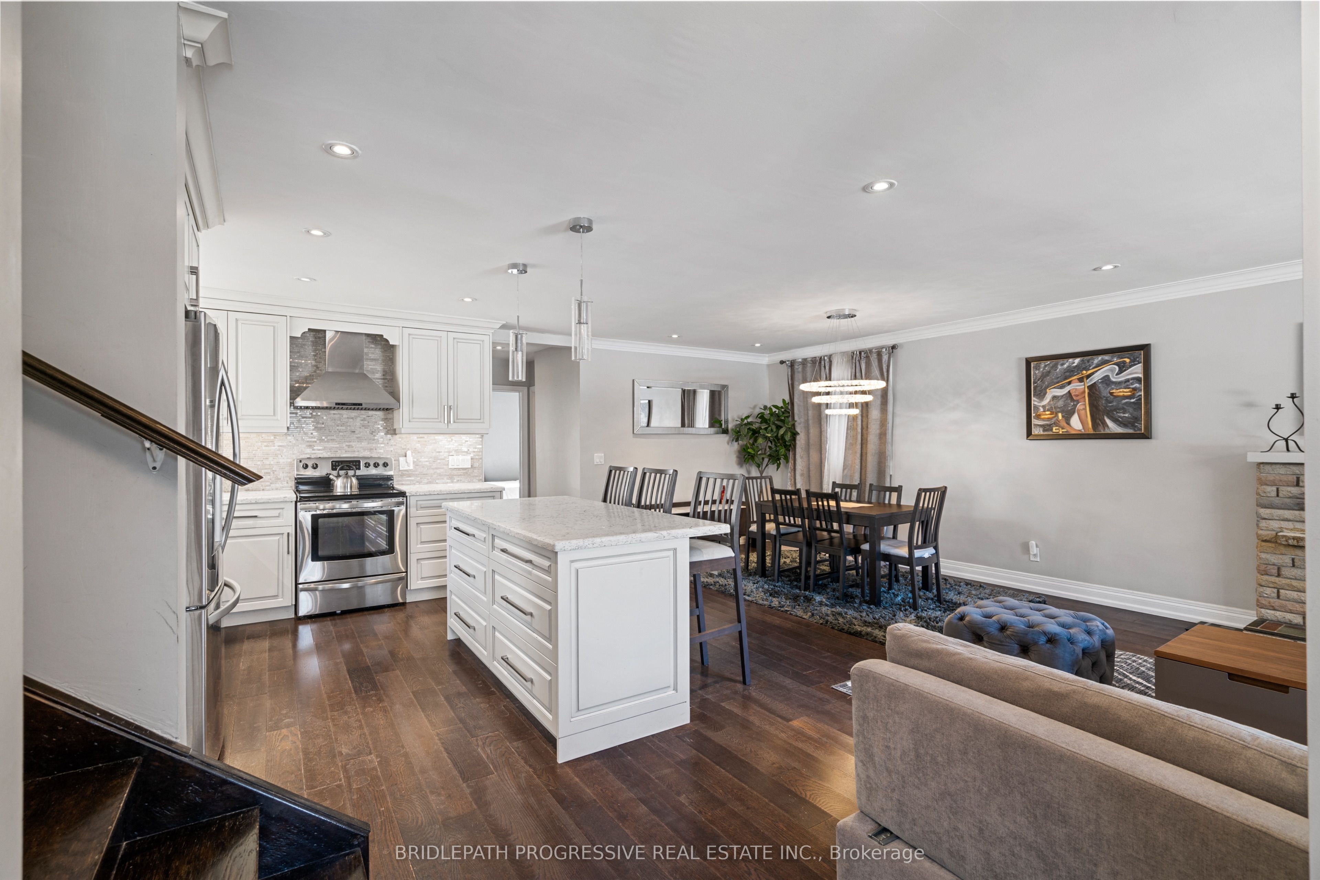
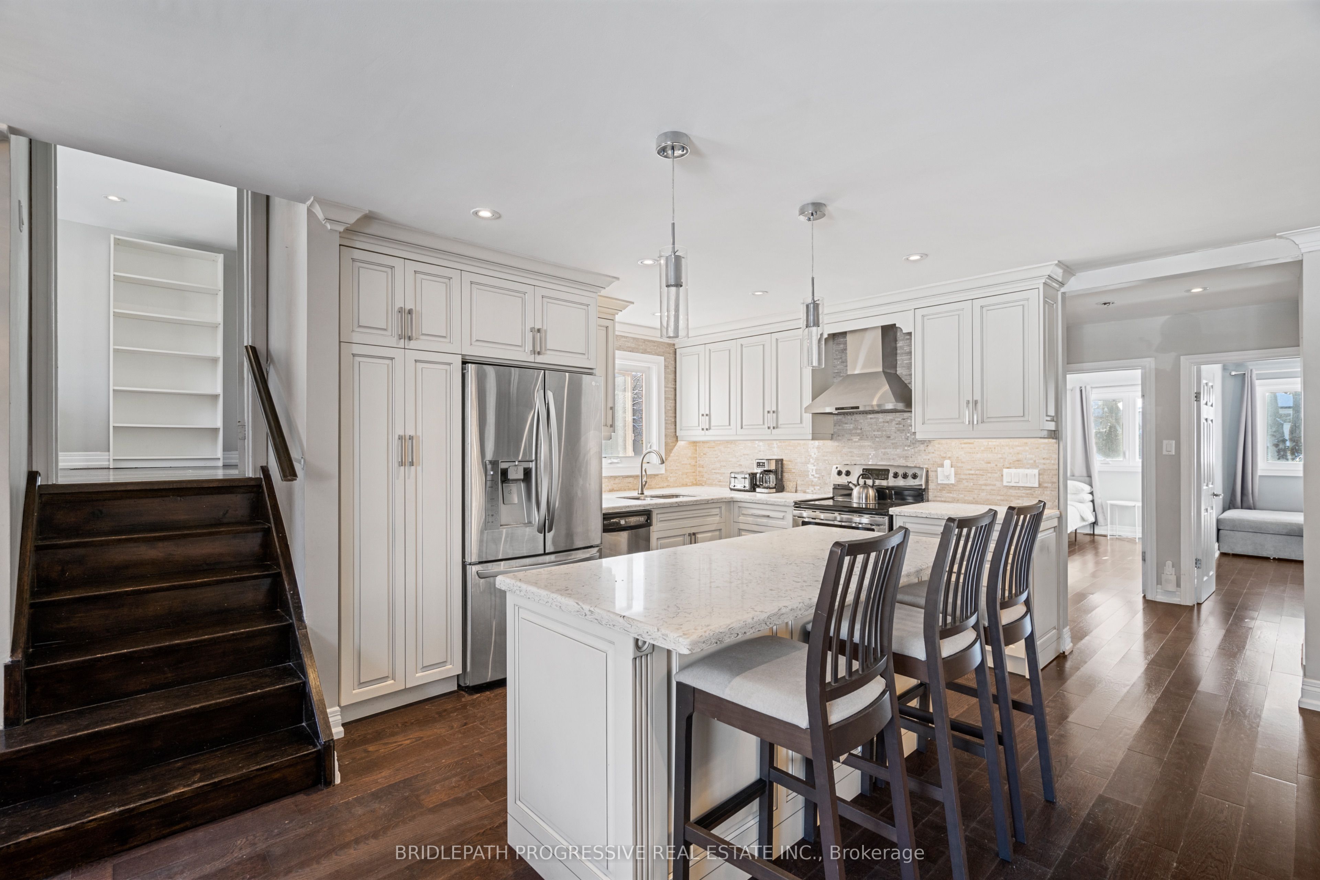
Fully Furnished, Renovated Detached Home Located In one of the sought-after neighborhoods of prime North York! Surrounded by multimillion dollar custom homes, on a quiet private street dead end St., with no sidewalk. Cloe to schools, subway, major highways and shopping areas and more! Unit comes fully furnished, with hydro and internet included in the asking price. Family friendly neighbourhood, with low street traffic. Main floor. basement not included. Note: Main Floor only for lease.
Property Information
Building Details
Features & Amenities
Inclusions & Exclusions
Fully furnished ( can be leased unfurnished) All furniture, appliances, light fixtures, window coverings, Hydro included, Internet included, Main Floor. Basement not included.
Location
Similar Properties
View More
Source: Toronto Regional Real Estate Board (TRREB), via PropTx Innovations Inc.
The data relating to real estate on this website comes in part from the MLS® data feed of PropTx Innovations Inc. The information is deemed reliable but is not guaranteed accurate by PropTx.
The information provided herein must only be used by consumers that have a bona fide interest in the purchase, sale or lease of real estate and may not be used for any commercial purpose or any other purpose.
© 2026 PropTx Innovations Inc. All rights reserved. MLS®, REALTOR® and the associated logos are owned or controlled by The Canadian Real Estate Association (CREA).