#2505 - 330 Richmond Street
About This Home
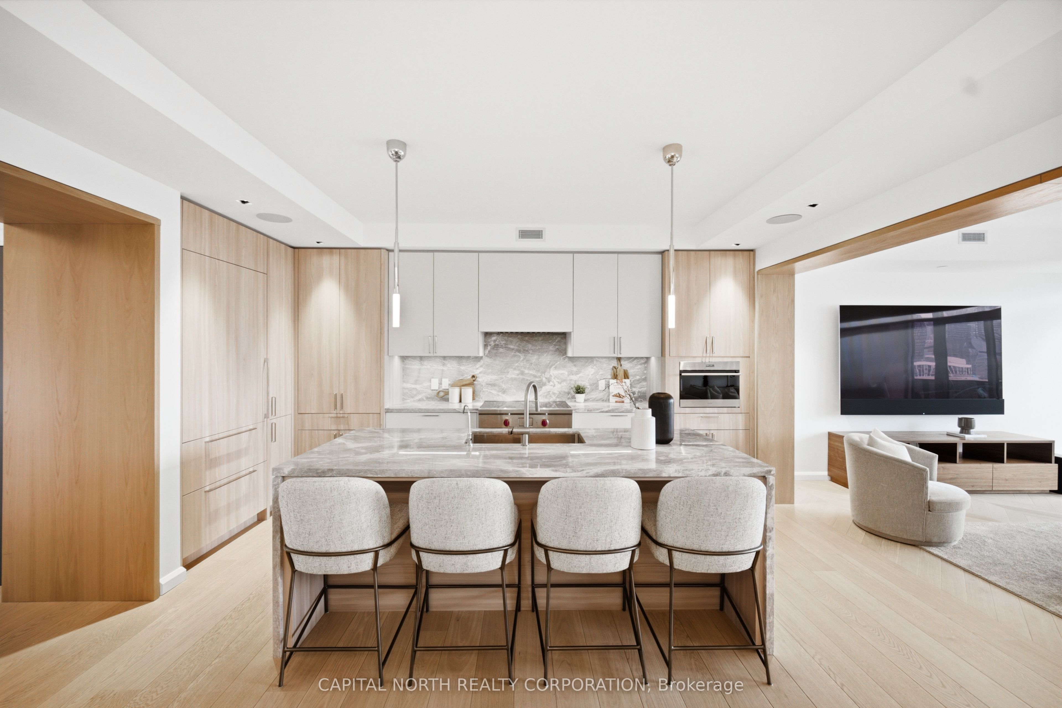
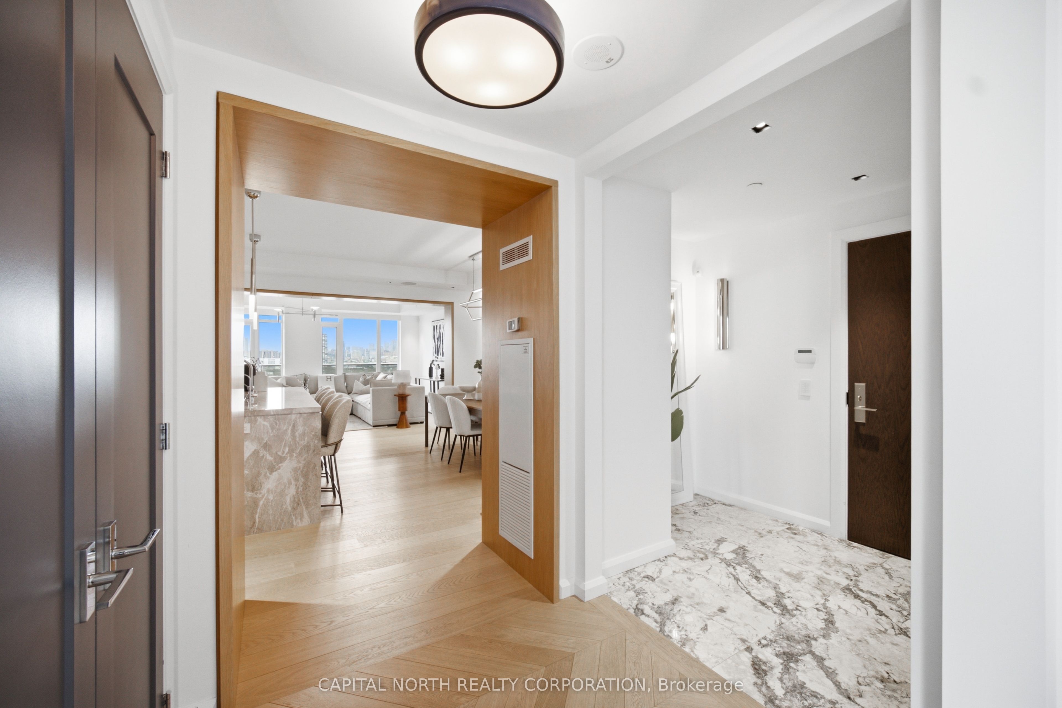
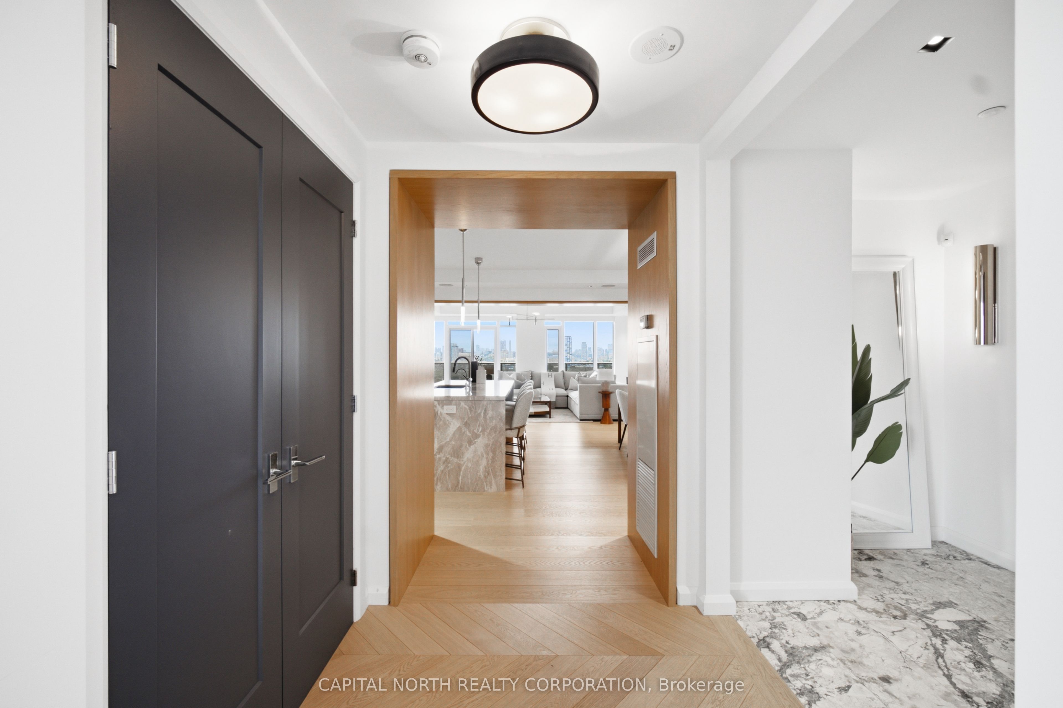
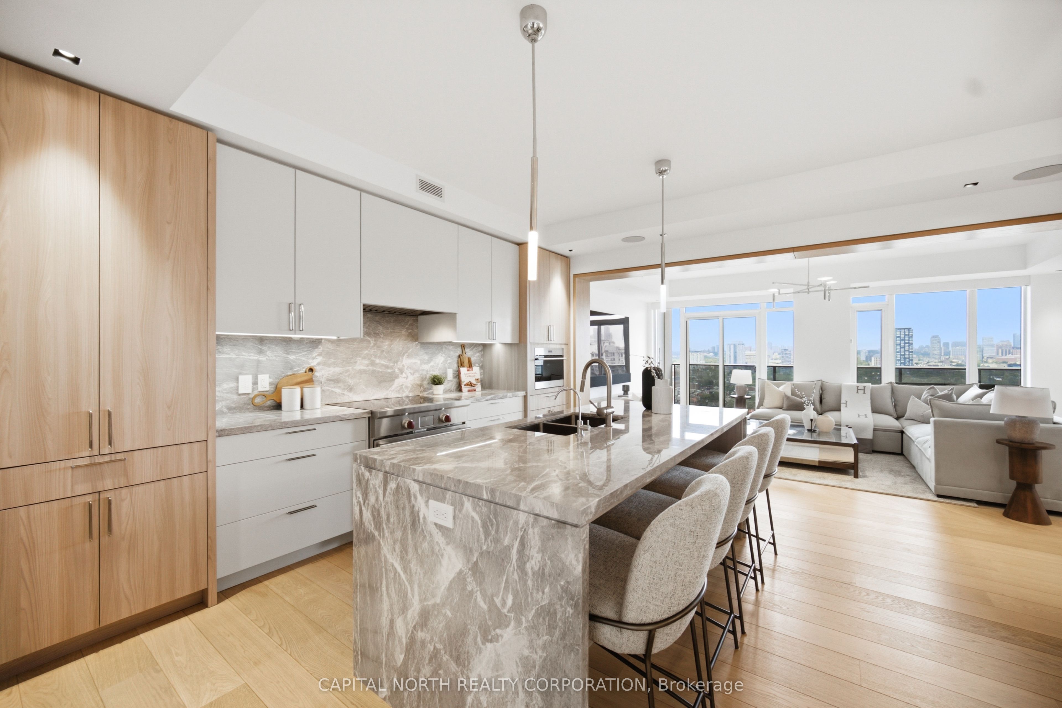
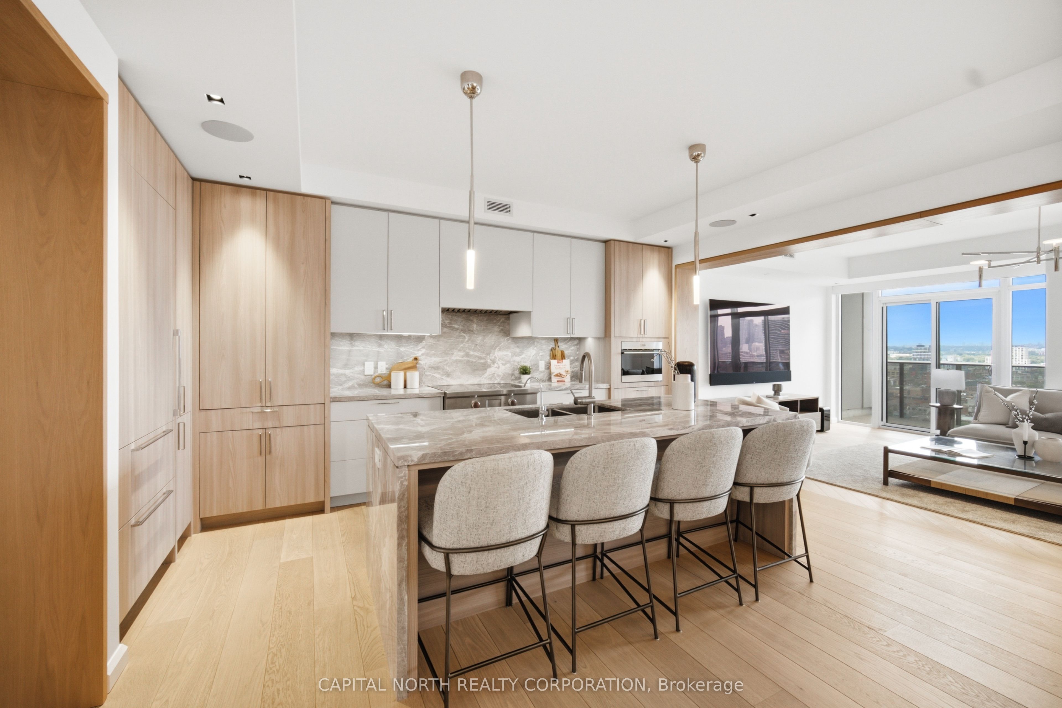
Experience luxury living in the heart of Toronto with this stunning 1,745 sq. ft. residence offering an exceptional blend of elegance, comfort, and functionality. Thoughtfully designed with a separate bedroom wing for added privacy, this suite features chevron hardwood flooring, 9' ceilings, pot lights, and a Crestron smart home system throughout. The designer kitchen is a true showpiece, complete with custom cabinetry, a Wolf gas cooktop and wall oven, panel ready Sub-Zero refrigerator, Cove panel ready dishwasher, quartz countertops, waterfall centre island with bar seating, and a full height quartz backsplash. The spacious dining area is perfect for entertaining and flows seamlessly into the open concept living room, highlighted by floor to ceiling windows that flood the space with natural light and a walkout to a large private terrace with unobstructed city views. A dedicated den provides the perfect space for a home office or study. The primary bedroom features a walk in closet and spa inspired 3 piece ensuite with oversized 48" x 48" porcelain tiles and designer fixtures. The second bedroom offers a custom built in closet, private balcony access, and a 4 piece ensuite bath. With three private outdoor spaces, including the expansive terrace, this residence offers exceptional indoor-outdoor living. Includes two underground parking spaces and one locker. Enjoy exceptional building amenities including an outdoor pool, fitness centre, party room with bar, games & billiards room, media room, BBQ terraces, and secure bike storage. Ideally located steps to public transit, world-class dining, shopping, and Toronto's renowned Entertainment District.
Property Information
Building Details
Features & Amenities
Financials & Fees
Inclusions & Exclusions
Washer & dryer, all Elf's, Wolf stove, Cove dishwasher, wall oven, Sub Zero fridge, window coverings, Crestron home system, Sonos Bluetooth speakers, alarm system.
Location
Similar Properties
View More
Source: Toronto Regional Real Estate Board (TRREB), via PropTx Innovations Inc.
The data relating to real estate on this website comes in part from the MLS® data feed of PropTx Innovations Inc. The information is deemed reliable but is not guaranteed accurate by PropTx.
The information provided herein must only be used by consumers that have a bona fide interest in the purchase, sale or lease of real estate and may not be used for any commercial purpose or any other purpose.
© 2026 PropTx Innovations Inc. All rights reserved. MLS®, REALTOR® and the associated logos are owned or controlled by The Canadian Real Estate Association (CREA).