#1403 - 1360 York Mills Road
About This Home
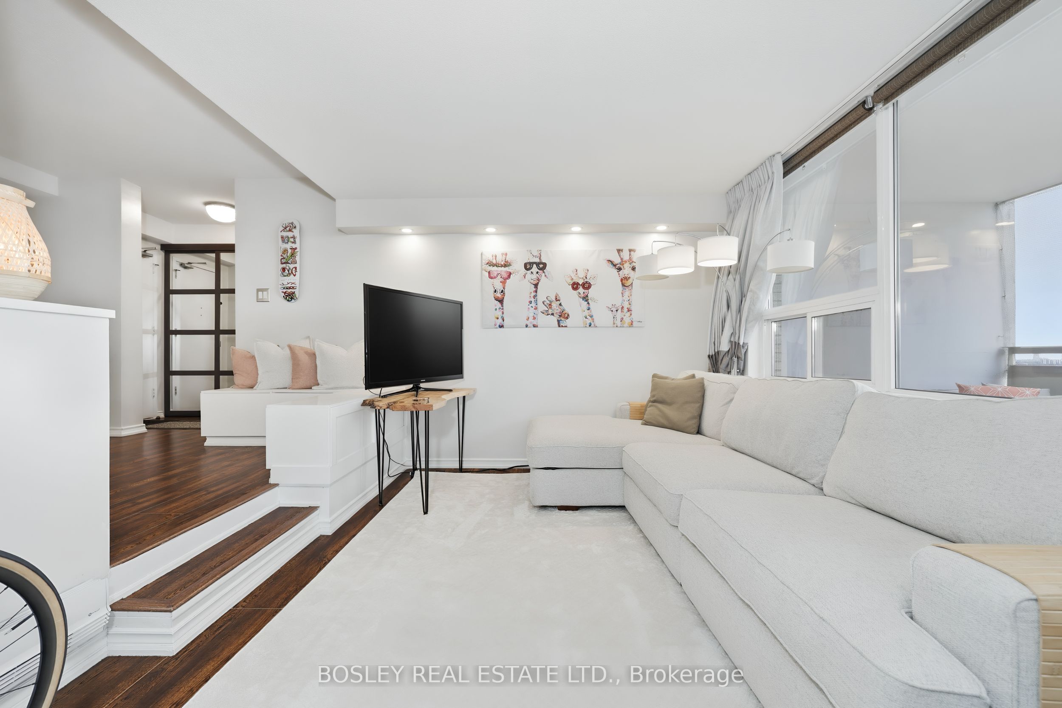
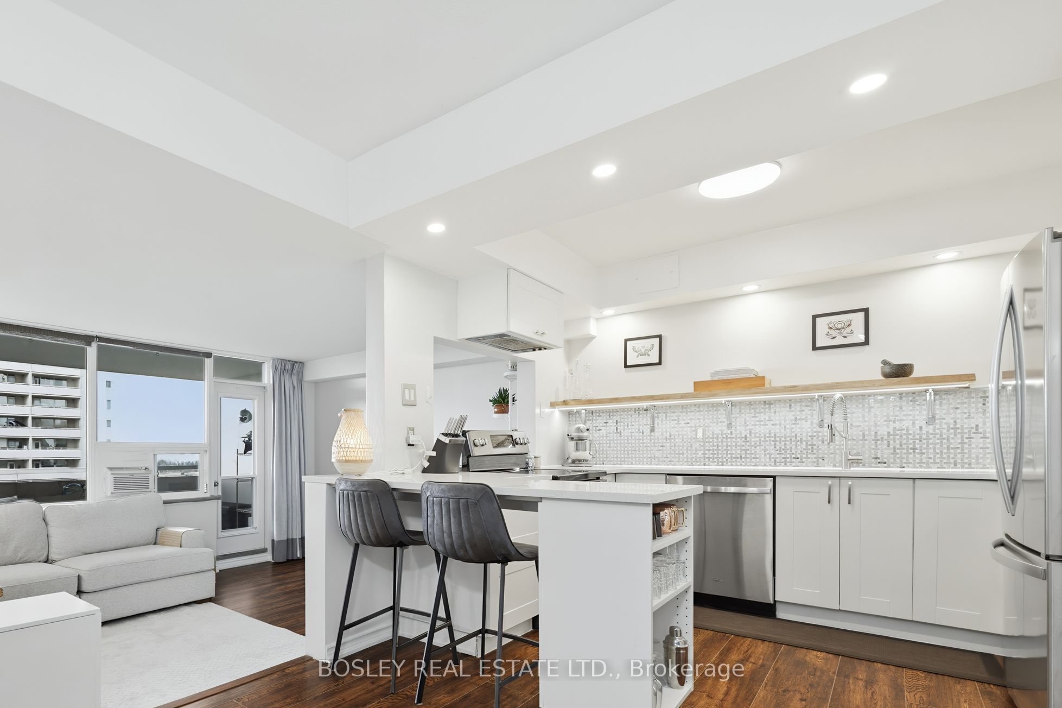
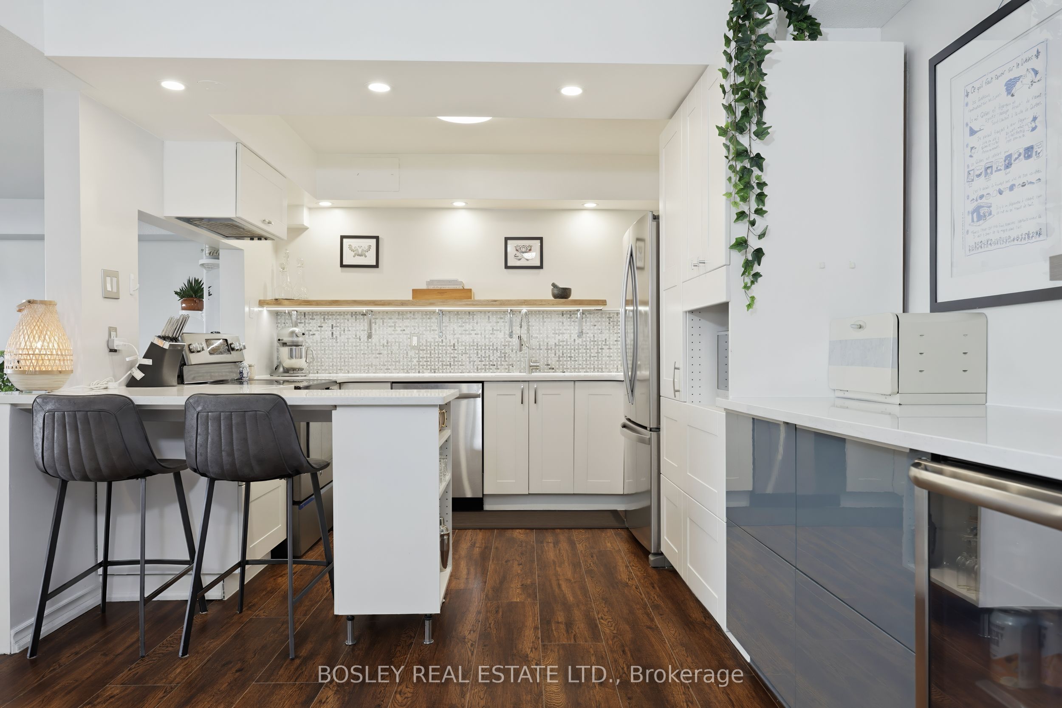
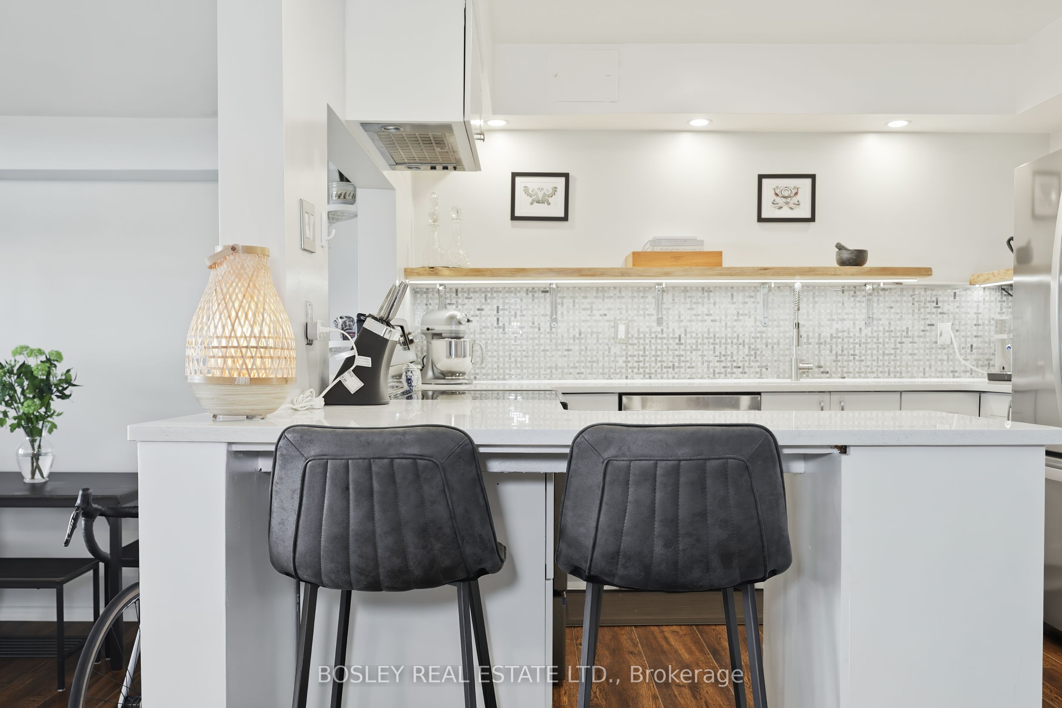
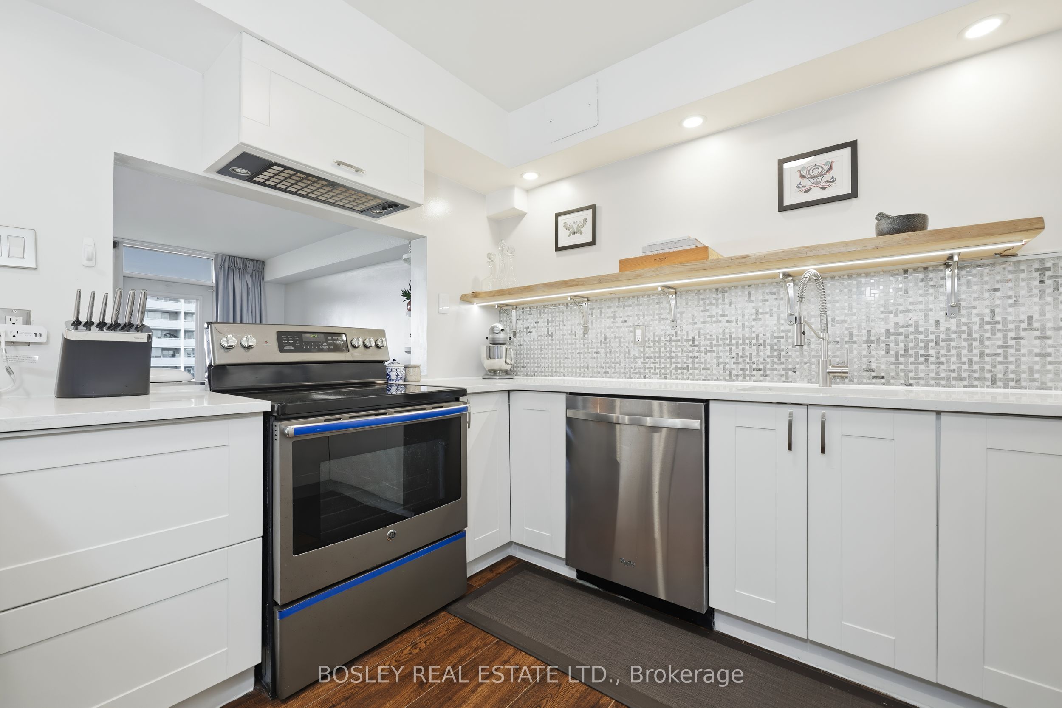
Spacious, stylish and stunning updated 2 bedroom unit, with open concept kitchen and living area! South facing and sunny, the sunken living and dining area include a walk out to a large balcony, with CN tower view. Inside, the kitchen has been updated with quartz counter tops, an oversized sink, live edge shelving, and expanded to include copious storage, and an additional bar area complete with integrated bar fridge. The 2 large bedrooms are also south facing, with upgraded closet doors, and organizers inside. Across the hall is a dedicated laundry room with additional laundry sink, and large storage area. Located in a family friendly and community oriented building, with access to neighbouring tennis courts, soccer field, and football fields at Roywood park. Building amenities include gym, sauna, party room, and 2 outdoor play structures. Ideally located with immediate access to major highways, TTC transit right at your doorstep, and minutes from shopping, parks, and everyday amenities. Best value for this highly desirable floor plan!
Property Information
Building Details
Features & Amenities
Financials & Fees
Inclusions & Exclusions
Stainless Steel Fridge, Stove, Dishwasher, Bar Fridge, Washer, Dryer, Microwave, Built-In Exhaust Fan, All Window Coverings, Built-In Shelving
window AC
Location
Similar Properties
View More
Source: Toronto Regional Real Estate Board (TRREB), via PropTx Innovations Inc.
The data relating to real estate on this website comes in part from the MLS® data feed of PropTx Innovations Inc. The information is deemed reliable but is not guaranteed accurate by PropTx.
The information provided herein must only be used by consumers that have a bona fide interest in the purchase, sale or lease of real estate and may not be used for any commercial purpose or any other purpose.
© 2026 PropTx Innovations Inc. All rights reserved. MLS®, REALTOR® and the associated logos are owned or controlled by The Canadian Real Estate Association (CREA).