#1008 - 20 Collier Street
About This Home
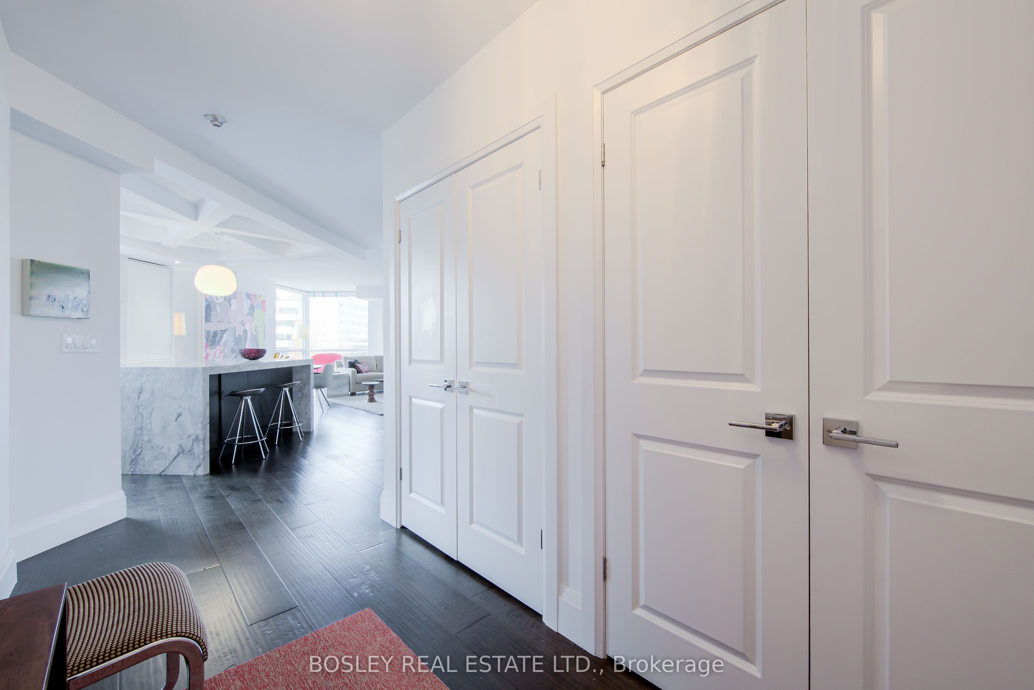
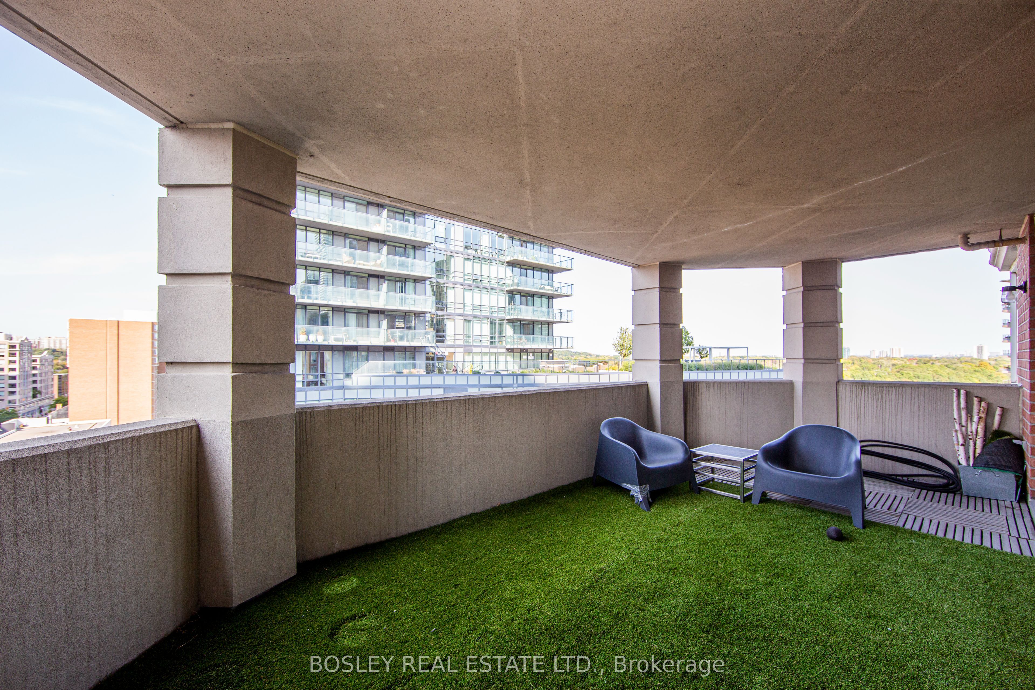
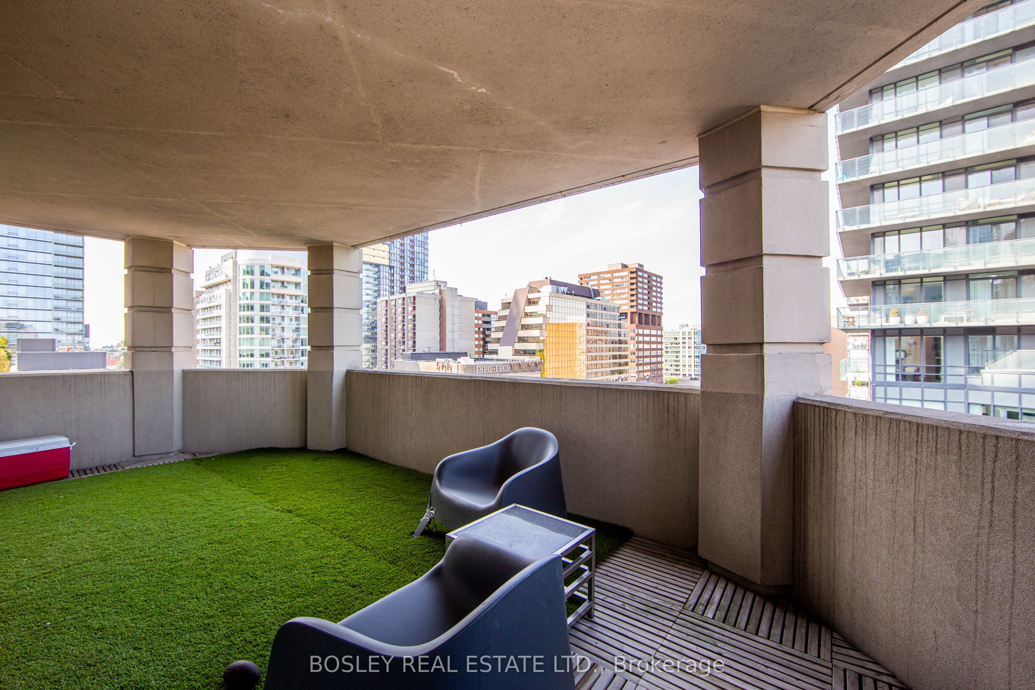
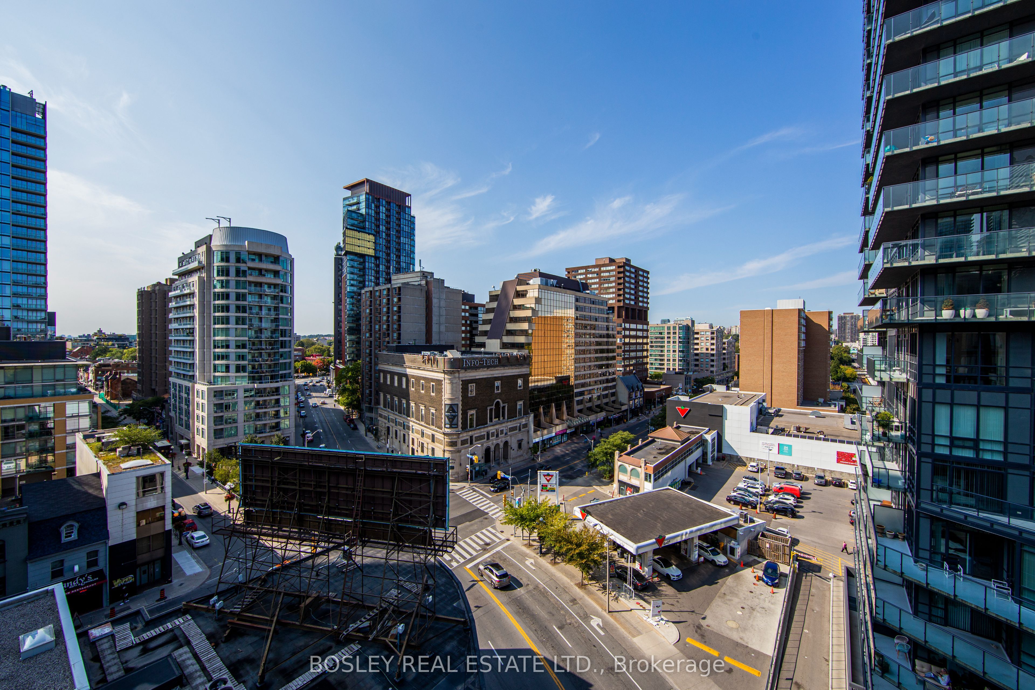
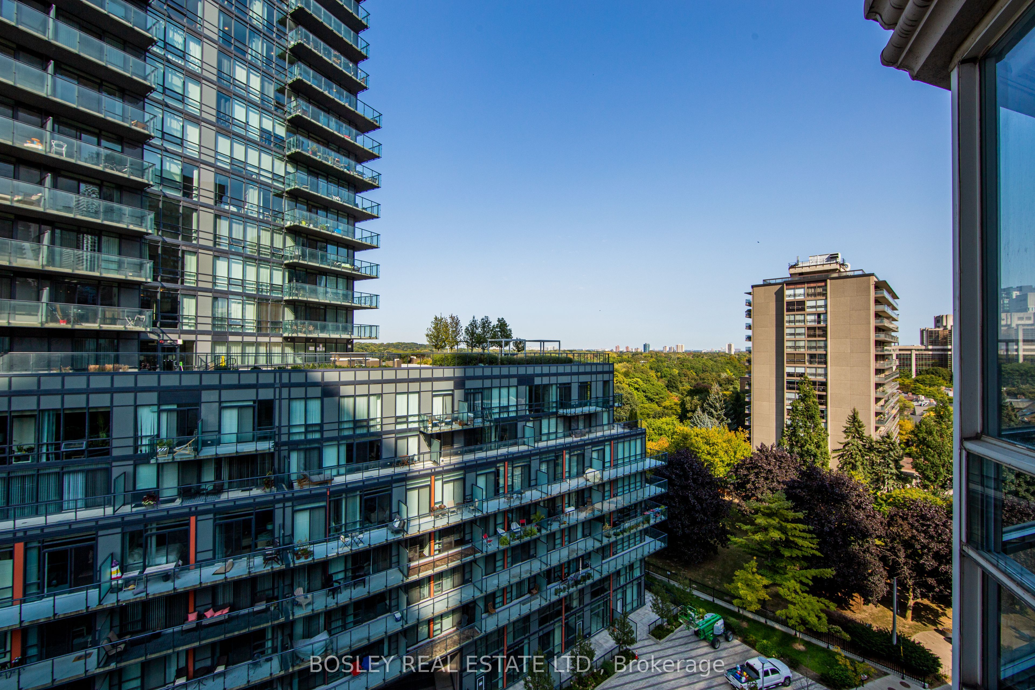
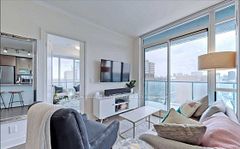
Experience refined luxury in one of Yorkville's most exclusive boutique residences at Twenty Collier. This spectacular, one-of-a-kind northwest corner suite has been exquisitely renovated and offers breathtaking panoramic views from every direction, with remarkable private terraces perfect for enjoying both sunrise and sunset. Designed for sophisticated living and entertaining, the open-concept layout features soaring ceilings, rich hardwood flooring, floor-to-ceiling windows that flood the home with natural light, and motorized roller blinds throughout. The stunning chef-inspired kitchen is anchored by a dramatic marble waterfall island, seamlessly connecting to the expansive living and dining areas. The luxurious primary retreat boasts two custom walk-in closets and a spa-inspired ensuite complete with a deep soaker tub. A spacious second bedroom features its own private ensuite and generous closet space, while the versatile third bedroom with double doors is ideal as a home office, nursery, or guest room. A stylish powder room adds convenience for visitors. Perfectly situated in the heart of prestigious Yorkville, you're just steps to Whole Foods, world-class dining, cafés, designer boutiques, parks, and the Bloor-Yonge subway. Residents enjoy exceptional amenities including the Collier Club fitness centre, party and meeting room, rooftop terrace, and 24-hour concierge service. A rare opportunity to own an impeccably renovated luxury residence in one of Toronto's most coveted neighborhoods.
Property Information
Building Details
Features & Amenities
Financials & Fees
Inclusions & Exclusions
Building Insurance, Common, Elements, Central AC, Heat, Parking, Water, Locker
Location
Similar Properties
View More
Source: Toronto Regional Real Estate Board (TRREB), via PropTx Innovations Inc.
The data relating to real estate on this website comes in part from the MLS® data feed of PropTx Innovations Inc. The information is deemed reliable but is not guaranteed accurate by PropTx.
The information provided herein must only be used by consumers that have a bona fide interest in the purchase, sale or lease of real estate and may not be used for any commercial purpose or any other purpose.
© 2026 PropTx Innovations Inc. All rights reserved. MLS®, REALTOR® and the associated logos are owned or controlled by The Canadian Real Estate Association (CREA).