#4203 - 488 University Avenue
About This Home
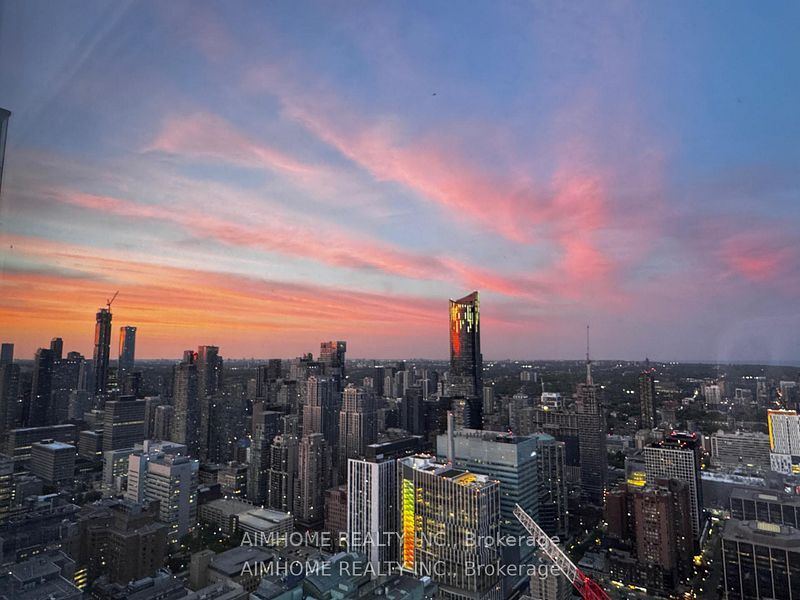
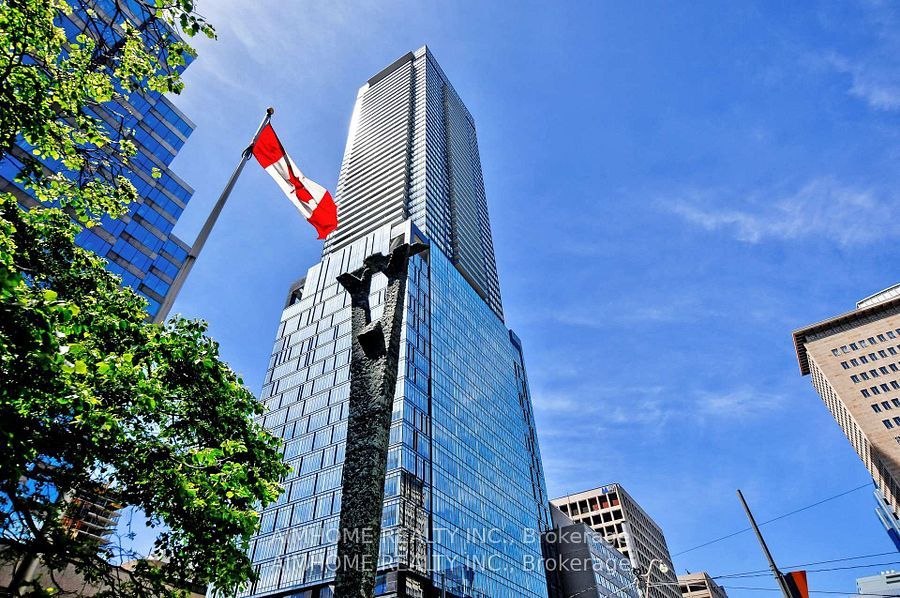
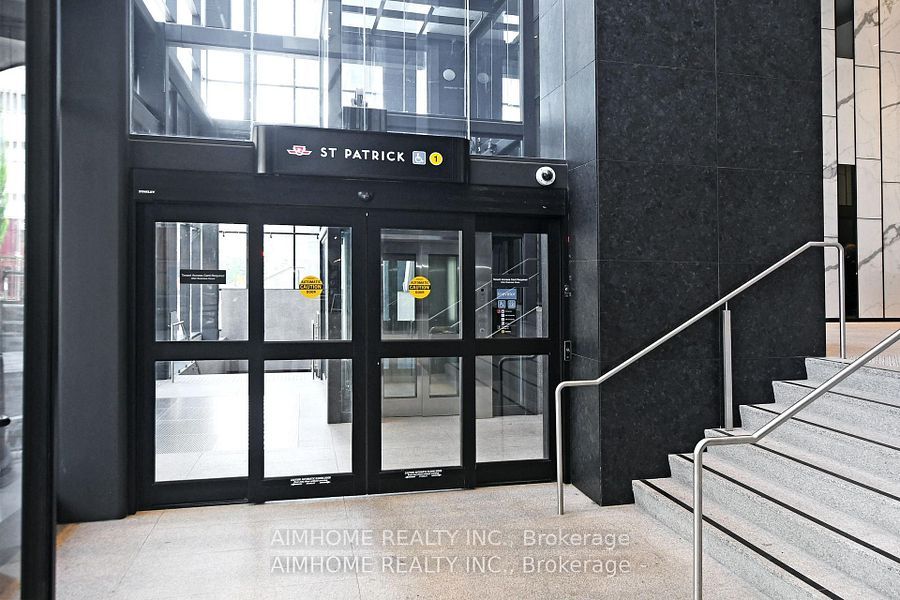
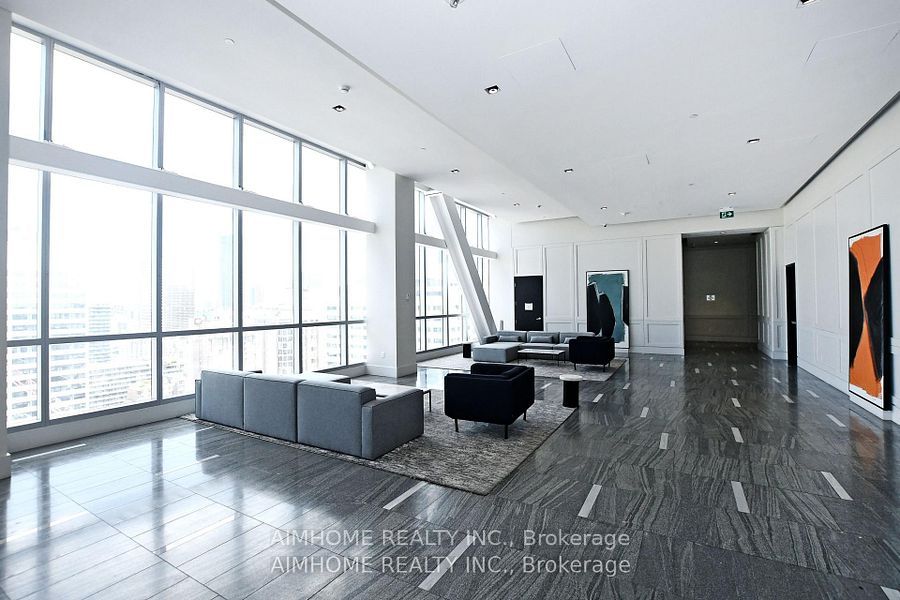
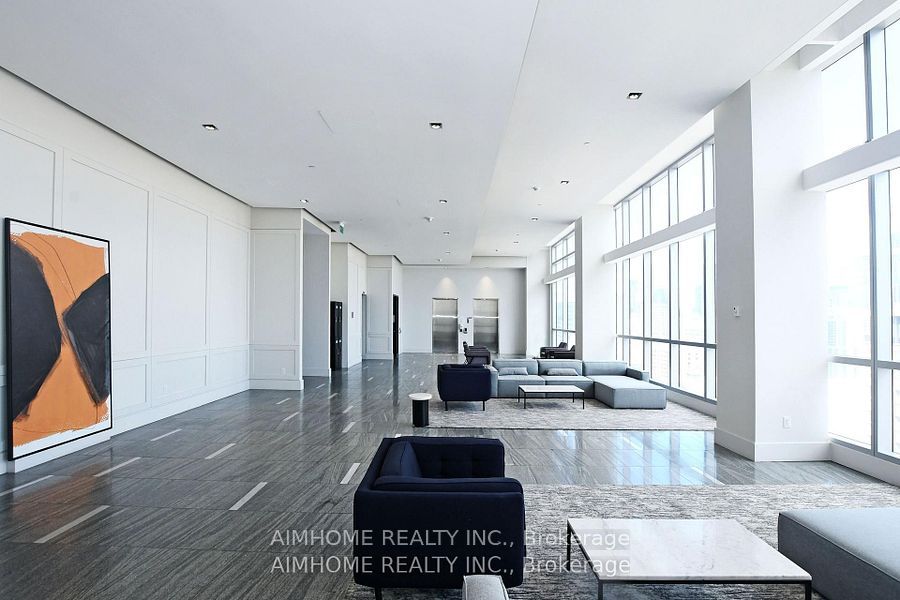
Beautiful Sun Filled 2 Bed/2 Full Bath Suite In The Luxurious Residences On University Avenue Right In The Heart Of Downtown. Direct Access To St.Patrick Subway Station,Steps To Park, Financial District, Universities, Restaurants, Eaton Centre, Hospitals. Quality Finishes W/ High End Kitchen W/Integrated Appliances & Spa Inspired Bathrooms. Clear & Unobstructed Lake And Sunrise Views! Superb location, St. Patrick TTC Station, Near Major Hospitals, UoT, TMU, Queen's park, Toronto City Hall, Yorkville area, OCAD, Eaton Centre. Finishes include Pre-engineered Hard Wood Floors throughout except in Bathrooms and Laundry, stone/marble counters, Kohler fixtures. Kitchen has lacquered kitchen cabinets, B/I and integrated Kitchen appliances from Leibherr & AEG. W/O to Balcony for breathtaking and rare unobstructed City and Lake views. Enjoy full access to Skyclub's Social and Recreational Amenities on 18th and 19th floor. Concierge, Indoor Pool, Gym, Lounge, Fitness, Yoga, Steam Room, Outdoor Terrace.
Property Information
Building Details
Features & Amenities
Financials & Fees
Inclusions & Exclusions
Built-In Fridge, Aeg Cook-Top, Oven, Dishwasher, Microwave, Hood Fan, Built-In Wine Fridge, Stacked Washer and Dryer, Window Blinds, Elfs, Closet Organizers, Digital Central Sys.
All Staging Items.
Location
Similar Properties
View More

Source: Toronto Regional Real Estate Board (TRREB), via PropTx Innovations Inc.
The data relating to real estate on this website comes in part from the MLS® data feed of PropTx Innovations Inc. The information is deemed reliable but is not guaranteed accurate by PropTx.
The information provided herein must only be used by consumers that have a bona fide interest in the purchase, sale or lease of real estate and may not be used for any commercial purpose or any other purpose.
© 2026 PropTx Innovations Inc. All rights reserved. MLS®, REALTOR® and the associated logos are owned or controlled by The Canadian Real Estate Association (CREA).