27 Westgate Boulevard
About This Home
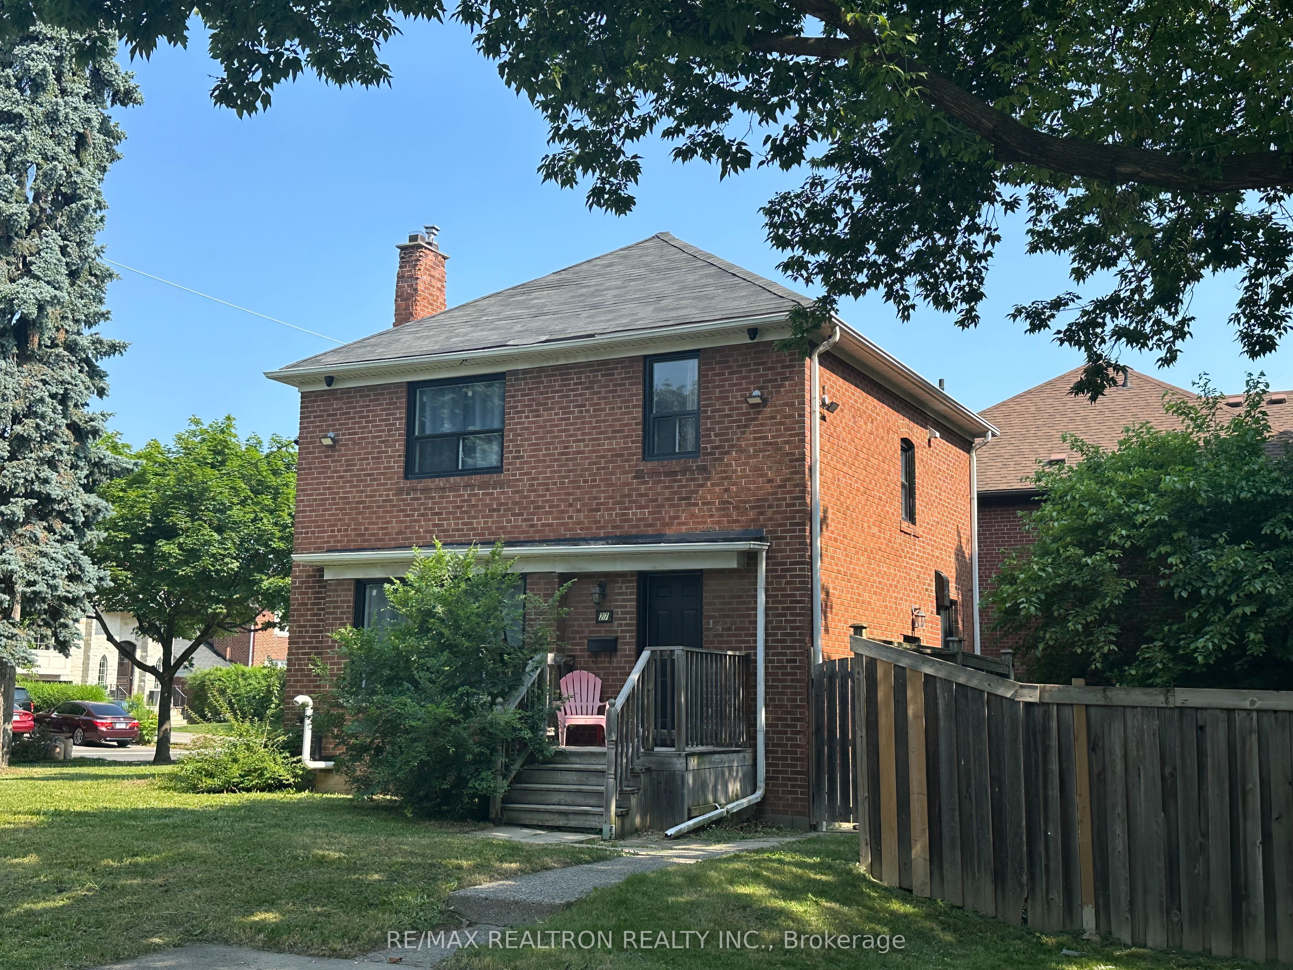
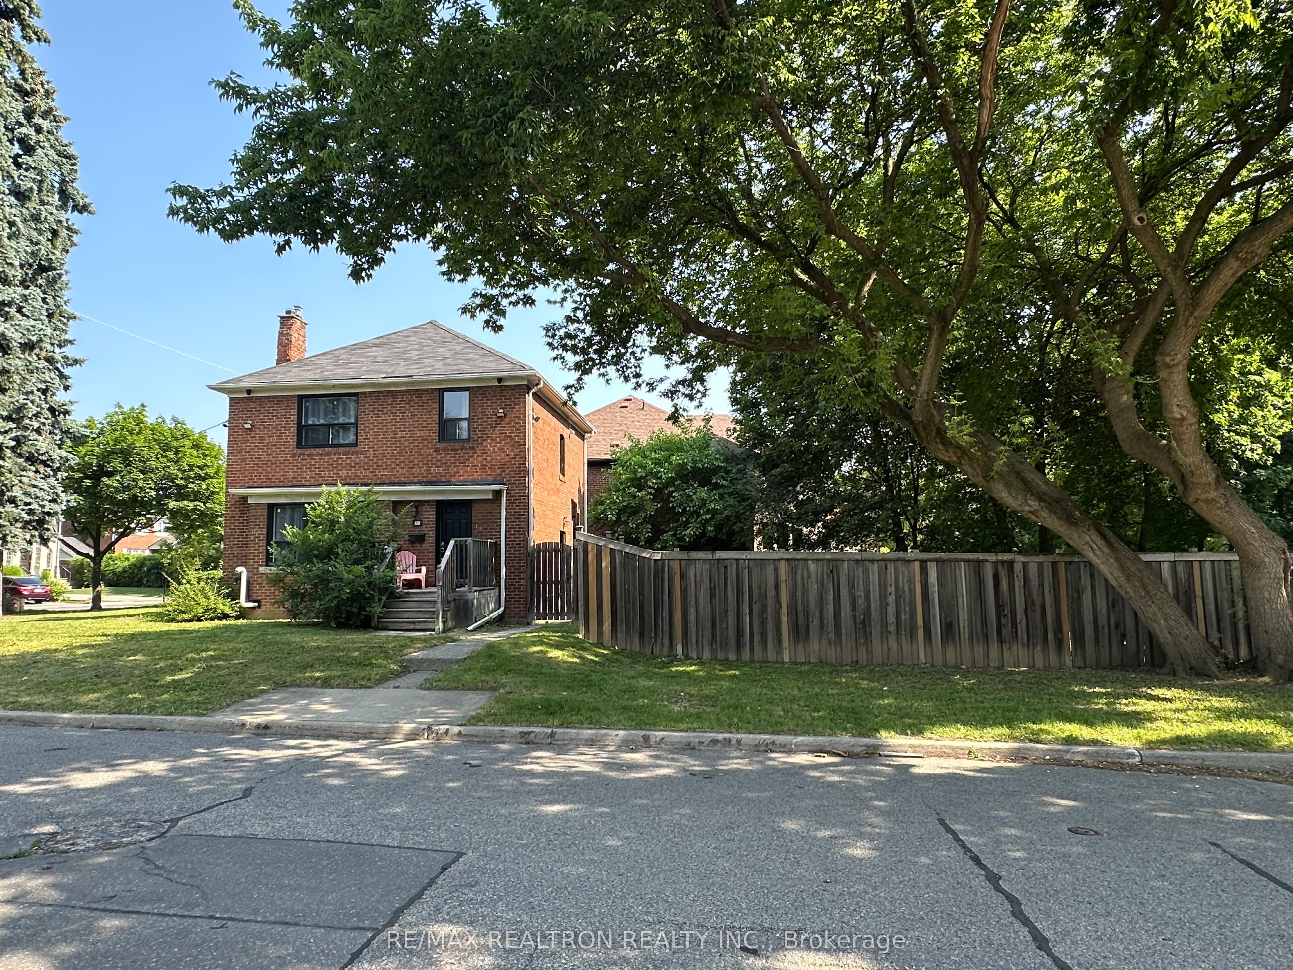
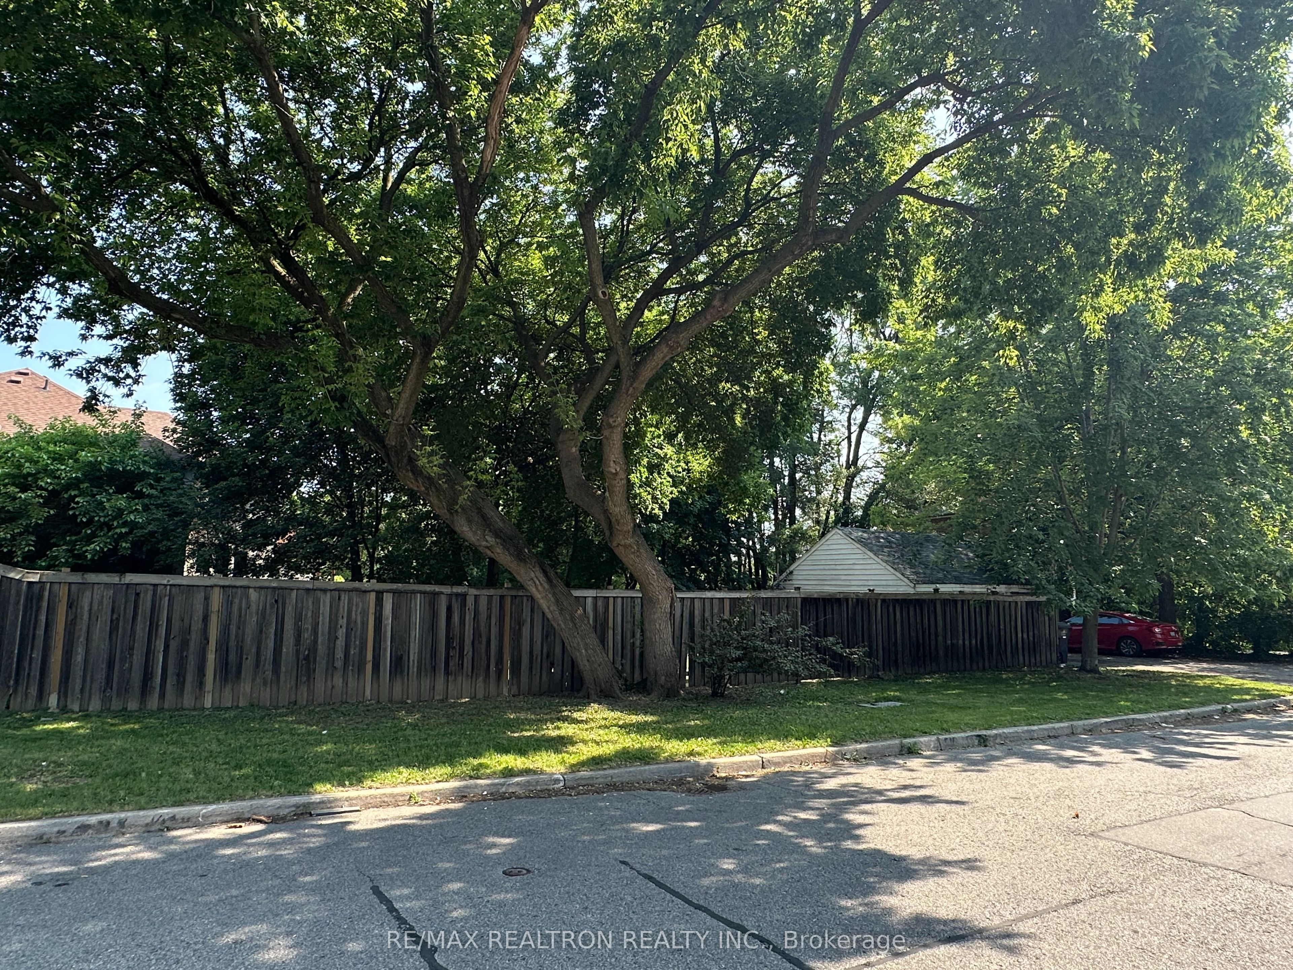
Turnkey Armour Heights Detached Home On A Premium 47' x 166' Corner Lot In The Highly Sought-After Lansing-Westgate, Bathurst-Wilson Neighbourhood! This Beautifully Maintained And Recently Upgraded Home Offers 3 Spacious Bedrooms, 2 Bathrooms, A Functional Layout, And Exceptional Value For Families, Investors, Or Multi-Generational Living. The Bright Living Room Features A Cozy Fireplace And Large Picture Window That Fills The Space With Natural Light, While The Dining Room Flows Seamlessly Into The Kitchen, Creating A Comfortable Setting For Everyday Living And Entertaining. Hardwood Flooring Enhances All Three Bedrooms.The Fully Finished Lower Level With A Separate Entrance Offers Outstanding Flexibility As A Nanny Or In-Law Suite, Recreation Area, Or Potential Income-Generating Rental. Outside, Enjoy A Rare Oversized Corner Lot With Plenty Of Green Space, A Detached 2-Car Garage, And Parking For Up To 8 Vehicles Including The Driveway.Located In One Of Toronto's Most Established Family Communities, Bathurst-Wilson Is Known For Its Welcoming Atmosphere, Excellent Schools, Parks, Community Centre, Libraries, Places Of Worship, Local Shops, Restaurants, And Everyday Conveniences. Commuters Will Appreciate Easy Access To Bathurst Transit, Major Highways, And Yorkdale Shopping Centre. Whether You're Looking For A Move-In Ready Family Home Or A Property With Excellent Long-Term Potential, This Is An Opportunity You Won't Want To Miss.
Property Information
Building Details
Features & Amenities
Financials & Fees
Inclusions & Exclusions
All Chattels are In "As Is, Where Is" Condition.
All Tenant Personal Belongings and Decor
Location
Similar Properties
View More
Source: Toronto Regional Real Estate Board (TRREB), via PropTx Innovations Inc.
The data relating to real estate on this website comes in part from the MLS® data feed of PropTx Innovations Inc. The information is deemed reliable but is not guaranteed accurate by PropTx.
The information provided herein must only be used by consumers that have a bona fide interest in the purchase, sale or lease of real estate and may not be used for any commercial purpose or any other purpose.
© 2026 PropTx Innovations Inc. All rights reserved. MLS®, REALTOR® and the associated logos are owned or controlled by The Canadian Real Estate Association (CREA).