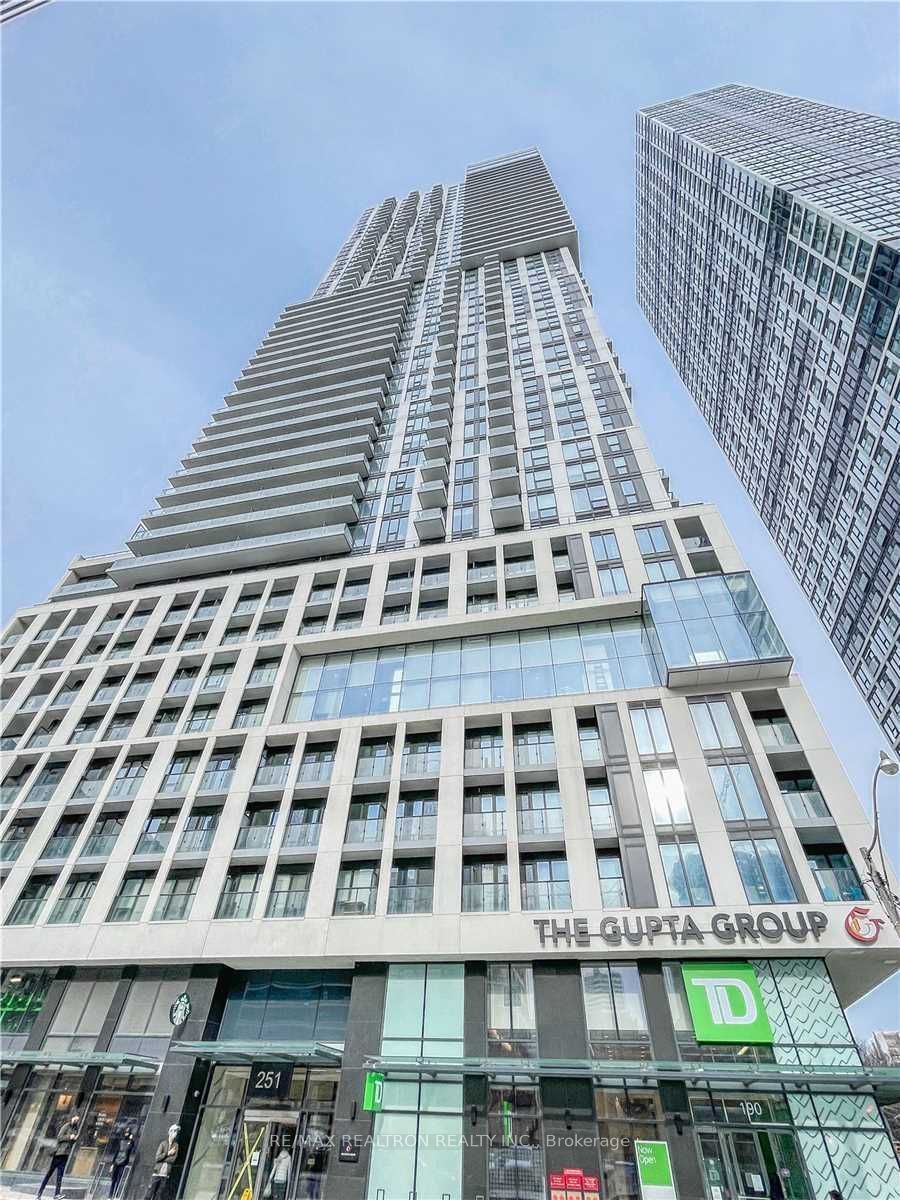
#1430 - 251 Jarvis Street
About This Home
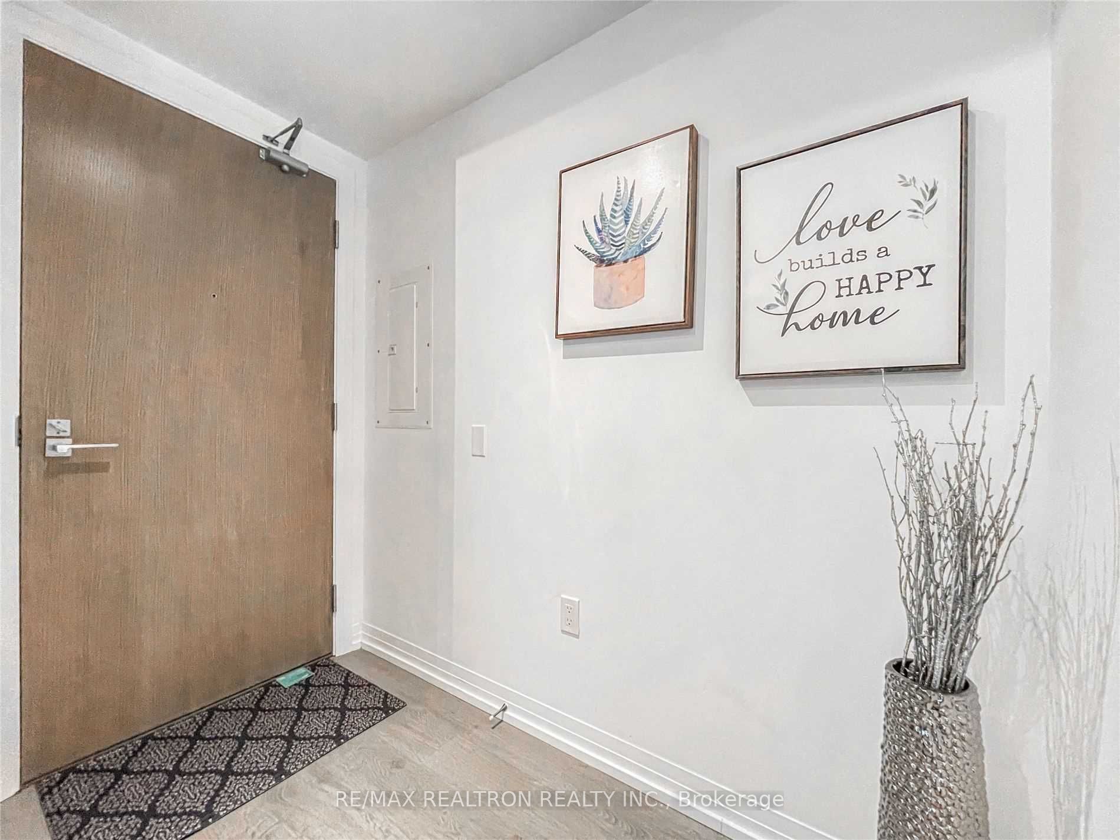
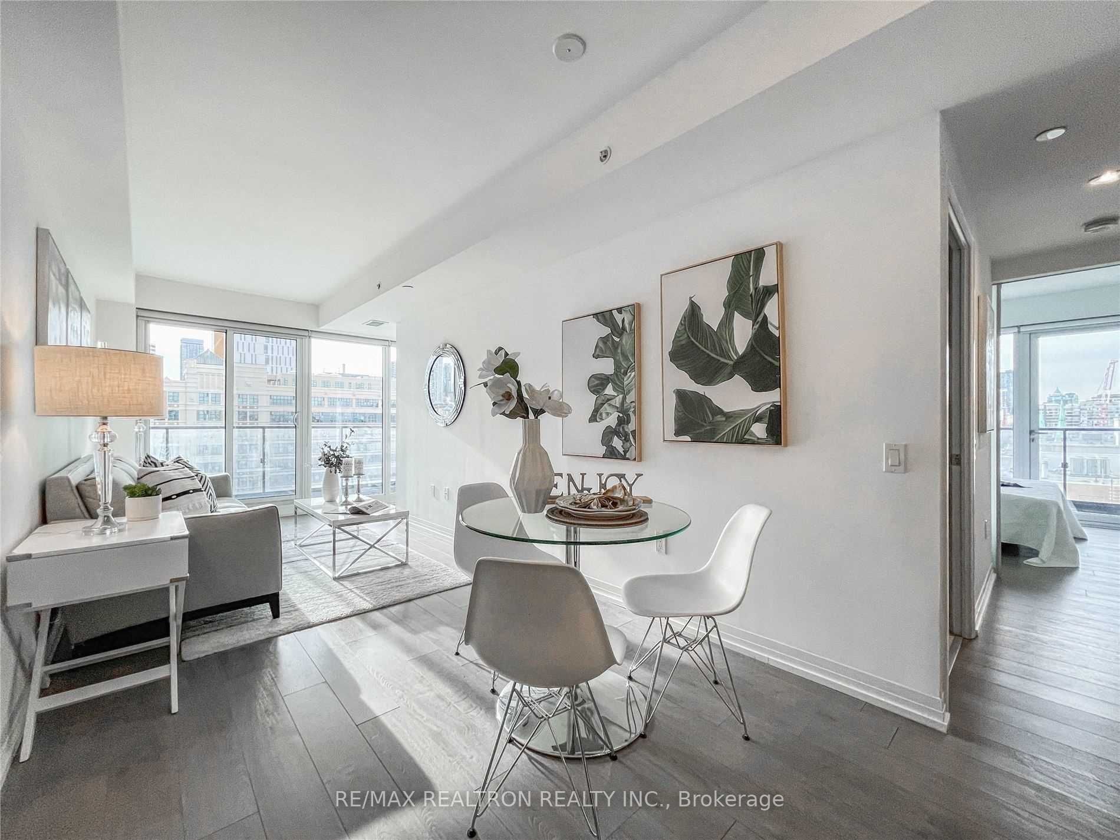
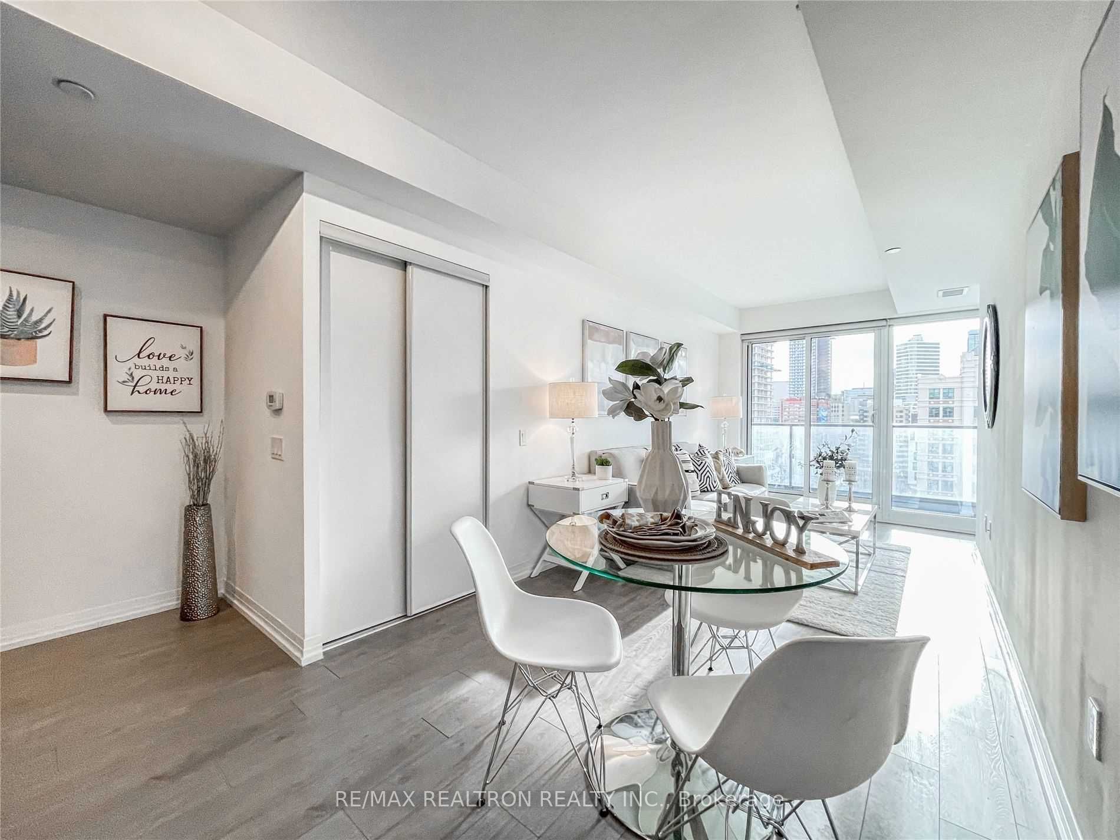
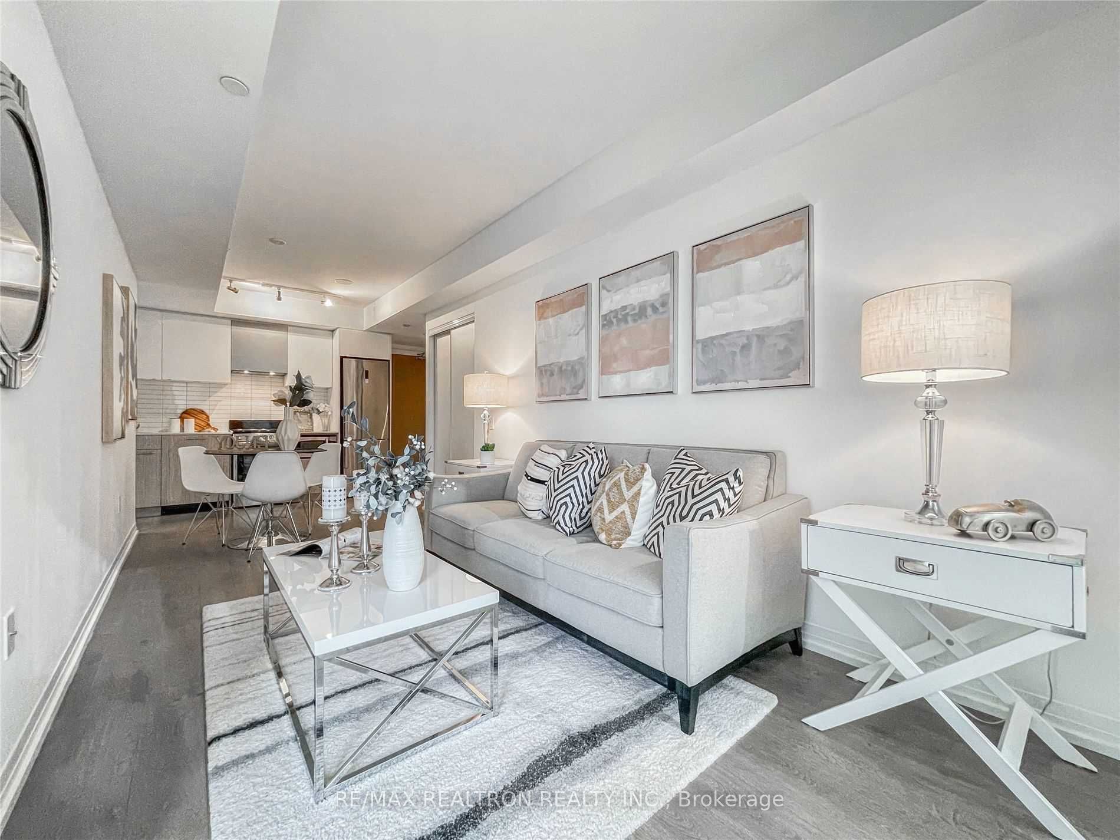
Rarely Offered Gorgeous 2 Bdrm+Den+2 Bath Corner Suite In The Heart Of Downtown Toronto's Most Exhilarating Neighborhood. One parking included. Bright, Open Concept With Functional Layout. Modern Design Kitchen W/Stainless Appliances And Quartz Countertop. Close To Eaton Centre, Ryerson, U Of T, Ttc, Entertainment & Financial District. Enjoy Sunset From Your 273Sqft Huge Wrap Around Balcony. Bright Open Den Perfect For Home Office. Luxury Amenities: Sky Lounge, Four Rooftops, Pool. Bed room Closet doors will be re-installed.
Property Information
Building Details
Features & Amenities
Financials & Fees
Location
Similar Properties
View More
Source: Toronto Regional Real Estate Board (TRREB), via PropTx Innovations Inc.
The data relating to real estate on this website comes in part from the MLS® data feed of PropTx Innovations Inc. The information is deemed reliable but is not guaranteed accurate by PropTx.
The information provided herein must only be used by consumers that have a bona fide interest in the purchase, sale or lease of real estate and may not be used for any commercial purpose or any other purpose.
© 2026 PropTx Innovations Inc. All rights reserved. MLS®, REALTOR® and the associated logos are owned or controlled by The Canadian Real Estate Association (CREA).