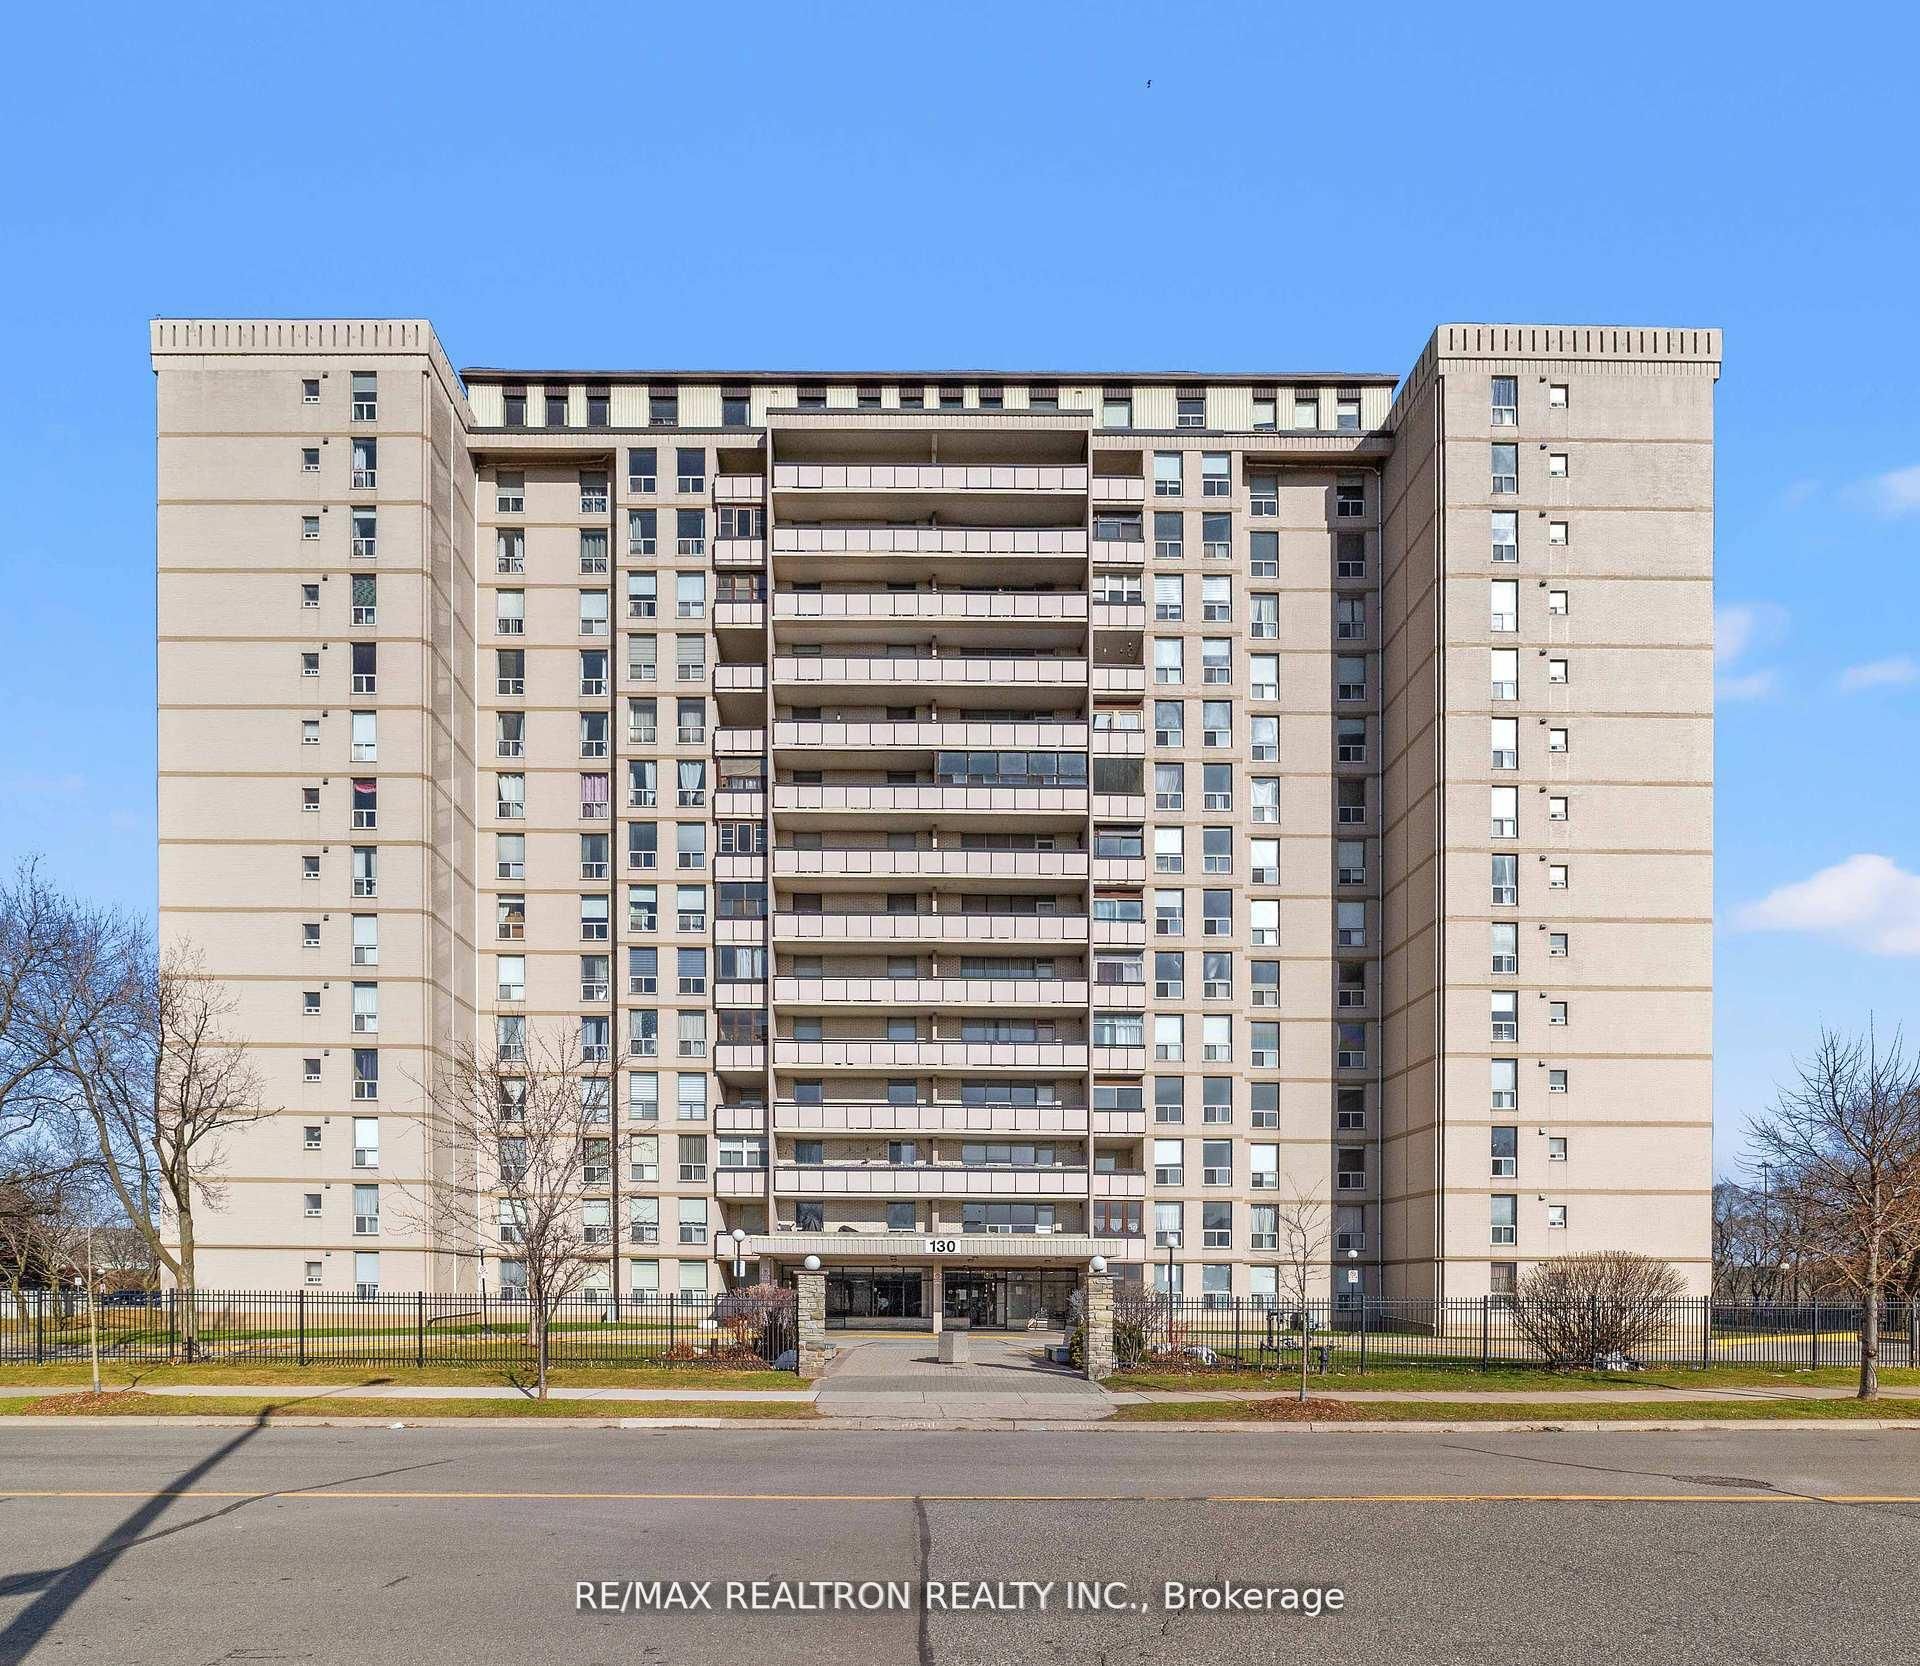
#702 - 130 Neptune Drive
About This Home
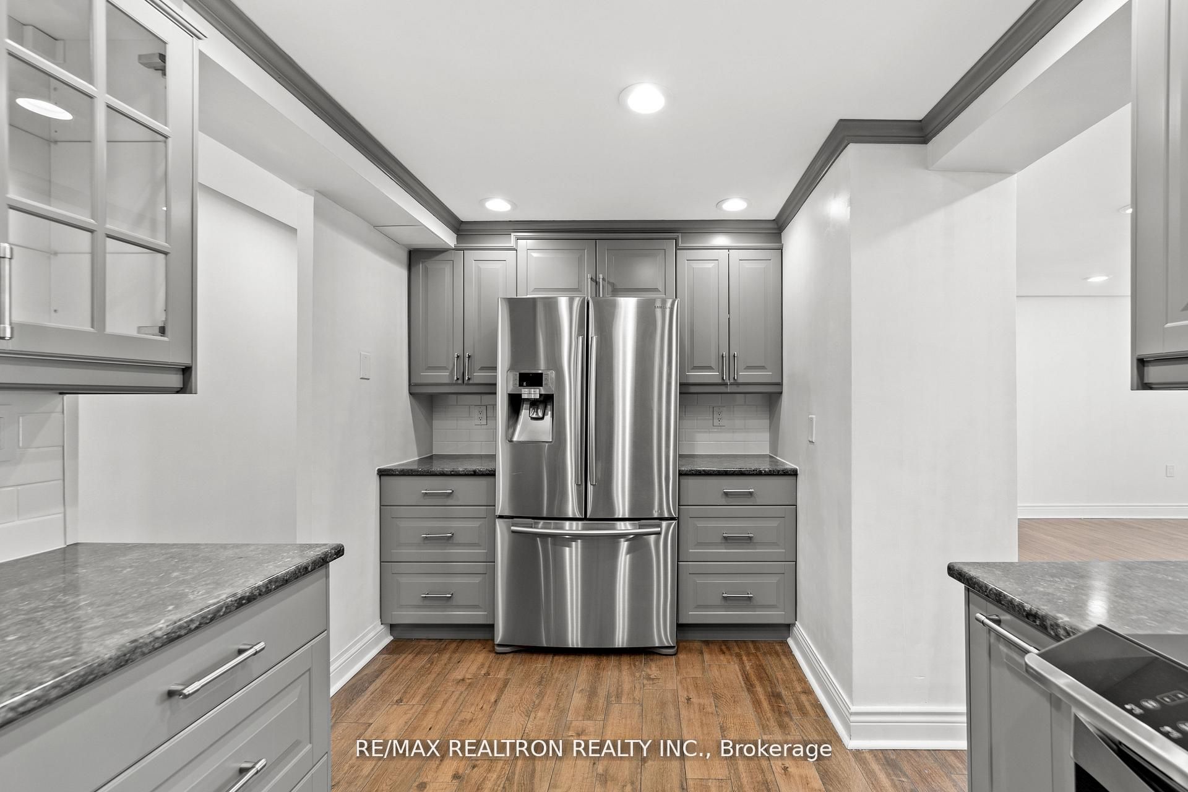
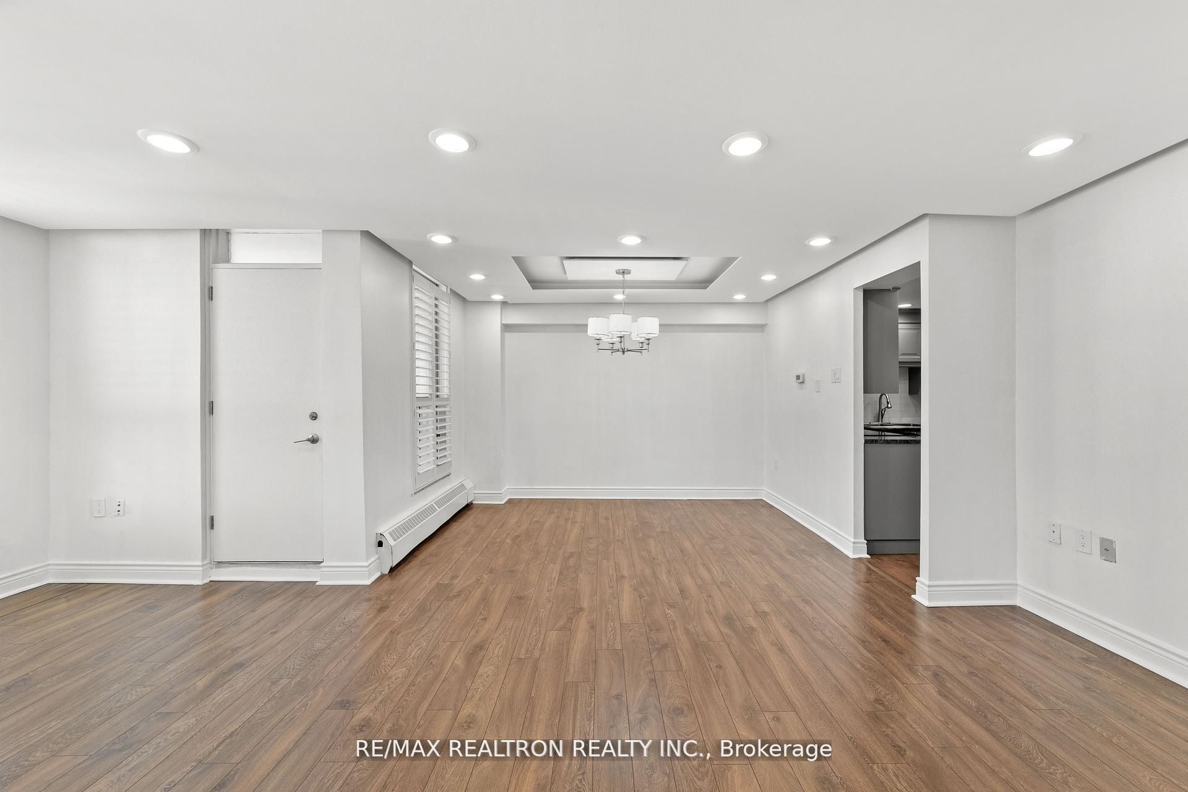
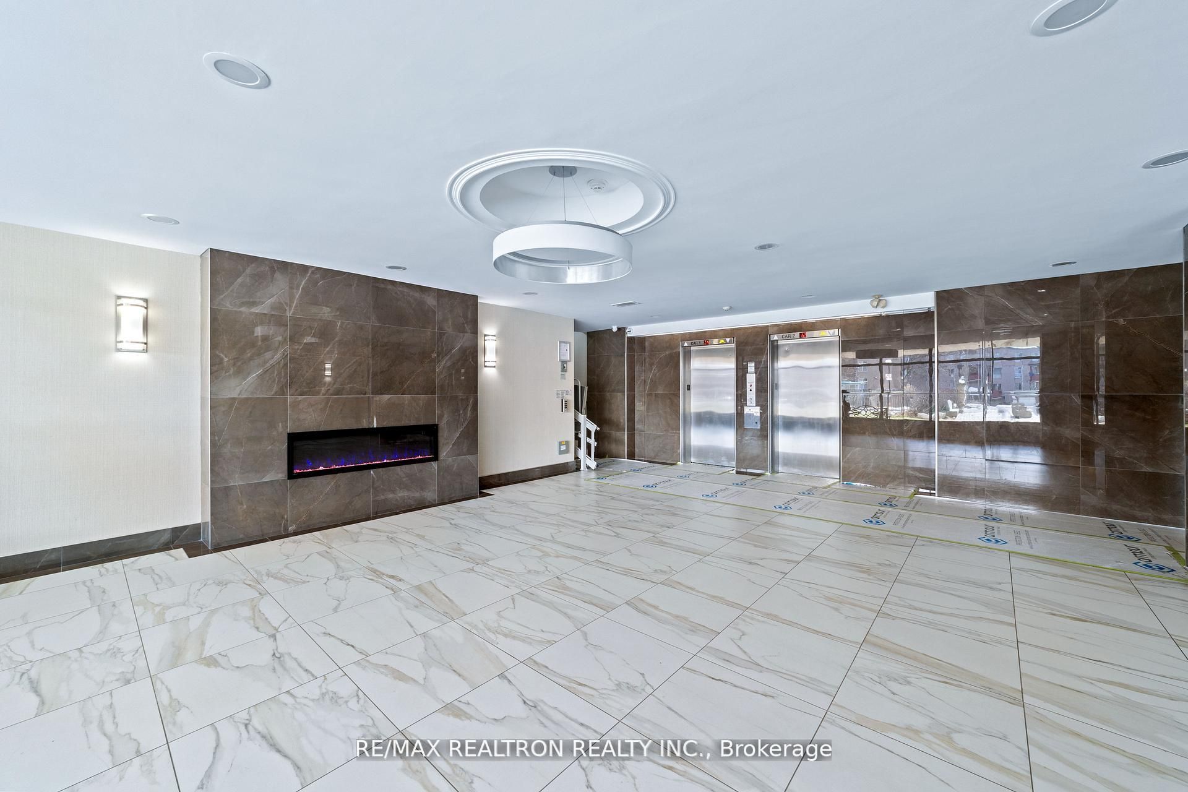
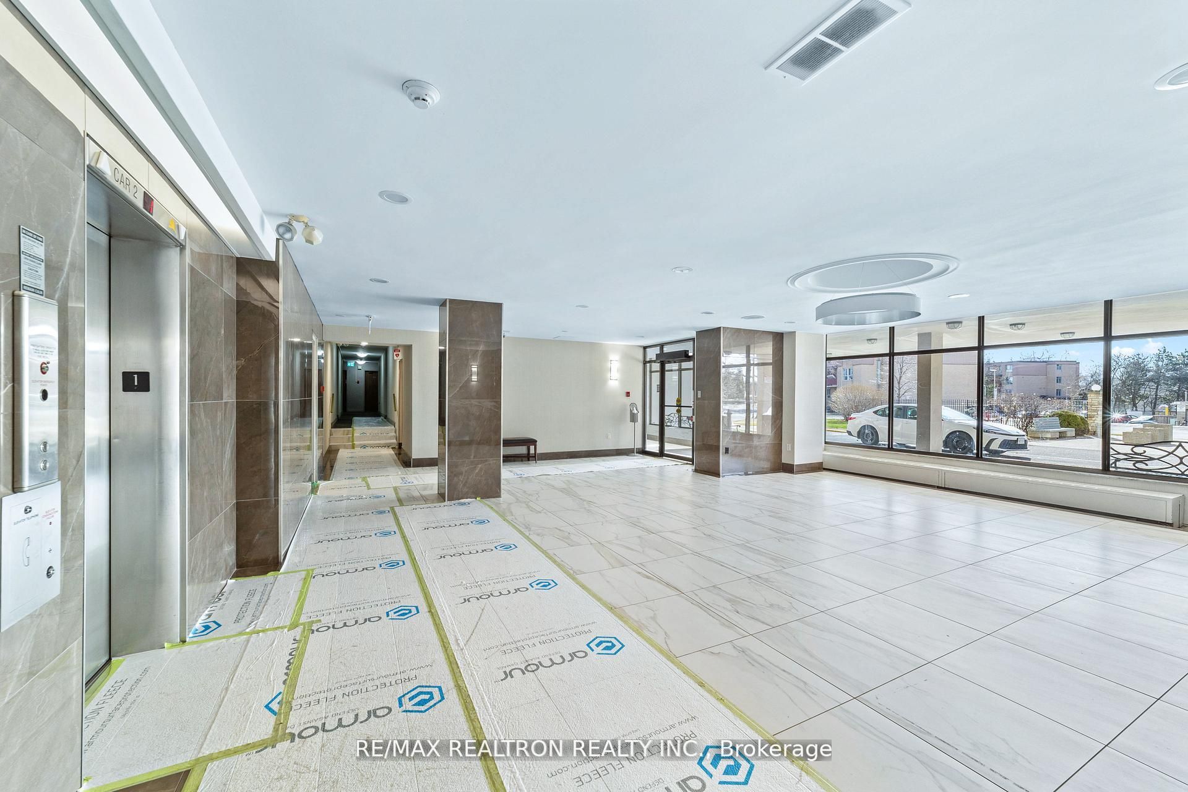
This is the one! Renovated with tons of natural light coming in, this 3 bedroom unit with 2 full baths and an enclosed balcony (solarium) is available for you to make your own. This is a fantastic area, close to shopping, transit, schools and so much more! With a South facing view (yes, you can see the CN Tower), all the amenities you need, oversized bedrooms and ensuite laundry and community centres within walking distance, this is the perfect place to call home! there are no pet restrictions in this building, MLS only gives 'restricted' or 'none' as options :)Completely Renovated in 2018. Kitchen, Both Bathrooms, Floors, Paint, Lighting, Window Coverings, Doors And More Have All Been Done. Ample Storage Space *Well Managed Building;Shabbat Elevator* Excellent Location. Tenants lease ends May 31, 2026, they pay $3400.00/month
Property Information
Building Details
Features & Amenities
Financials & Fees
Inclusions & Exclusions
Existing Fridge, Stove, Dishwasher, Washer, Dryer
Location
Similar Properties
View More
Source: Toronto Regional Real Estate Board (TRREB), via PropTx Innovations Inc.
The data relating to real estate on this website comes in part from the MLS® data feed of PropTx Innovations Inc. The information is deemed reliable but is not guaranteed accurate by PropTx.
The information provided herein must only be used by consumers that have a bona fide interest in the purchase, sale or lease of real estate and may not be used for any commercial purpose or any other purpose.
© 2026 PropTx Innovations Inc. All rights reserved. MLS®, REALTOR® and the associated logos are owned or controlled by The Canadian Real Estate Association (CREA).