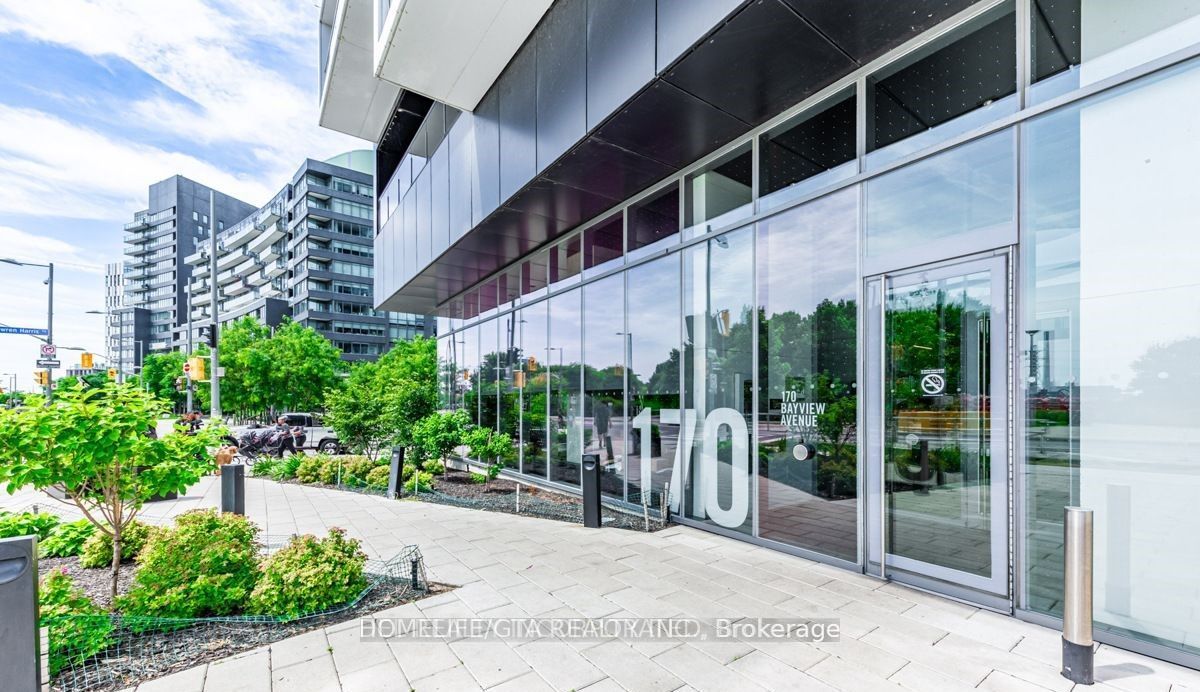
#612 - 170 Bayview Avenue
About This Home
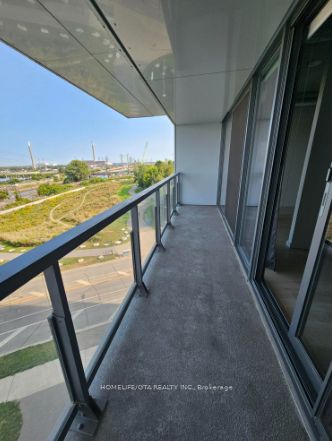
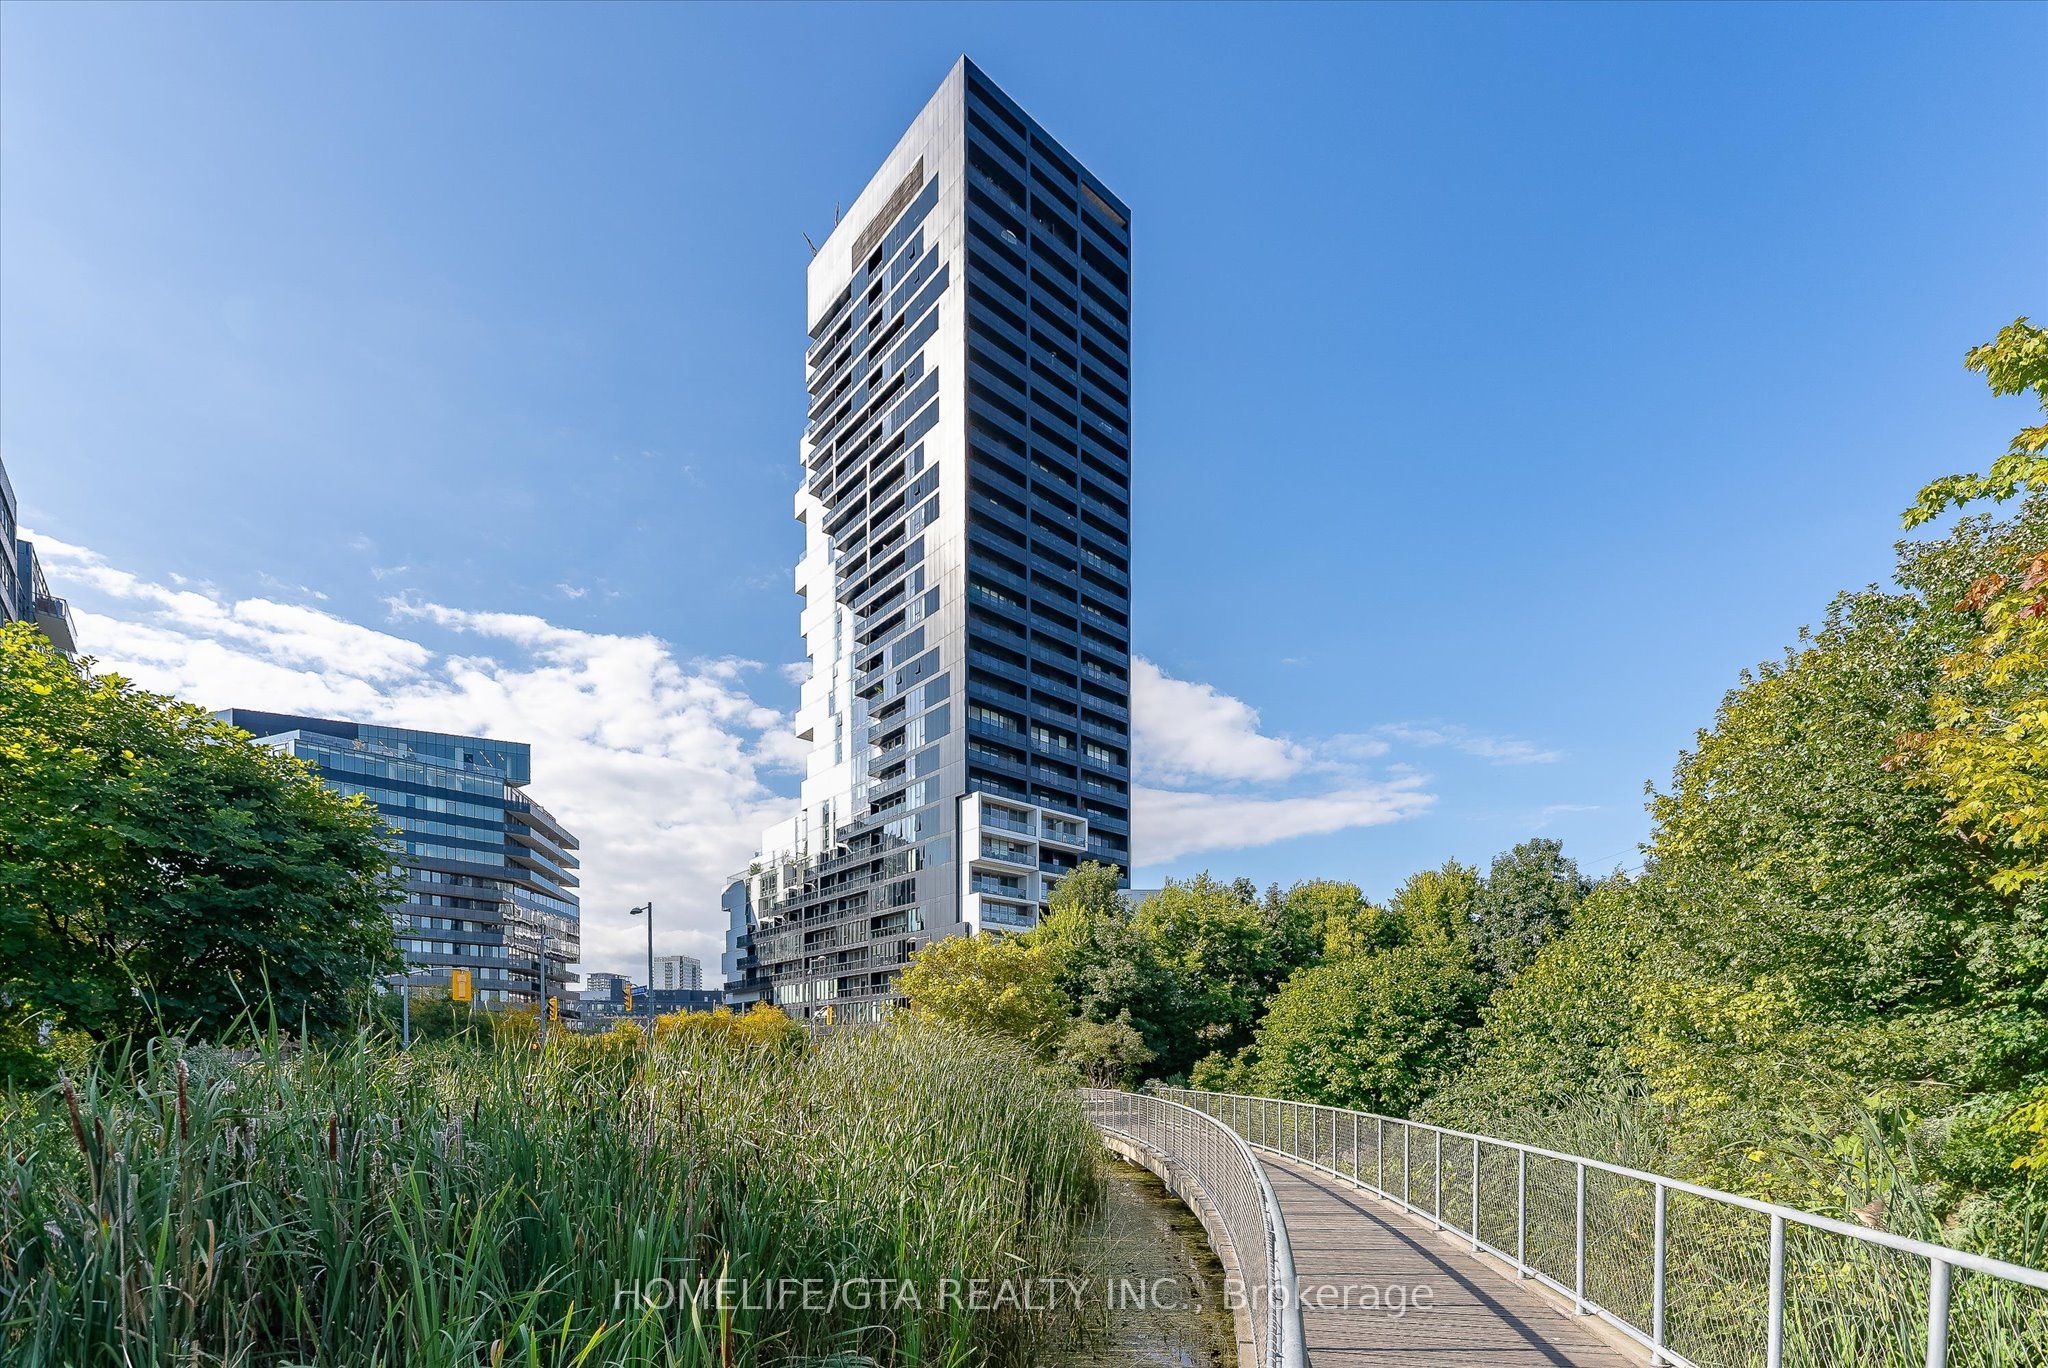
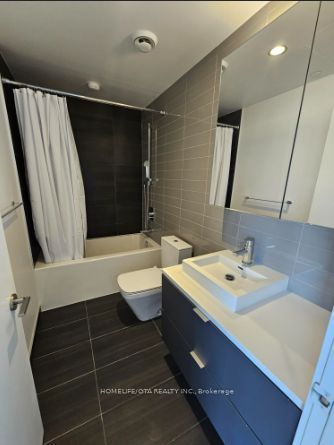
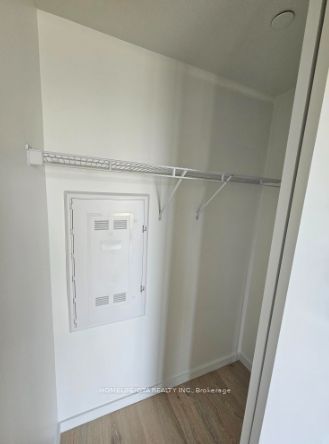
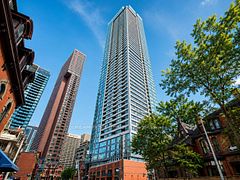
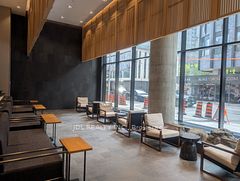
AVAILABLE ASAP! 1 Storage Locker and 1 Bike Rack Included! Over 500 sq ft of Living and Exterior Space! Large Balcony with Clear East Views! Laminate Flooring Throughout! This JR 1 Bedroom Unit is available at River City III. Open Concept Living/Dining/Kitchen area features floor to ceiling windows, a walk out to the balcony and a large closet. Kitchen offers upgraded cabinetry, built in appliances and taller upper cabinets. The Bedroom has floor to ceiling windows with clear views & a small closet. The building offers plenty of amenities including an outdoor poor, visitor parking, party room, gym, outdoor terrace, meeting room etc. You're just minutes away from trails, restaurants and transit. Come make 612 your home today!
Property Information
Building Details
Features & Amenities
Financials & Fees
Inclusions & Exclusions
Fridge, Stove, Oven, Dishwasher, Microwave, Combo Washer/Dryer, Washer/Dryer, Window Coverings.
All Utilities Through Provident Energy, 200 Key Deposit, Insurance.
Location
Similar Properties
View More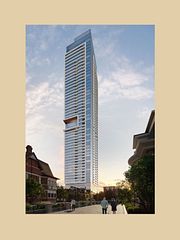
Source: Toronto Regional Real Estate Board (TRREB), via PropTx Innovations Inc.
The data relating to real estate on this website comes in part from the MLS® data feed of PropTx Innovations Inc. The information is deemed reliable but is not guaranteed accurate by PropTx.
The information provided herein must only be used by consumers that have a bona fide interest in the purchase, sale or lease of real estate and may not be used for any commercial purpose or any other purpose.
© 2026 PropTx Innovations Inc. All rights reserved. MLS®, REALTOR® and the associated logos are owned or controlled by The Canadian Real Estate Association (CREA).