#1803 - 125 Peter Street
About This Home
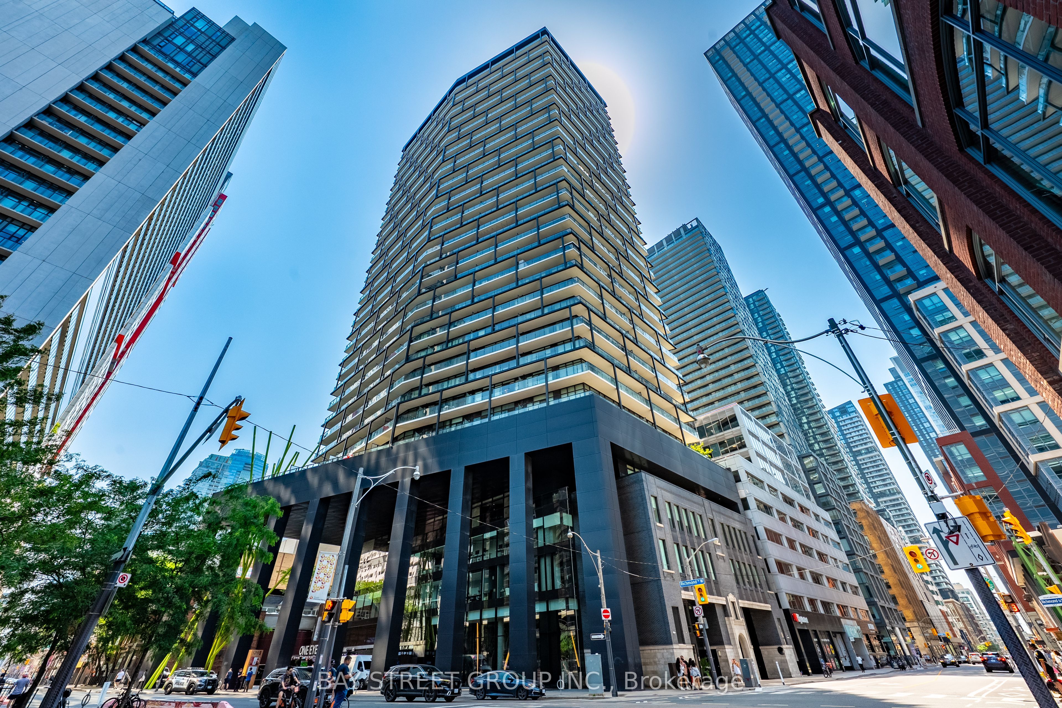
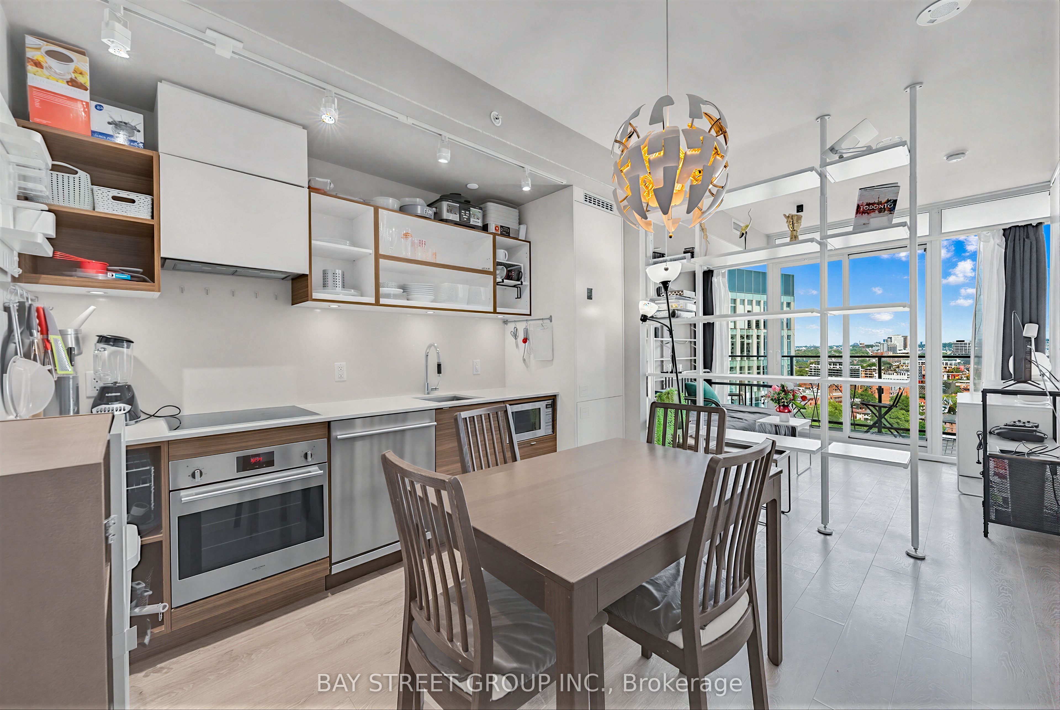
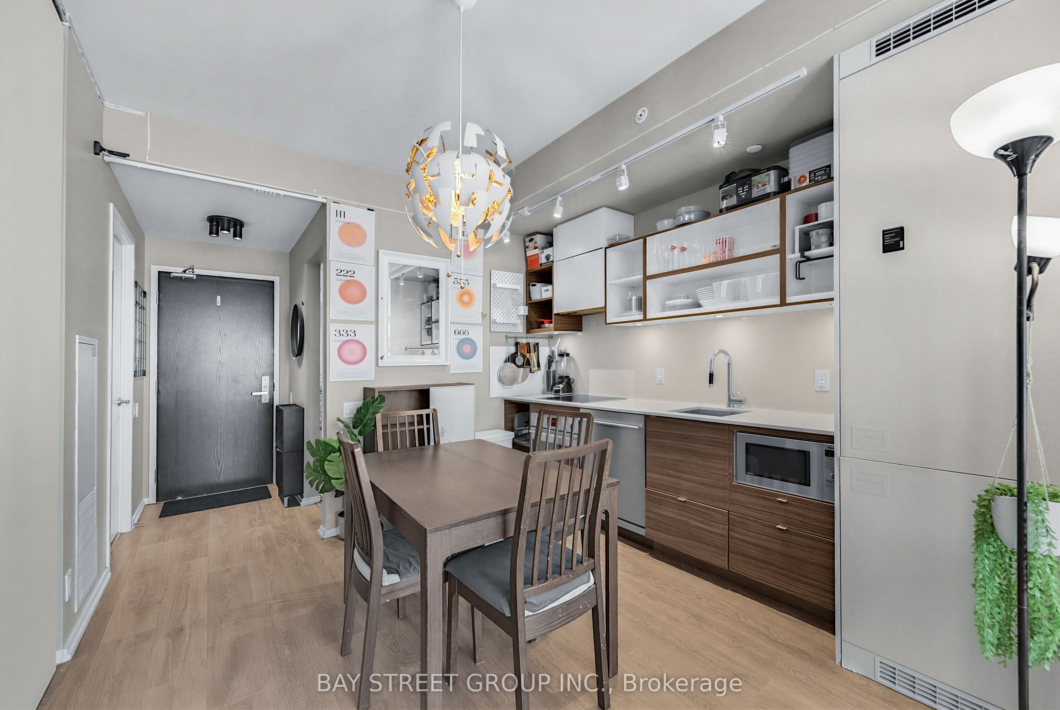
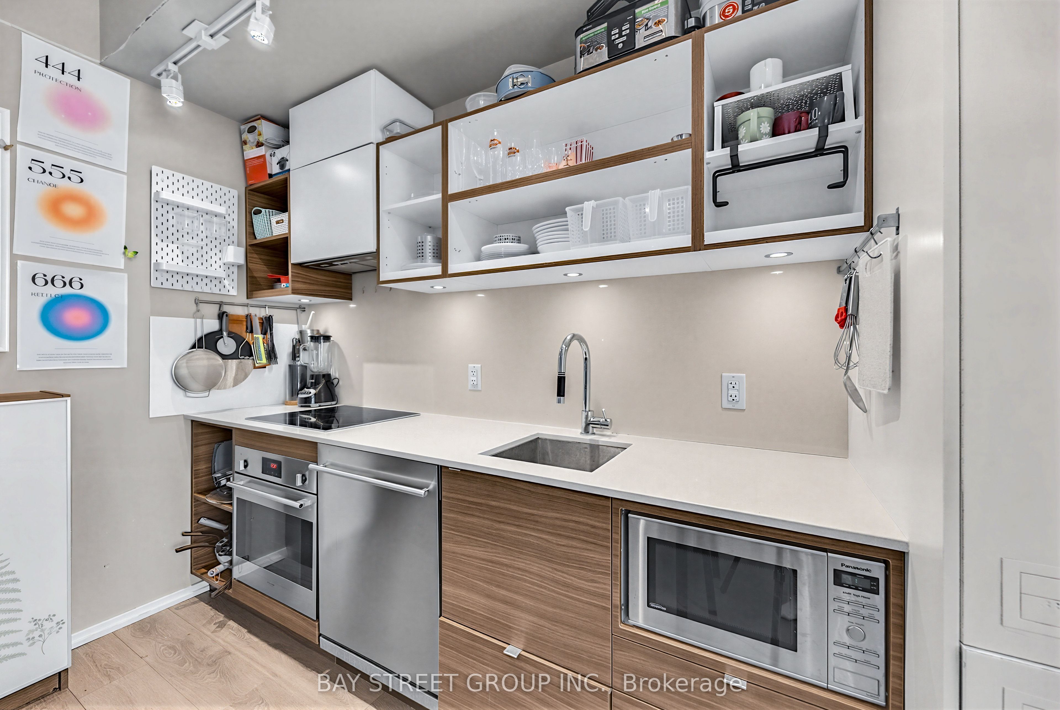
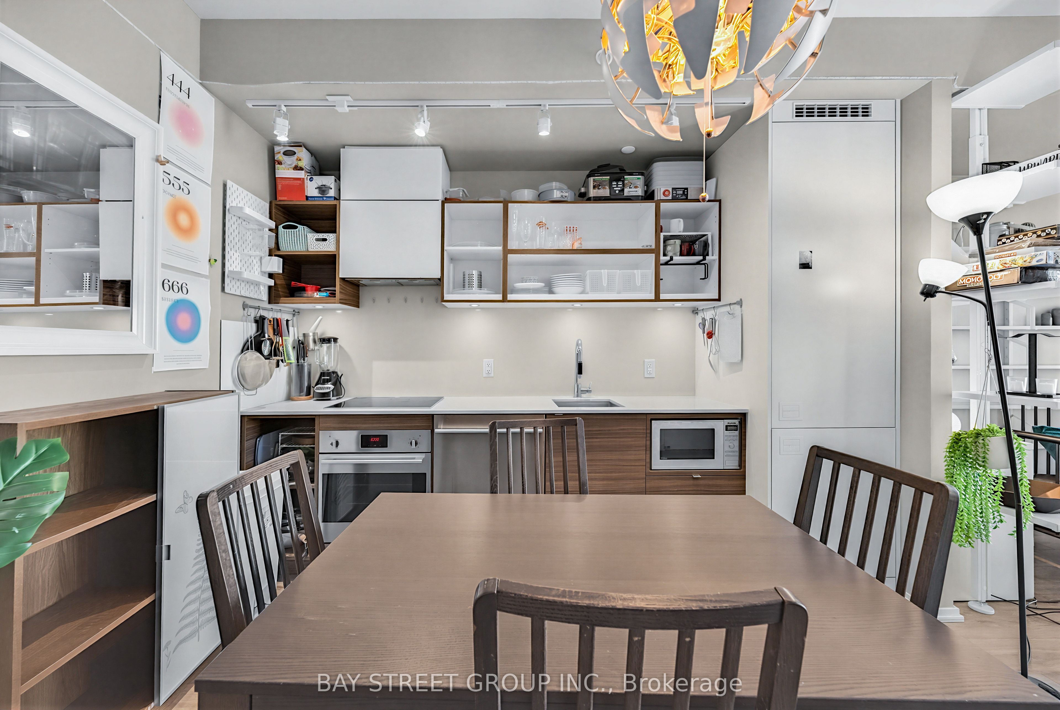
Welcome to Tableau Condominiums in the heart of Toronto's Entertainment District. This bright and beautifully designed 1 bedroom + den suite offers approximately 610 sq. ft. of interior living space, plus a full-width balcony with clear, unobstructed northwest views. Enjoy sweeping skyline vistas, glowing sunsets, 9 ft. ceilings, and floor-to-ceiling windows that fill the suite with natural light. The versatile den features a proper door and can comfortably function as a second bedroom, private office, or guest space. A sleek modern kitchen with integrated appliances anchors the open-concept living area, while the full-size laundry room offers rare in-suite storage and the bedroom closet includes organized shelving. Tableau is a well-managed building with 24-hour concierge, fitness centre, yoga studio, steam/sauna, billiards room, media room, games and recreation room, party lounge, guest suites, outdoor BBQ terrace, cabanas, and ample free visitor parking. Steps to Osgoode Subway Station, AGO, OCAD, City Hall, groceries, fine dining, GoodLife, Barry's, King West, Queen West, Rogers Centre, CN Tower, daycare, community centre, TTC, the Financial District, and the waterfront. A move-in ready downtown home with a perfect 100 Walk Score.
Property Information
Building Details
Features & Amenities
Financials & Fees
Inclusions & Exclusions
Fridge, Stove, Oven, Dishwasher, Rangehood, Washer & Dryer, Existing Desk Shelf, All Existing Elfs & Window Coverings; All Existing Furniture & Chattels are included in the sale price unless otherwise specified (i.e. Couch, Cutlery, Kitchenware, TV, Bed and Mattress included)
Location
Similar Properties
View More

Source: Toronto Regional Real Estate Board (TRREB), via PropTx Innovations Inc.
The data relating to real estate on this website comes in part from the MLS® data feed of PropTx Innovations Inc. The information is deemed reliable but is not guaranteed accurate by PropTx.
The information provided herein must only be used by consumers that have a bona fide interest in the purchase, sale or lease of real estate and may not be used for any commercial purpose or any other purpose.
© 2026 PropTx Innovations Inc. All rights reserved. MLS®, REALTOR® and the associated logos are owned or controlled by The Canadian Real Estate Association (CREA).