79 Yatesbury Road
About This Home
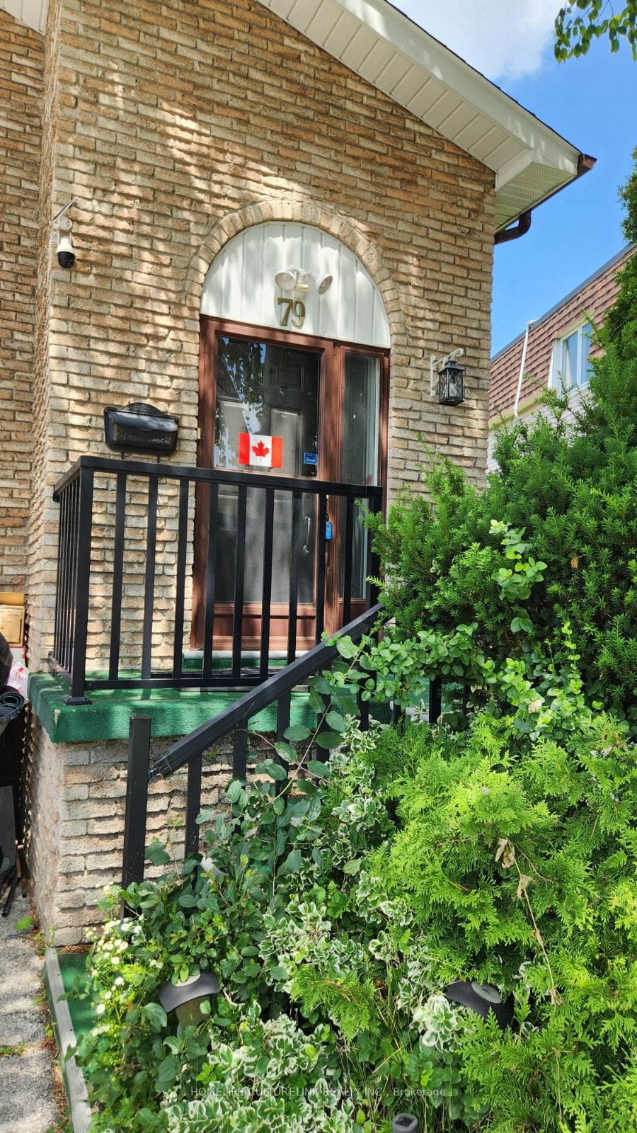
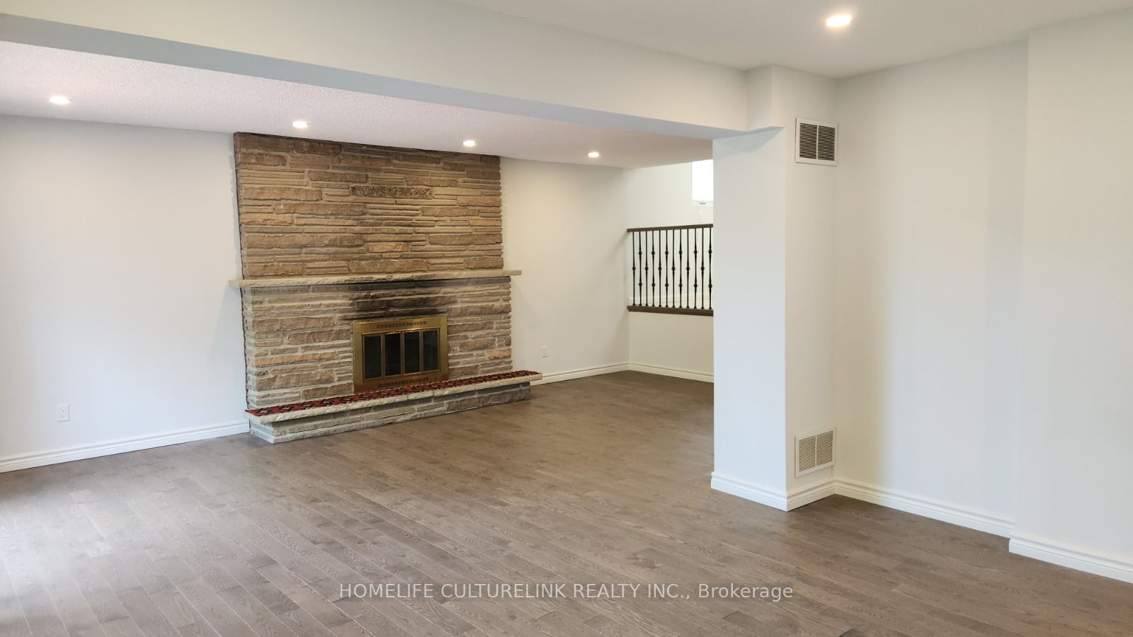
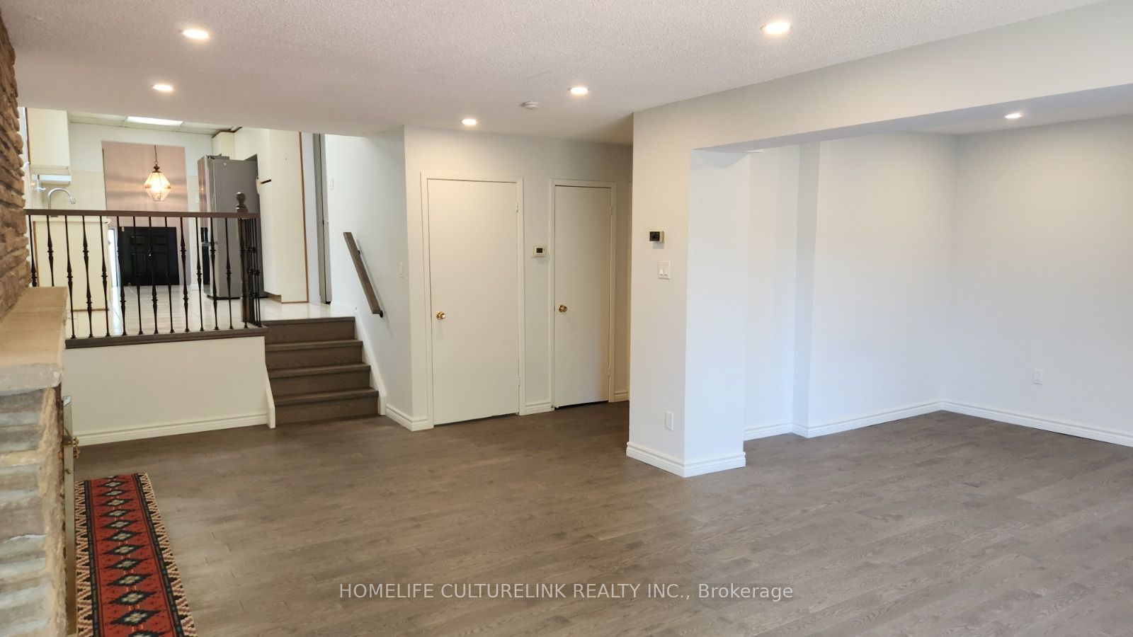
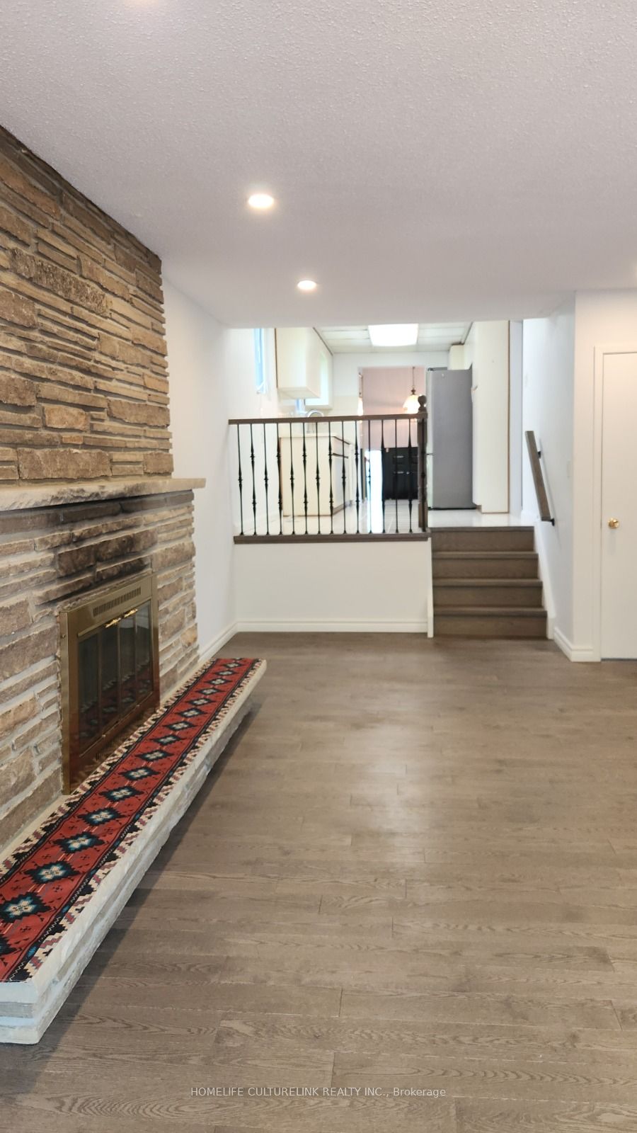
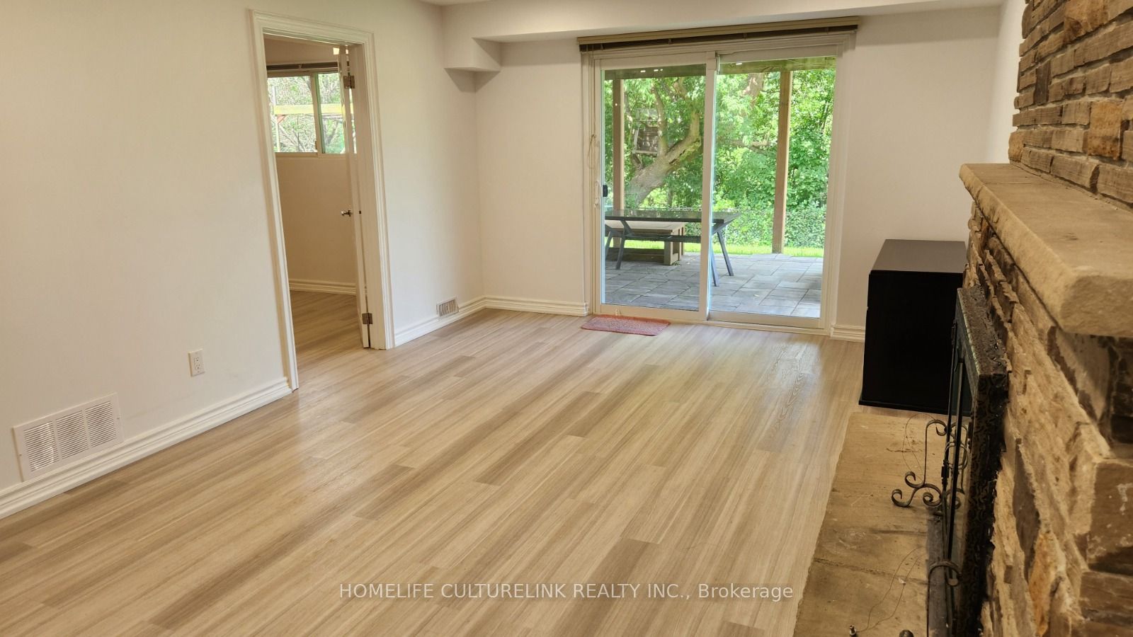
Discover a rare opportunity to own a semi-detached, 200 AMP, ESA (Electrical Safety Authority) certified home backing directly onto a protected ravine, offering year-round access to the East Don Trail and an unmatched connection to nature. Set on an impressive 130-ft deep lot, this property provides exceptional privacy and serene views in every season. This home features a peaceful backyard deck plus a walk-out basement patio where wildlife is part of your daily life - deer, songbirds, and other species often wander through, with some even perching on the deck railing. The natural darkness of the ravine also creates ideal conditions for stargazing, and on rare but unforgettable nights, homeowners have witnessed aurora displays shimmering above the treetops. A recently renovated one-bedroom basement apartment adds tremendous versatility, complete with a full kitchen and bathroom - perfect for extended family, guests, or rental income. The driveway accommodates up to 3 cars, plus a single attached garage, providing ample parking for multi-vehicle households. Inside, the upper levels feature three upgraded bedrooms and hardwood flooring throughout, offering a warm, modern feel. Some windows and both patio doors were replaced just four years ago, enhancing energy efficiency, comfort, and natural light. This property provides perpetual living privacy and unmatched serene views all year round, something so invaluable and rare to find in this urbanized city of Toronto.
Property Information
Building Details
Features & Amenities
Financials & Fees
Inclusions & Exclusions
Massive Upper Deck, Main Floor Office, Minutes to Cummer Park Community Centre, Library, 404/401, TTC, Leslie station & GO station. Coveted A Y Jackson Secondary School zone, Zion Heights Middle School & Pineway Public School. Child-friendly street. Basement separate entrances in the front and back. Newer furnace and roof. Newer App. on Main Fl: Samsung Fridge and Cooking Range were bought in August, 2022 w/ext. warranty till Aug 2027. Washer Only - was purchased in Oct 2022 w/ext. warranty until Oct 2027Newer App. in the Bsmt: Fridge w/ext. warranty until Oct 2027. Other Appliances : as-is. Optional Inclusions: Ryobi cordless snow blower bought in July 2021 + lawn mower, hedge trimmer and Edger. All cordless tools sharing 4 batteries. Garden tools. BBQ stove.
Location
Similar Properties
View More
Source: Toronto Regional Real Estate Board (TRREB), via PropTx Innovations Inc.
The data relating to real estate on this website comes in part from the MLS® data feed of PropTx Innovations Inc. The information is deemed reliable but is not guaranteed accurate by PropTx.
The information provided herein must only be used by consumers that have a bona fide interest in the purchase, sale or lease of real estate and may not be used for any commercial purpose or any other purpose.
© 2026 PropTx Innovations Inc. All rights reserved. MLS®, REALTOR® and the associated logos are owned or controlled by The Canadian Real Estate Association (CREA).