#211 - 18 William Carson Crescent
About This Home
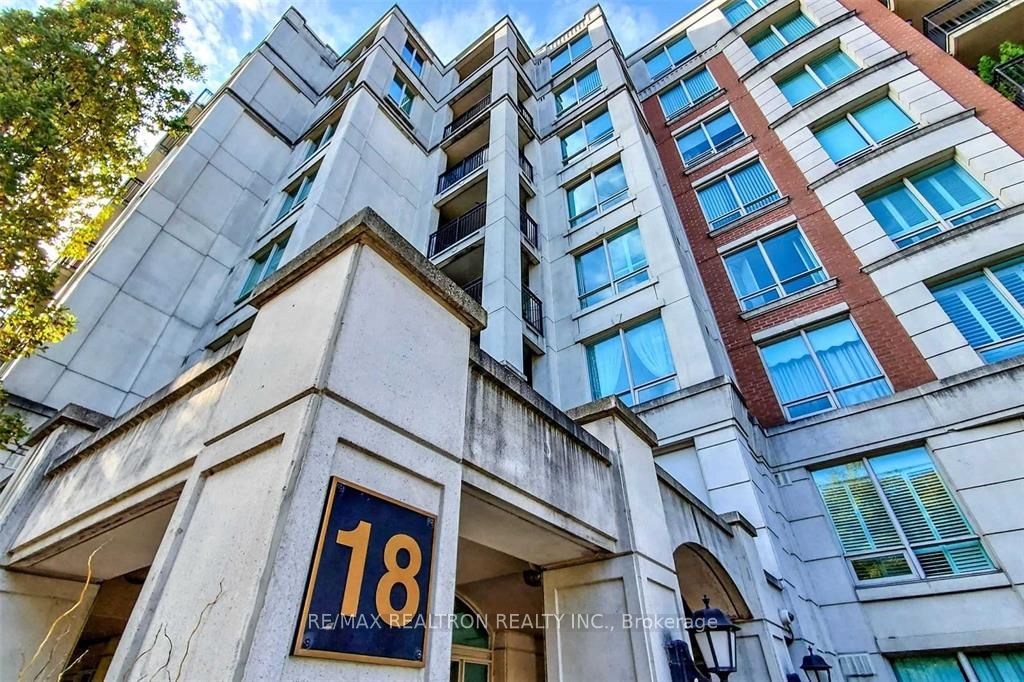
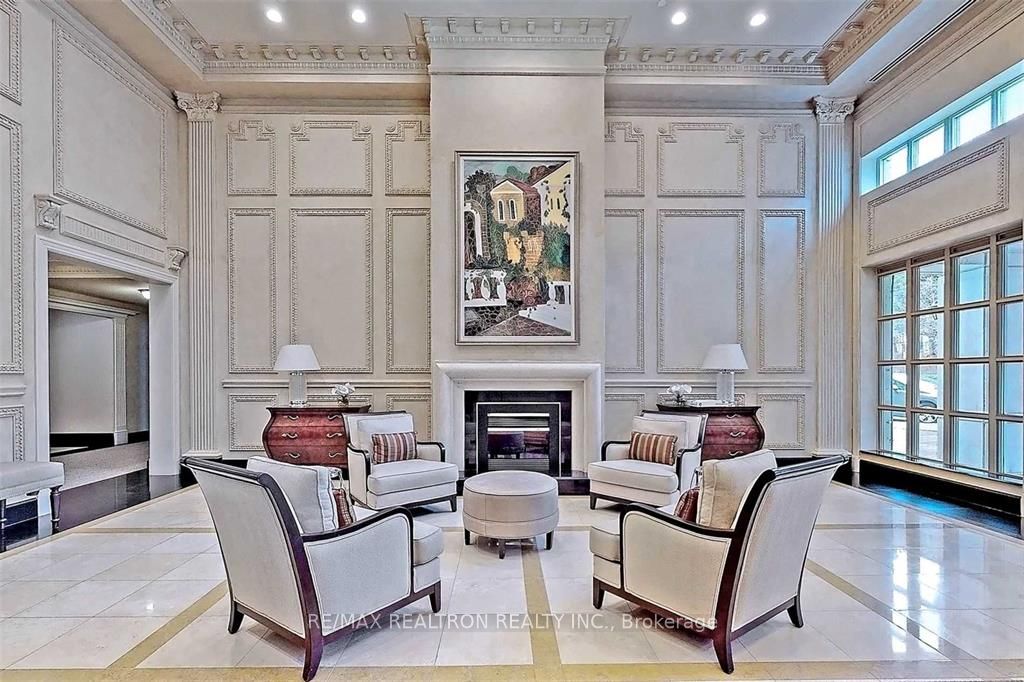
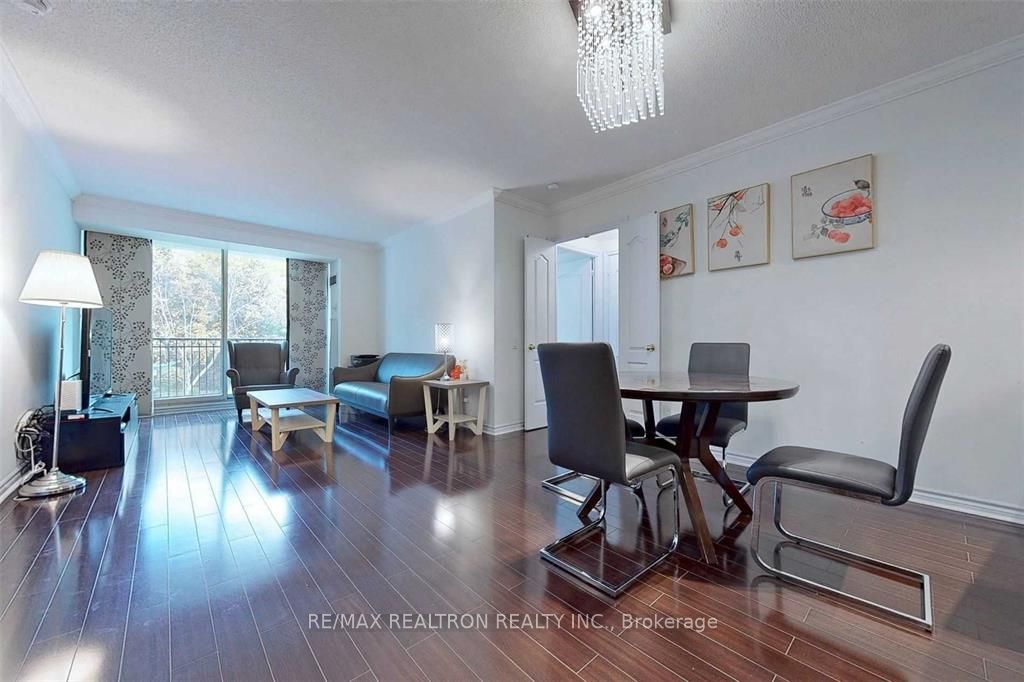
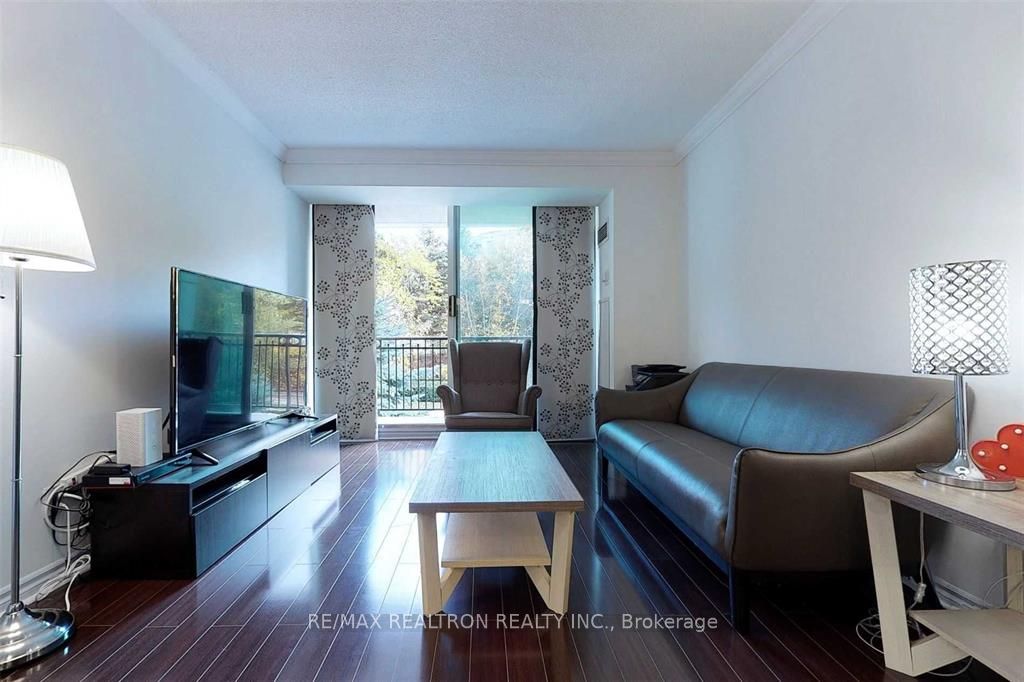
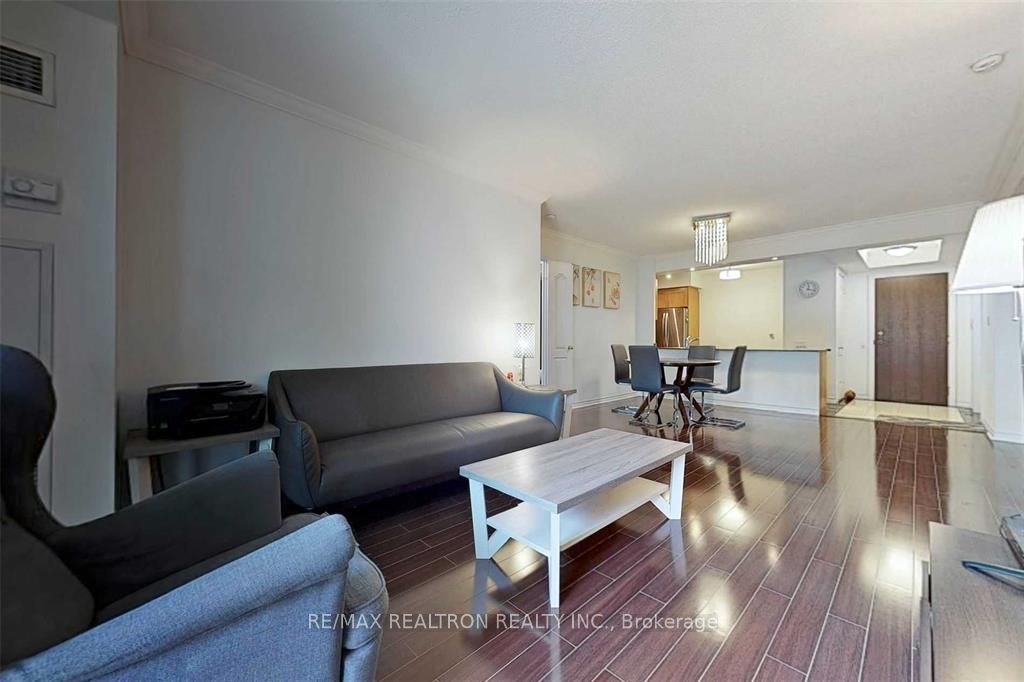
***Spacious 2+Den, 2-Bath Condo in Prestigious 18 William Carson Crescent***Discover the perfect blend of comfort, style, and convenience in this bright and spacious 2+Den bedroom, 2-bathroom unit located in one of Toronto's most desirable neighborhoods***This well-designed home features an open-concept layout ideal for both daily living and entertaining***The versatile den is perfect for a home office or play area for the kids***Enjoy the convenience of one parking spaces and one locker for ample storage***Nestled in a beautiful, family-friendly neighborhood***18 William Carson Crescent offers a serene setting with easy access to parks, top-rated schools, shopping, dining, and public transit***This unit is perfect for families looking for space, comfort, and an unbeatable location***
Property Information
Building Details
Features & Amenities
Financials & Fees
Inclusions & Exclusions
All existing appliances: ( Fridge, Stove, B/I Dwasher & Microwave ), Washer And Dryer , All Electric Light Fixtures. All Window Coverings . Den Is A Separate Room. Owned Parking And Locker . Fabulous Facilities With Indoor Pool And Concierge .
Location
Similar Properties
View More
Source: Toronto Regional Real Estate Board (TRREB), via PropTx Innovations Inc.
The data relating to real estate on this website comes in part from the MLS® data feed of PropTx Innovations Inc. The information is deemed reliable but is not guaranteed accurate by PropTx.
The information provided herein must only be used by consumers that have a bona fide interest in the purchase, sale or lease of real estate and may not be used for any commercial purpose or any other purpose.
© 2026 PropTx Innovations Inc. All rights reserved. MLS®, REALTOR® and the associated logos are owned or controlled by The Canadian Real Estate Association (CREA).