#405 - 120 Parliament Street
About This Home
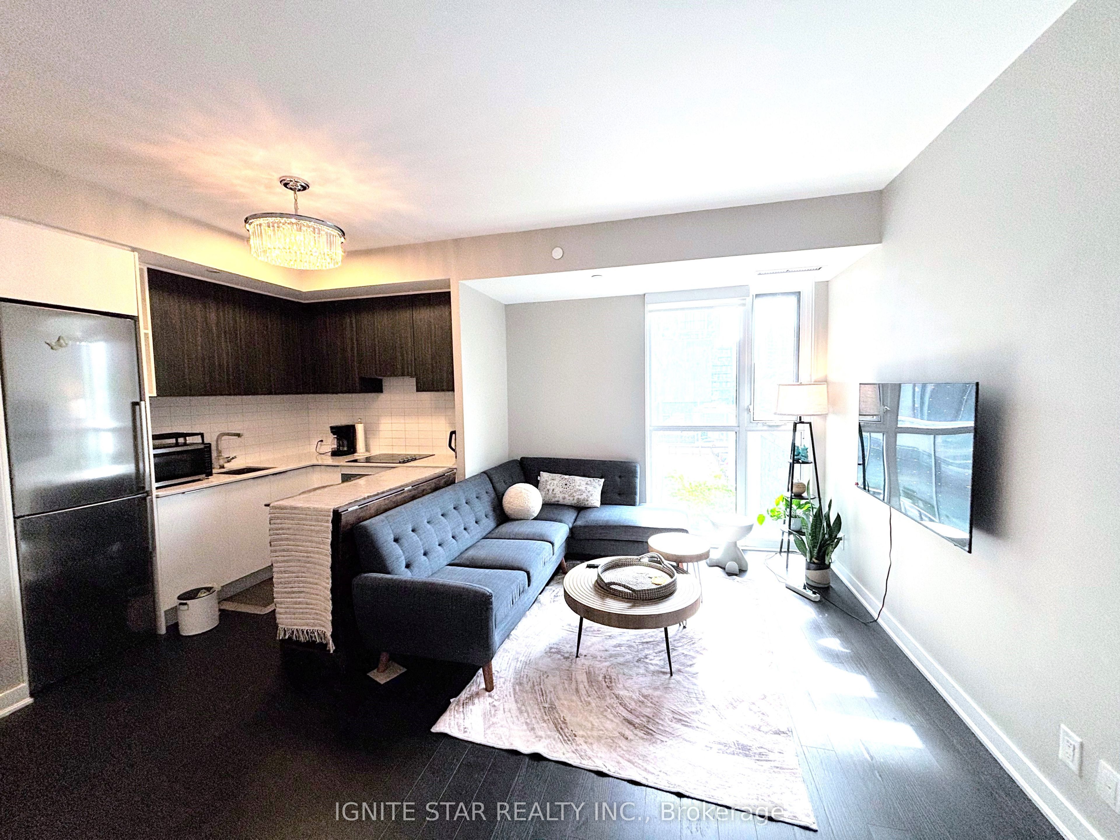
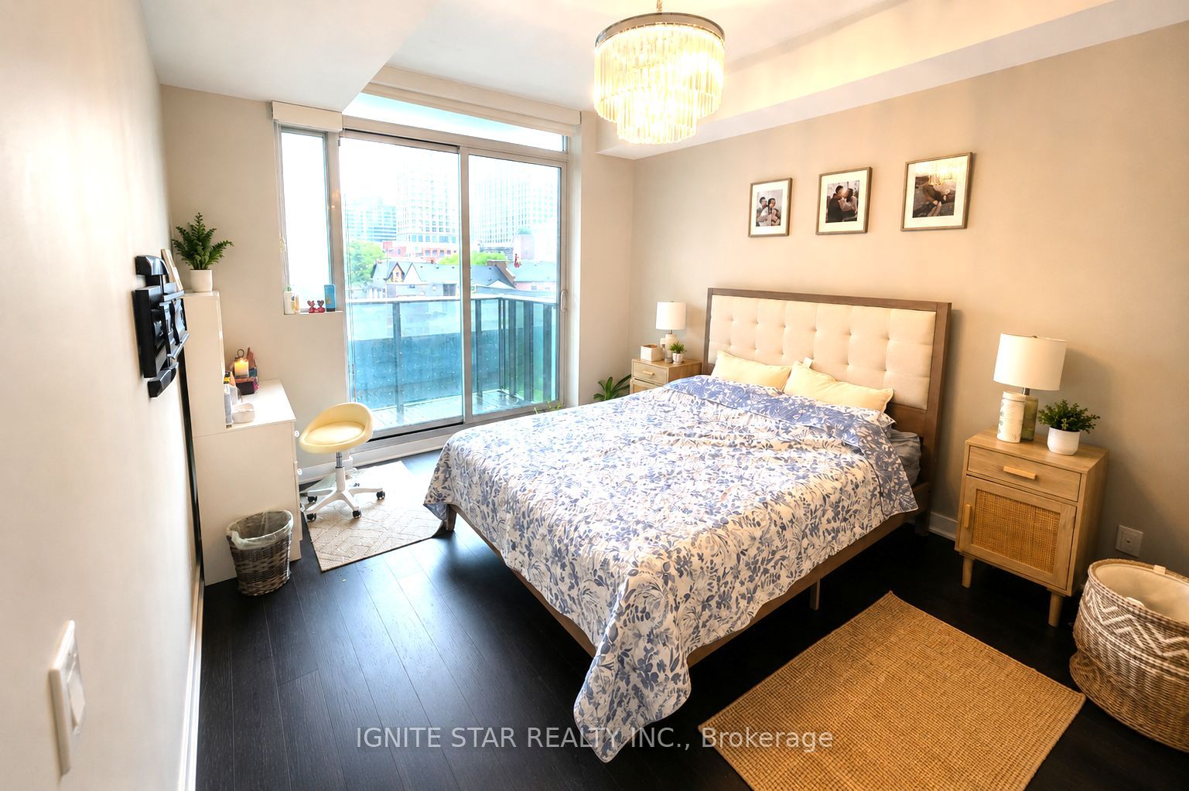
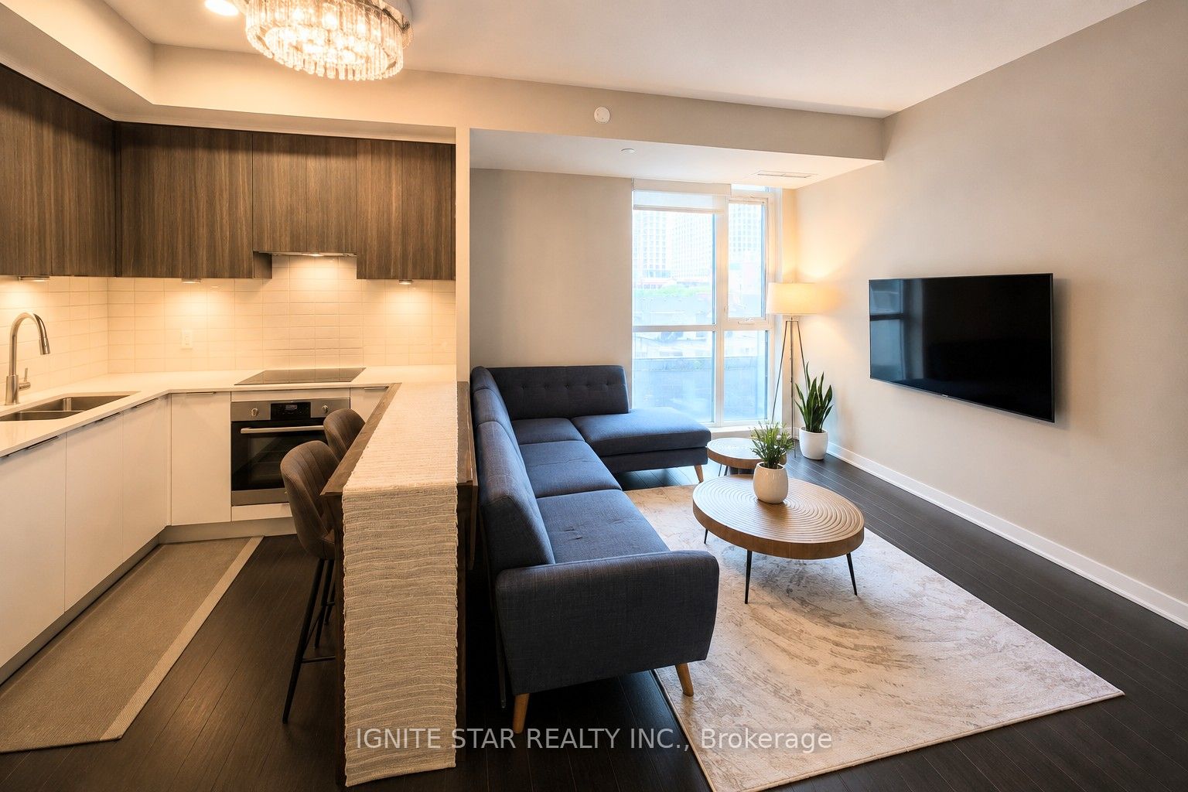
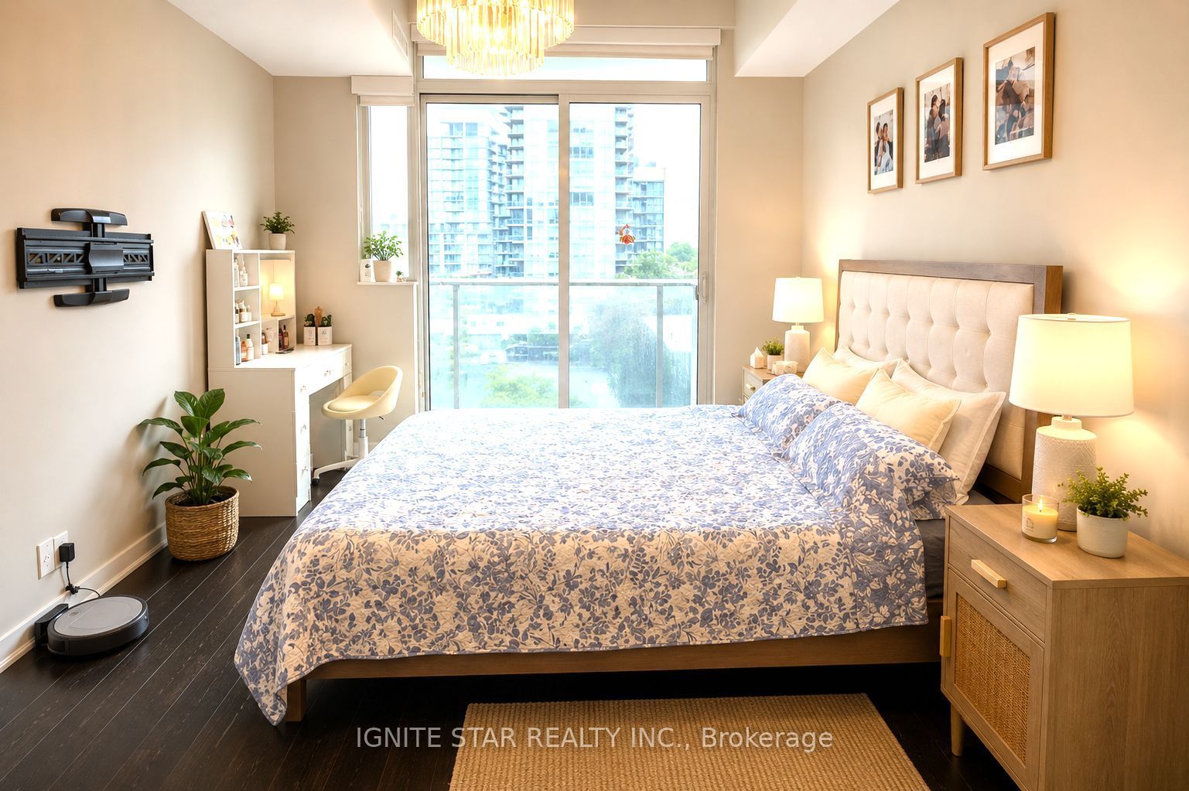
Welcome to Large!, Bright!, Newer Built 2 Bedrooms apartment! It is Offering a 2 Bed, 2 full Bath, Corner Unit (No Neighbours On Either Side) In The Heart of Toronto. Prime Location With A 99 Walk Score, 99 Transit Score & 95 Bike Score. Seconds to DVP & Gardiner. Builder Custom Built-In Curtains, Upgraded Engineered Hardwood Floors, Upgraded Marble Tiles In Both Bathrooms, 2-Tone Contemporary Kitchen Design w/Quartz Counter Tops, Upgraded White Horizontal Backsplash, Top Of The Line Stainless Steel Bosh Built-In Appliances And Upgraded Under Mount Cabinet Pot Lights. Primary Bedroom Feels Like A 5 Star Hotel Suite, Incredibly Generous Size Bedroom W/Balcony, Custom Black-Out Curtains, His & Hers Closets, Spa Like 4pc Ensuite W/Marble Tiles, Quartz Countertop Cabinet. 2nd Bedroom/Office W/Double Closet, Sliding Doors To Close. Main 3Pc Bath Has A Modern Open Shower Concept, Marble Tiles Thru-Out, Quartz Countertop Cabinet. Gym/Yoga Studio Conveniently Located On Same Floor.
Property Information
Building Details
Features & Amenities
Financials & Fees
Inclusions & Exclusions
Built-In Bosch S/S Appliances (Fridge, Stove, Oven, Hood Range, Dishwasher). Full Size LG Washer/Dryer, Built-In Window Coverings. Chandeliers, Large Pot Lights Thru-Out. Minutes To DVP, Richmond St, Adelaide St & Gardiner. Walk To George Brown School, St Lawrence Market, Distillery District, Off Leash Dog Park, Waterfront, Eaton Centre, Rogers Centre, ScotiaBank Arena.
Tenant pay Hydro Only
Location
Similar Properties
View More
Source: Toronto Regional Real Estate Board (TRREB), via PropTx Innovations Inc.
The data relating to real estate on this website comes in part from the MLS® data feed of PropTx Innovations Inc. The information is deemed reliable but is not guaranteed accurate by PropTx.
The information provided herein must only be used by consumers that have a bona fide interest in the purchase, sale or lease of real estate and may not be used for any commercial purpose or any other purpose.
© 2026 PropTx Innovations Inc. All rights reserved. MLS®, REALTOR® and the associated logos are owned or controlled by The Canadian Real Estate Association (CREA).