#1706 - 80 Queens Wharf Road
About This Home
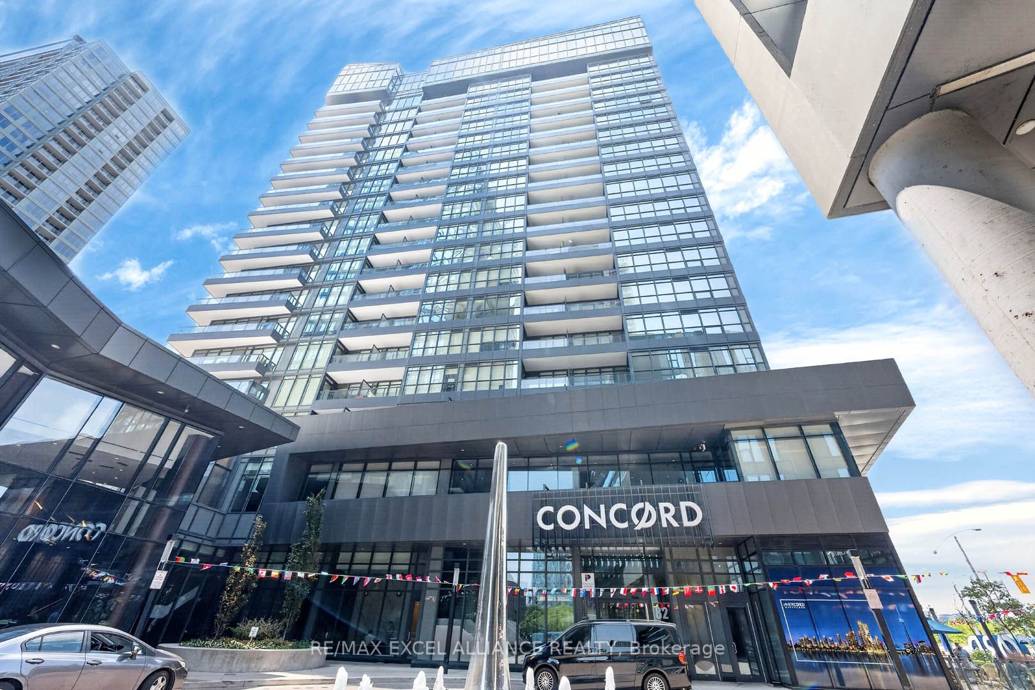
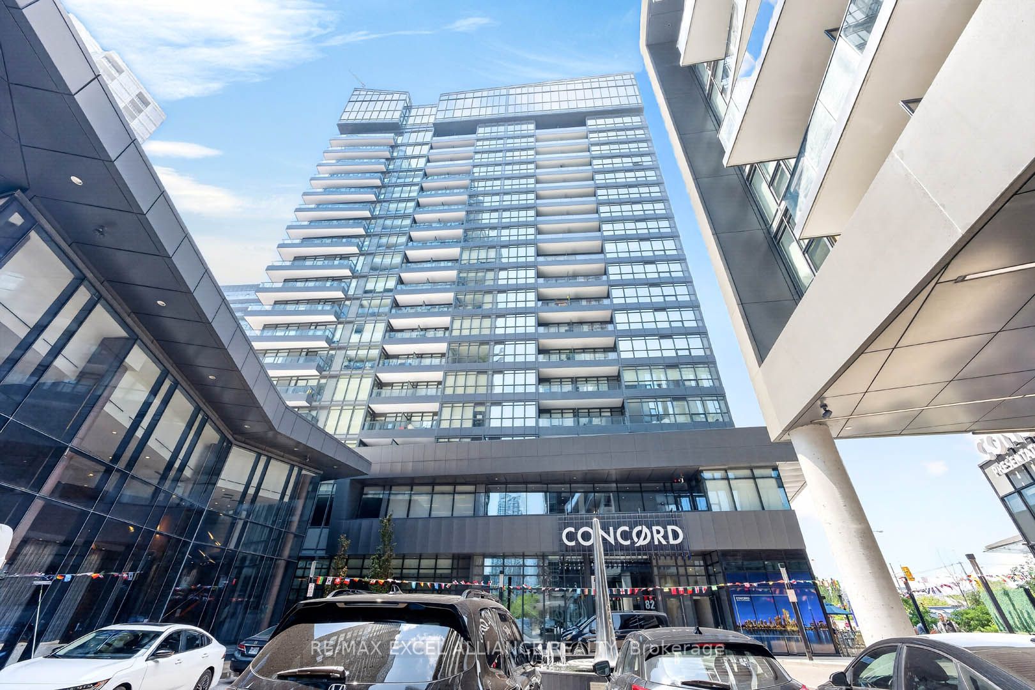
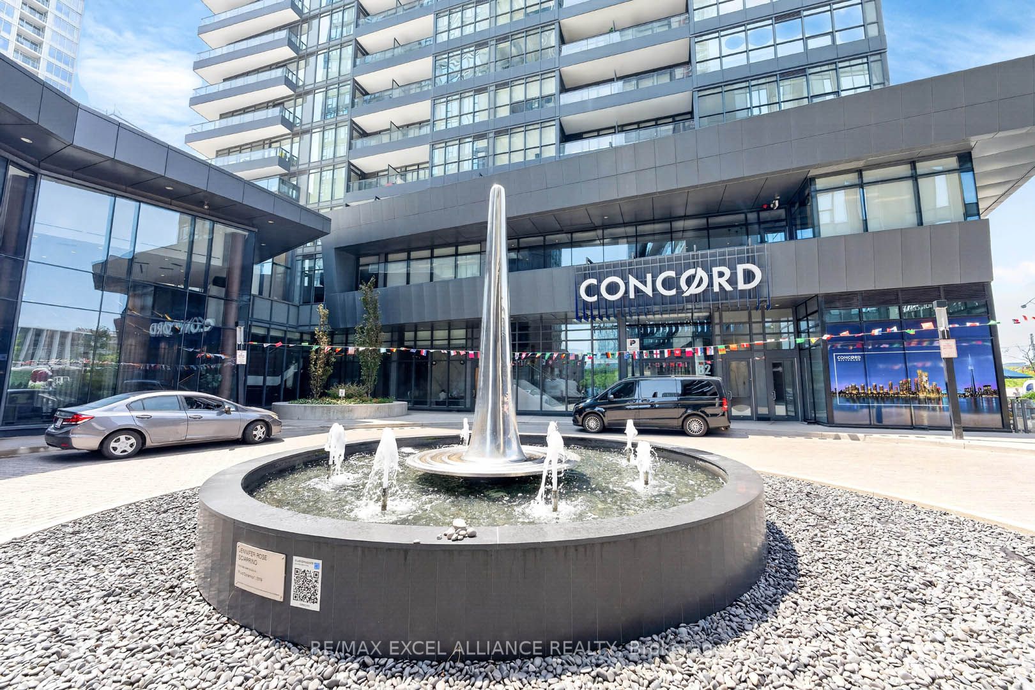
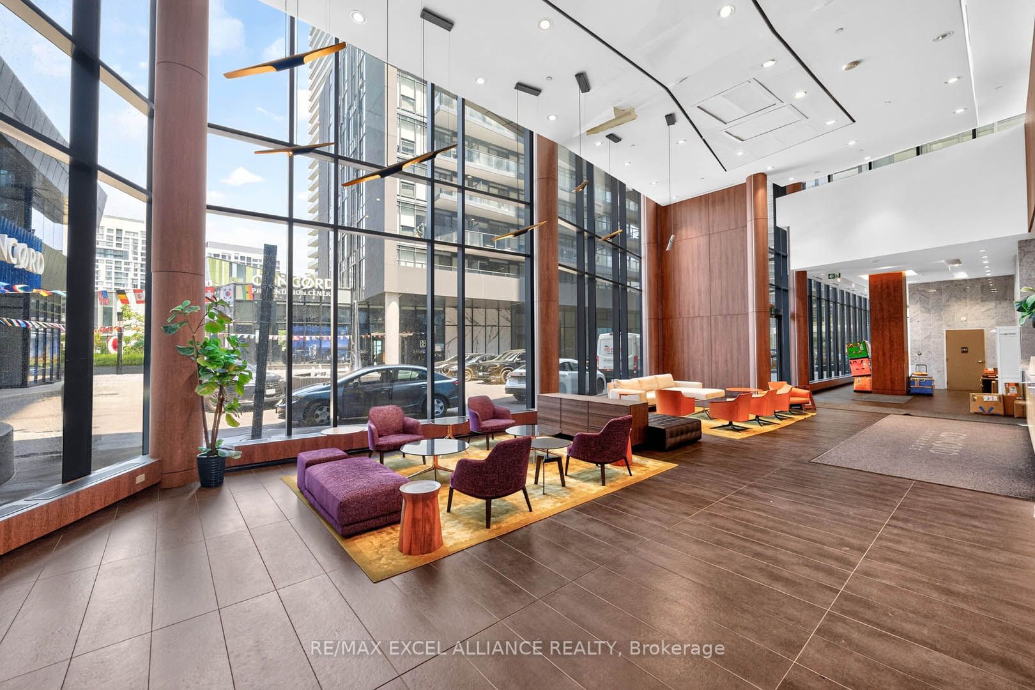
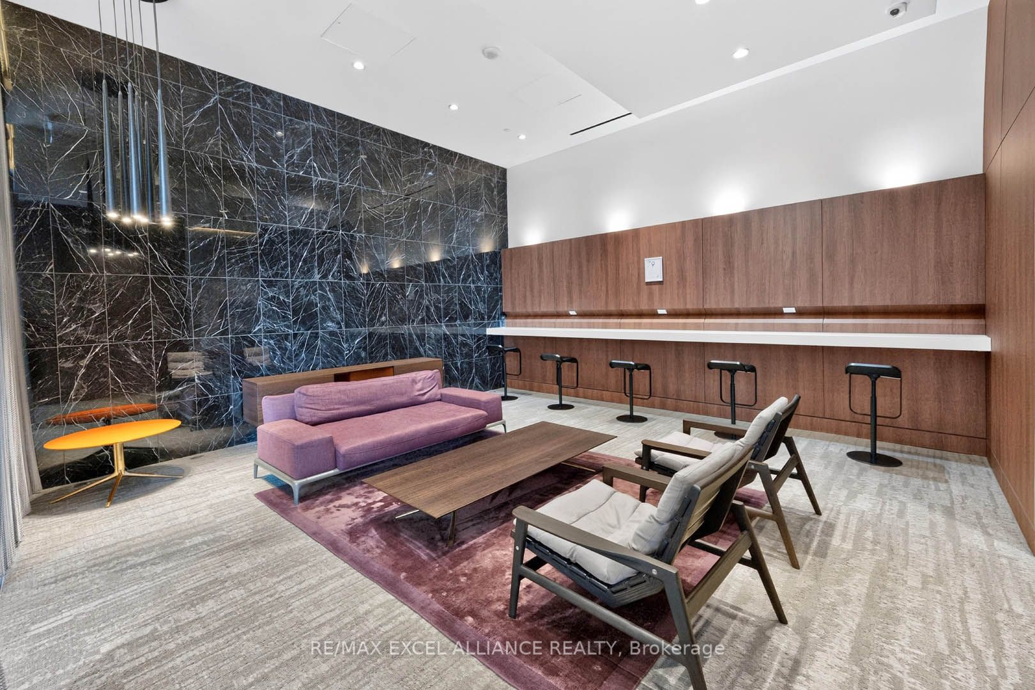
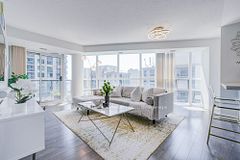
Bright and spacious northeast corner suite offering 3 bedrooms, 2 full bathrooms, and 928 sq. ft. of interior living space plus a 52 sq. ft. private balcony in Toronto's vibrant downtown waterfront community. This sun-filled corner unit features large windows throughout, filling every room with natural light, and boasts a thoughtfully designed layout with a generous primary bedroom complete with a walk-in closet and private ensuite. Enjoy an unbeatable location just steps to the TTC, Rogers Centre, CN Tower, the Financial and Entertainment Districts, as well as parks, schools, daycare, Loblaws, and an array of building amenities. Includes one parking space and one locker, with convenient access to the Gardiner Expressway and Lake Shore Boulevard, offering the perfect blend of comfort, convenience, and urban living. Unit has newly painted with touch-ups completed and elegant integrated smooth ceilings throughout.
Property Information
Building Details
Features & Amenities
Financials & Fees
Inclusions & Exclusions
Existing appliances: refrigerator, stove, built-in microwave with hood fan, dishwasher, stacked washer and dryer, all existing electrical light fixtures, all existing window coverings, one parking space, and one locker.
Location
Similar Properties
View More
Source: Toronto Regional Real Estate Board (TRREB), via PropTx Innovations Inc.
The data relating to real estate on this website comes in part from the MLS® data feed of PropTx Innovations Inc. The information is deemed reliable but is not guaranteed accurate by PropTx.
The information provided herein must only be used by consumers that have a bona fide interest in the purchase, sale or lease of real estate and may not be used for any commercial purpose or any other purpose.
© 2026 PropTx Innovations Inc. All rights reserved. MLS®, REALTOR® and the associated logos are owned or controlled by The Canadian Real Estate Association (CREA).