62 Wimpole Drive
About This Home
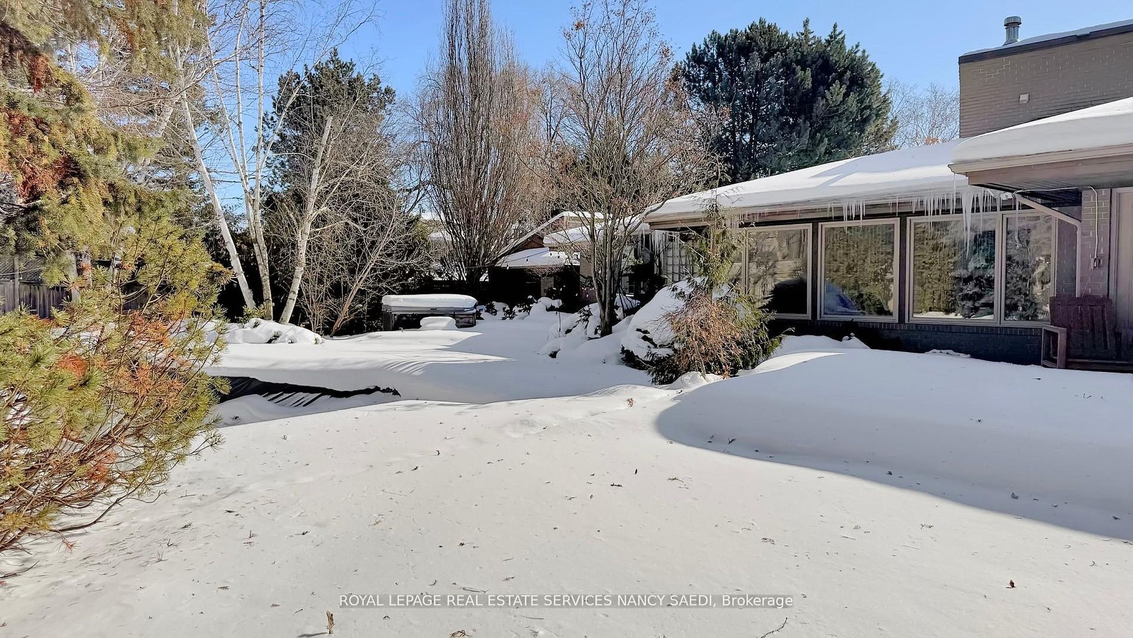
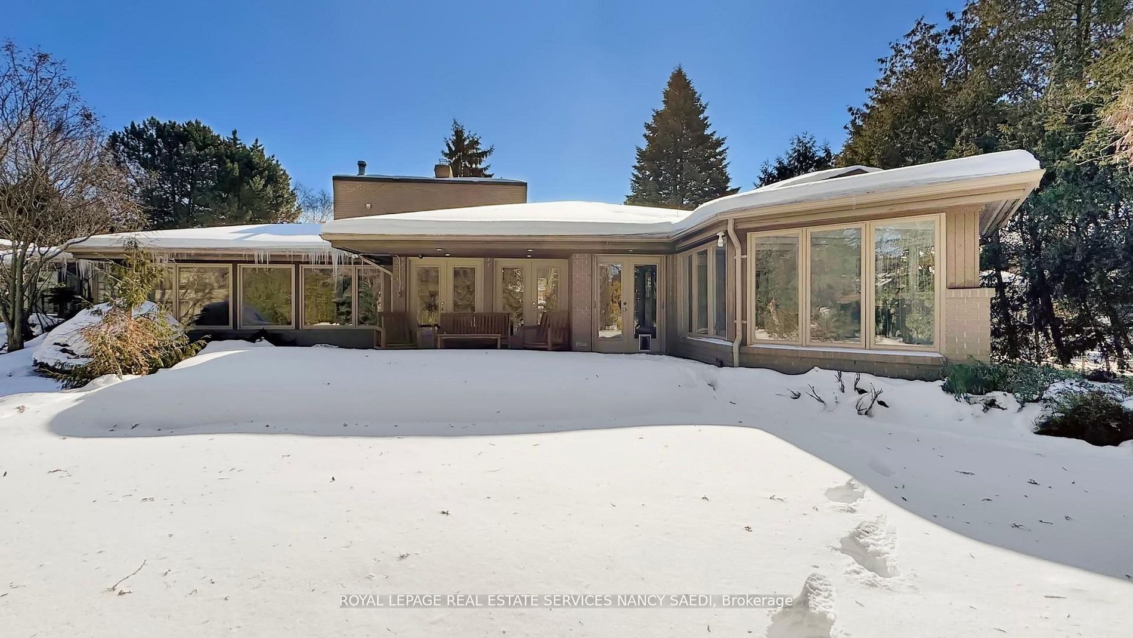
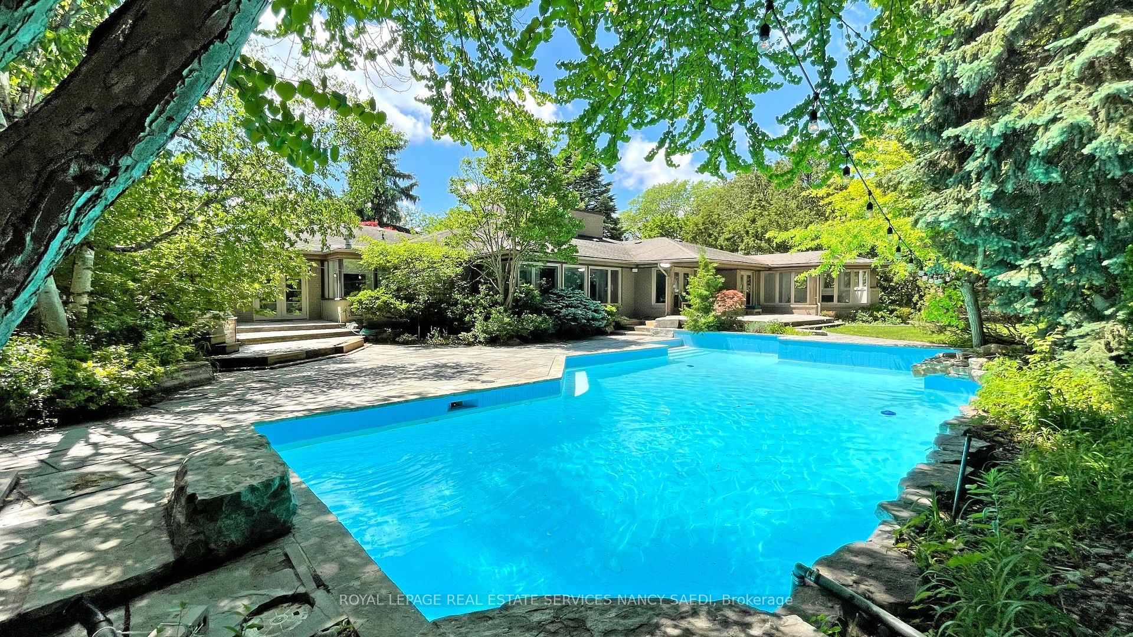
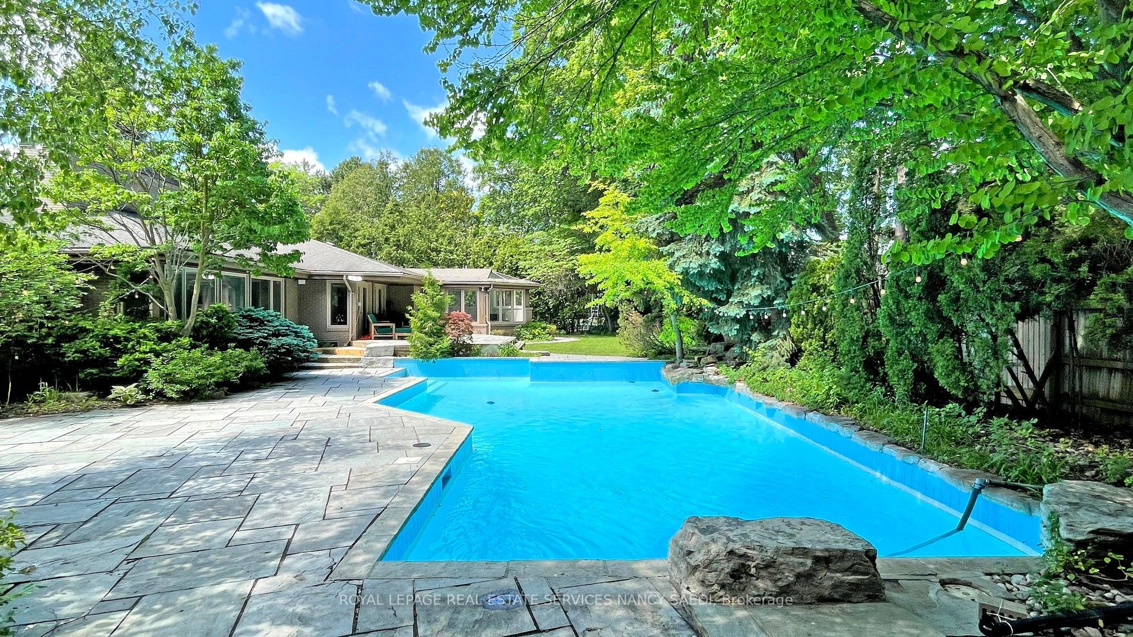
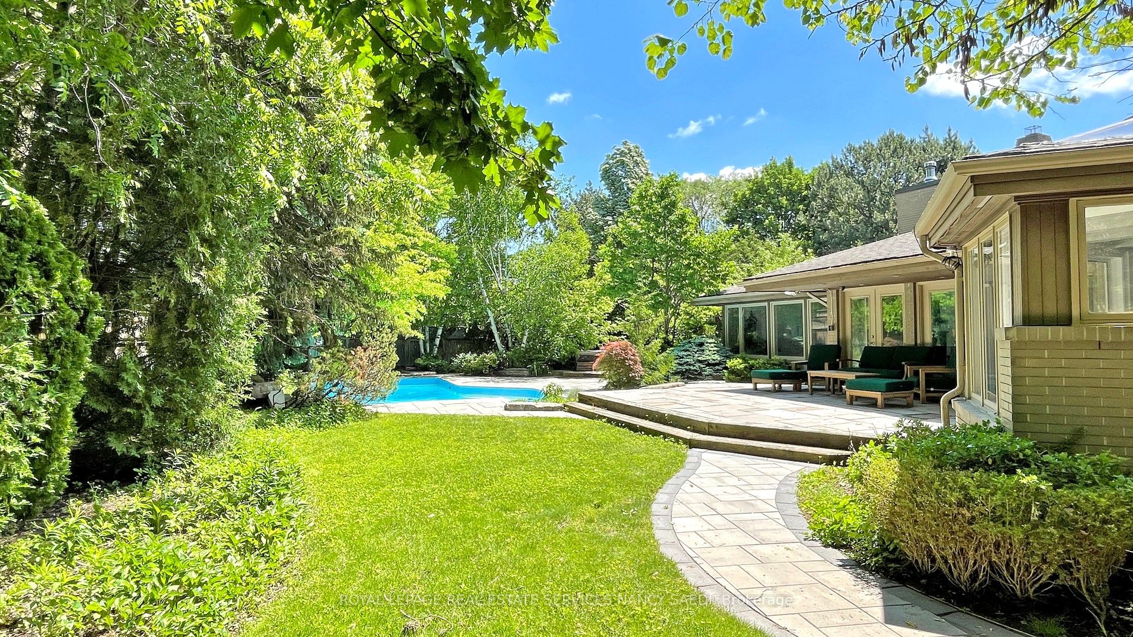
Architecturally Distinct Residence Situated On An Exceptional 128.75 x 159.17 Ft Treed Lot In A Prestigious And Highly Sought-After Enclave. This Remarkable Split-Level Home Presents A Rare Opportunity For Buyers Seeking Space, Privacy, And True Architectural Character.Dramatic Ceiling Heights, Expansive Skylights, And Walls Of Windows Fill The Home With Natural Light, Creating A Bright And Airy Atmosphere Throughout. Elegant White Brick Accents, Rich Hardwood Floors, And Custom Railings Define The Interior's Timeless Design. Generous Principal Rooms Offer Outstanding Flow For Both Everyday Living And Entertaining, Enhanced By Multiple Fireplaces And Inviting Gathering Spaces.The Bedroom Level Provides Comfortable And Private Accommodations, Including A Well-Appointed Primary Retreat With Walk-In Closet. Updated Bathrooms Add A Polished Contemporary Touch While Maintaining The Home's Refined Aesthetic.The Finished Lower Level Adds Exceptional Versatility Featuring A Large Recreation Area, Custom Wet Bar Ideal For Entertaining, Dedicated Fitness / Yoga Studio With Mirrored Walls, And A Bright Nanny Room With Ample Storage.Private Driveway And Expansive Backyard Setting Complete This Exceptional Property. Ideally Located Near Top-Rated Schools, Parks, And Outstanding Amenities.A Rare Offering Combining Architectural Identity, Exceptional Lot Size, And Enduring Appeal.
Property Information
Building Details
Features & Amenities
Financials & Fees
Location
Similar Properties
View More

Source: Toronto Regional Real Estate Board (TRREB), via PropTx Innovations Inc.
The data relating to real estate on this website comes in part from the MLS® data feed of PropTx Innovations Inc. The information is deemed reliable but is not guaranteed accurate by PropTx.
The information provided herein must only be used by consumers that have a bona fide interest in the purchase, sale or lease of real estate and may not be used for any commercial purpose or any other purpose.
© 2026 PropTx Innovations Inc. All rights reserved. MLS®, REALTOR® and the associated logos are owned or controlled by The Canadian Real Estate Association (CREA).