33 Lynnhaven Road
About This Home
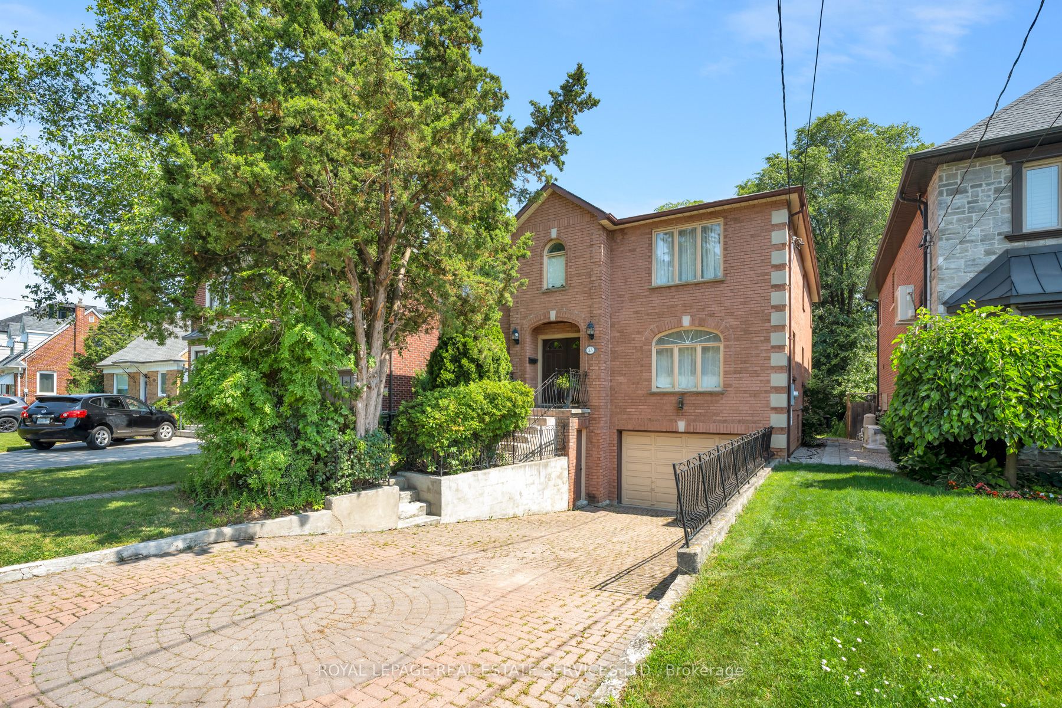
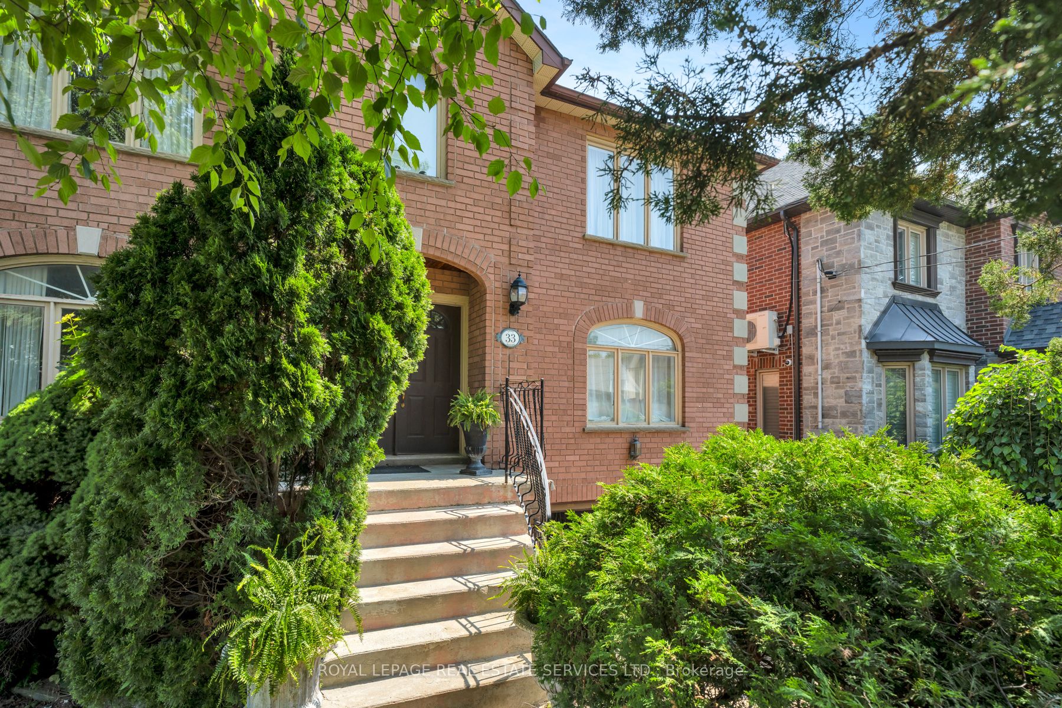
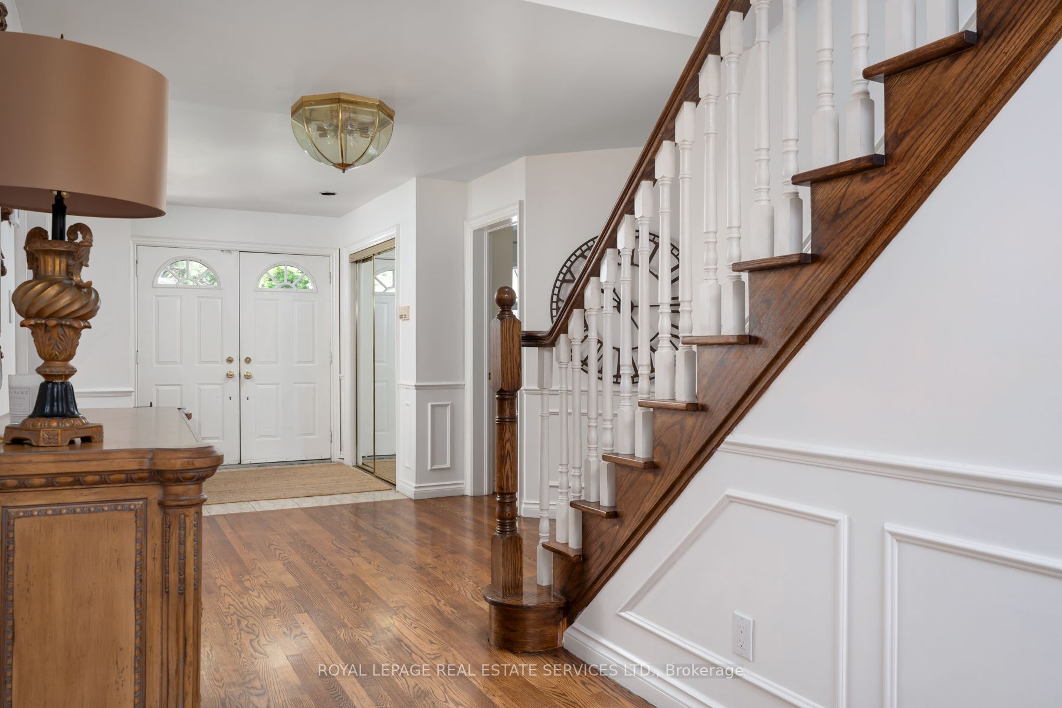
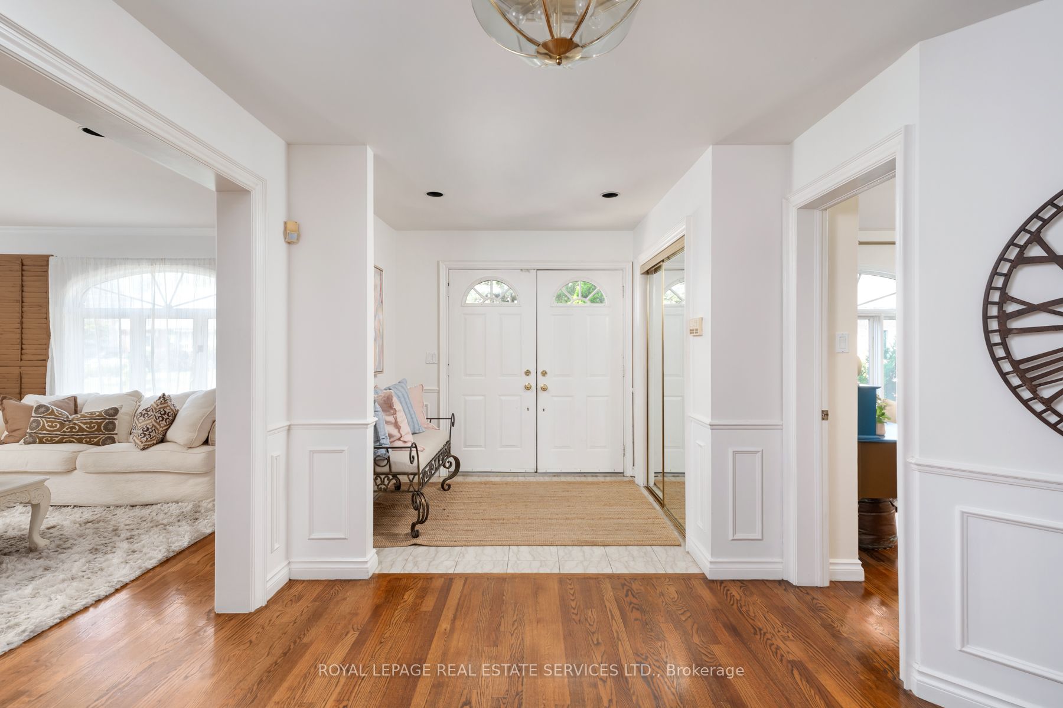
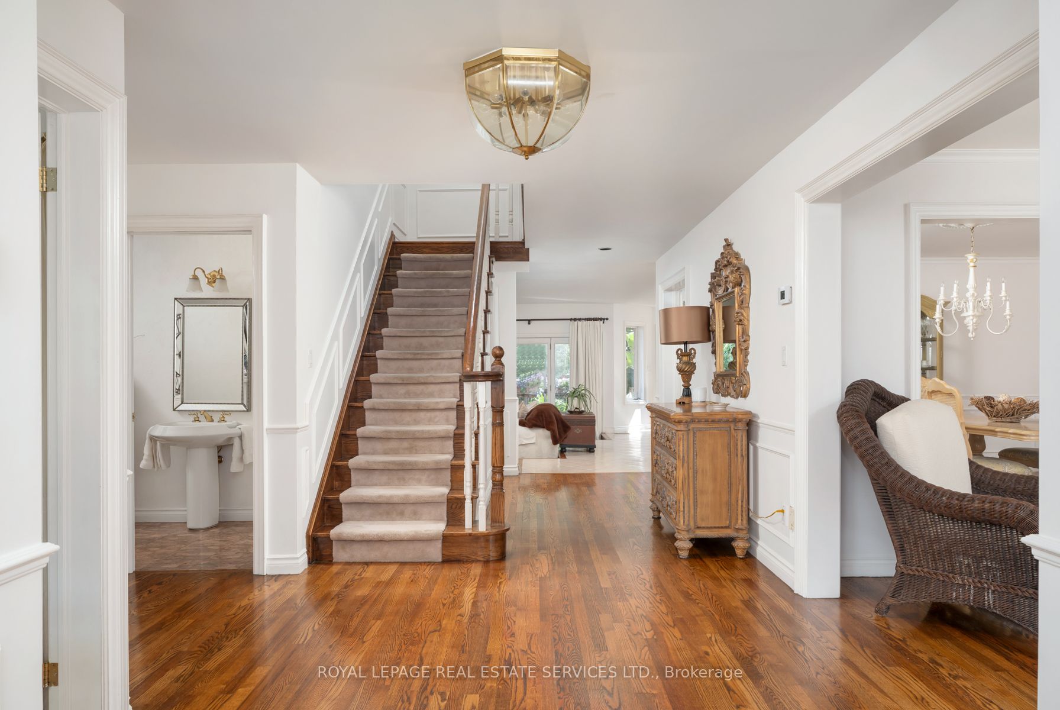
Step inside 33 Lynnhaven Road, a rare detached 5+1 bedroom, 4 bath home offering approximately 3,398 square feet of living space on a lush 47 x 150-foot lot in the heart of Englemount-Lawrence, one of North York's most established and sought-after neighbourhoods. Hardwood floors and an exceptionally open, spacious main-floor layout create a clear, functional flow through generous principal rooms, with sightlines that stretch from the front living and dining areas to a spacious kitchen and breakfast nook overlooking the patio, as well as a large, sunken family room with built-in cabinets and a stunning fireplace. A gorgeous backdeck extends the living space into a green, tree-framed yard - a rare outdoor oasis for this pocket. The main floor also boasts a dedicated laundry room, as well as a separate, bright office off the foyer ideal for work or study. Upstairs, five well-proportioned bedrooms support large-family living, with a primary suite that offers a massive ensuite bathroom and walk-incloset, and additional bedrooms that can serve as kids' rooms, guest suites, or dedicated offices. The expansive lower level adds a sizeable recreation room, two additional bedrooms, and abundant storage, creating a large, flexible footprint for media, fitness, hobbies, orguest suites. A built-in garage plus driveway parking and a location steps to Bathurst and Lawrence round out the lifestyle: moments from highly regarded schools, parks, places of worship, community centres, everyday shopping, dining, and public transit, with quick access across the city in a vibrant, family-focused community that remains one of Toronto's most enduringly sought-after neighbourhoods.
Property Information
Building Details
Features & Amenities
Financials & Fees
Inclusions & Exclusions
Kitchen appliances (dishwasher, oven, stove as-is, microwave, refridgerator); washer/dryer; all electric light fixtures (ELFs); window coverings; built-ins
N/A
Location
Similar Properties
View More
Source: Toronto Regional Real Estate Board (TRREB), via PropTx Innovations Inc.
The data relating to real estate on this website comes in part from the MLS® data feed of PropTx Innovations Inc. The information is deemed reliable but is not guaranteed accurate by PropTx.
The information provided herein must only be used by consumers that have a bona fide interest in the purchase, sale or lease of real estate and may not be used for any commercial purpose or any other purpose.
© 2026 PropTx Innovations Inc. All rights reserved. MLS®, REALTOR® and the associated logos are owned or controlled by The Canadian Real Estate Association (CREA).