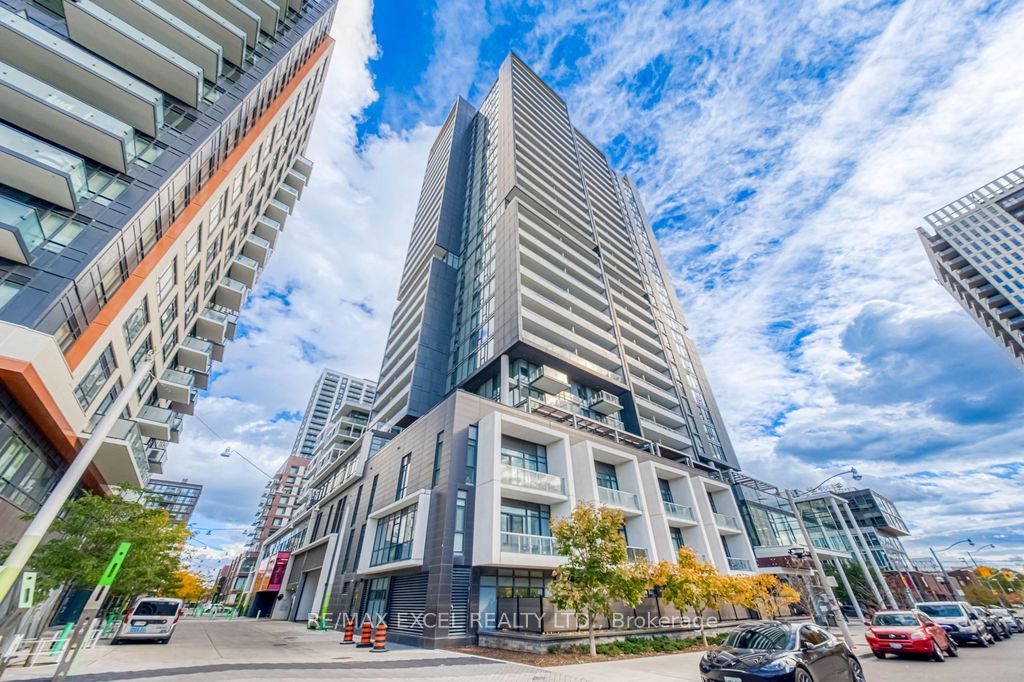
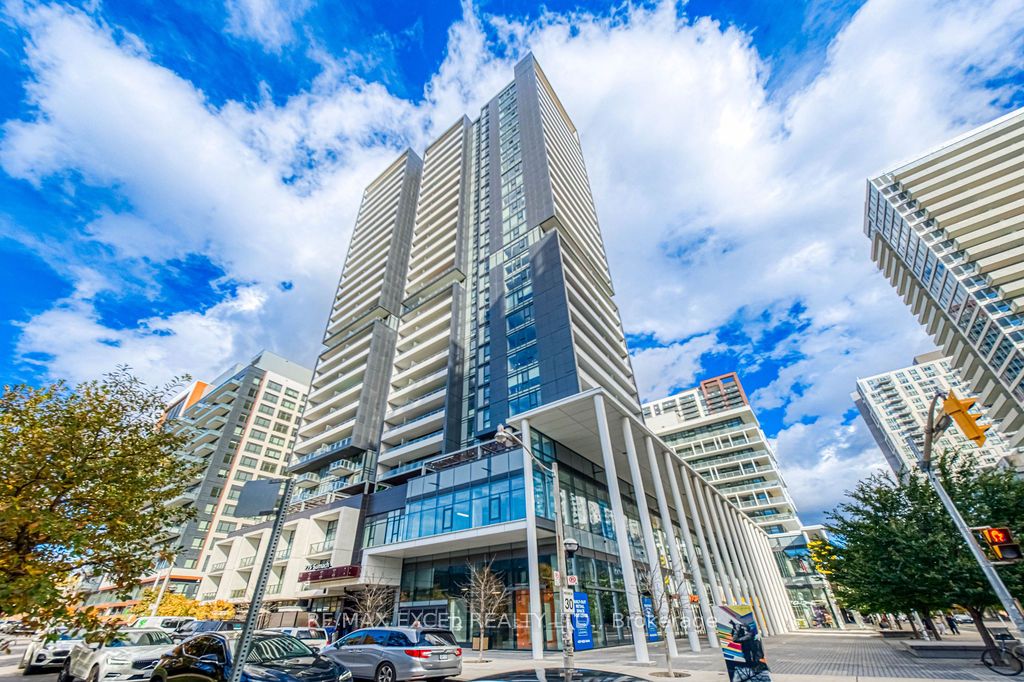
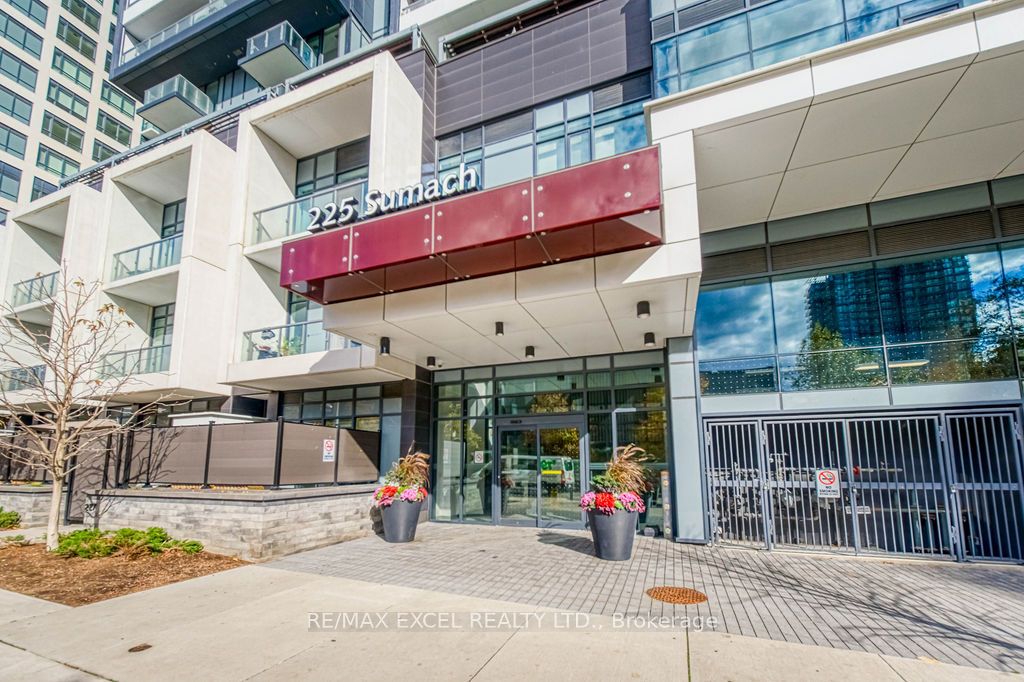
#1009 - 225 Sumach Street
About This Home
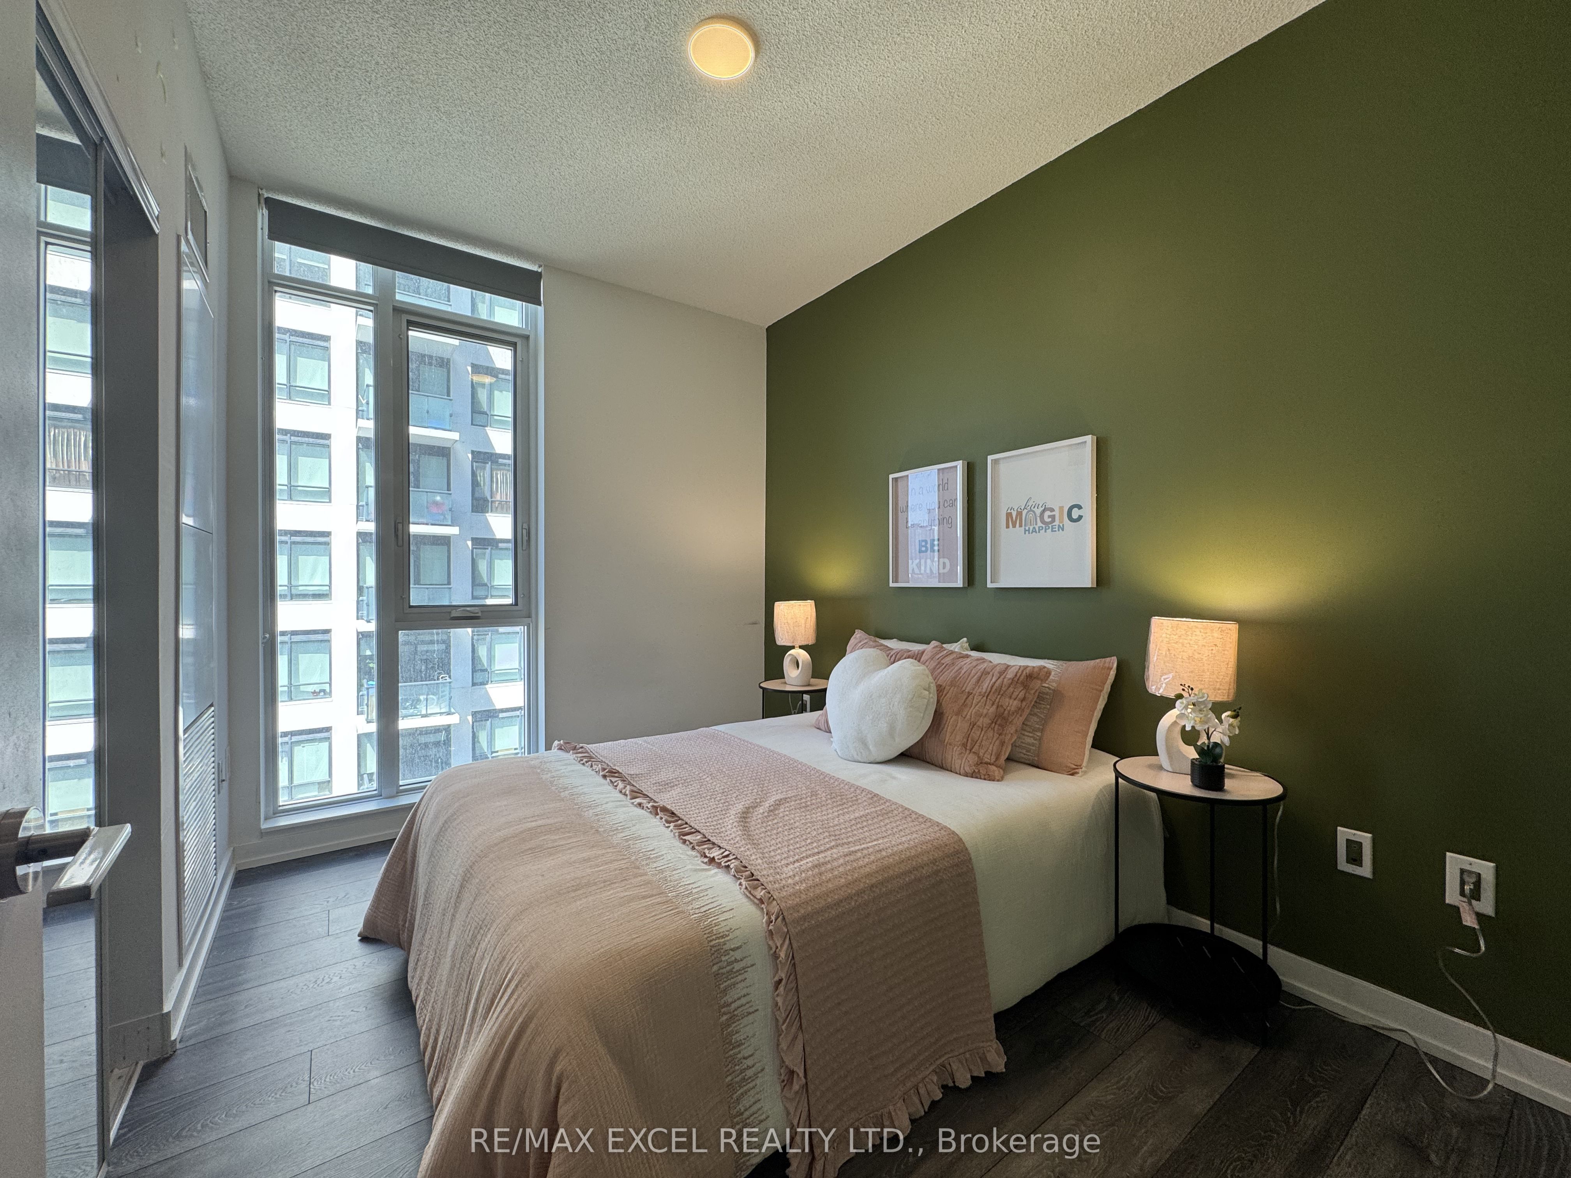
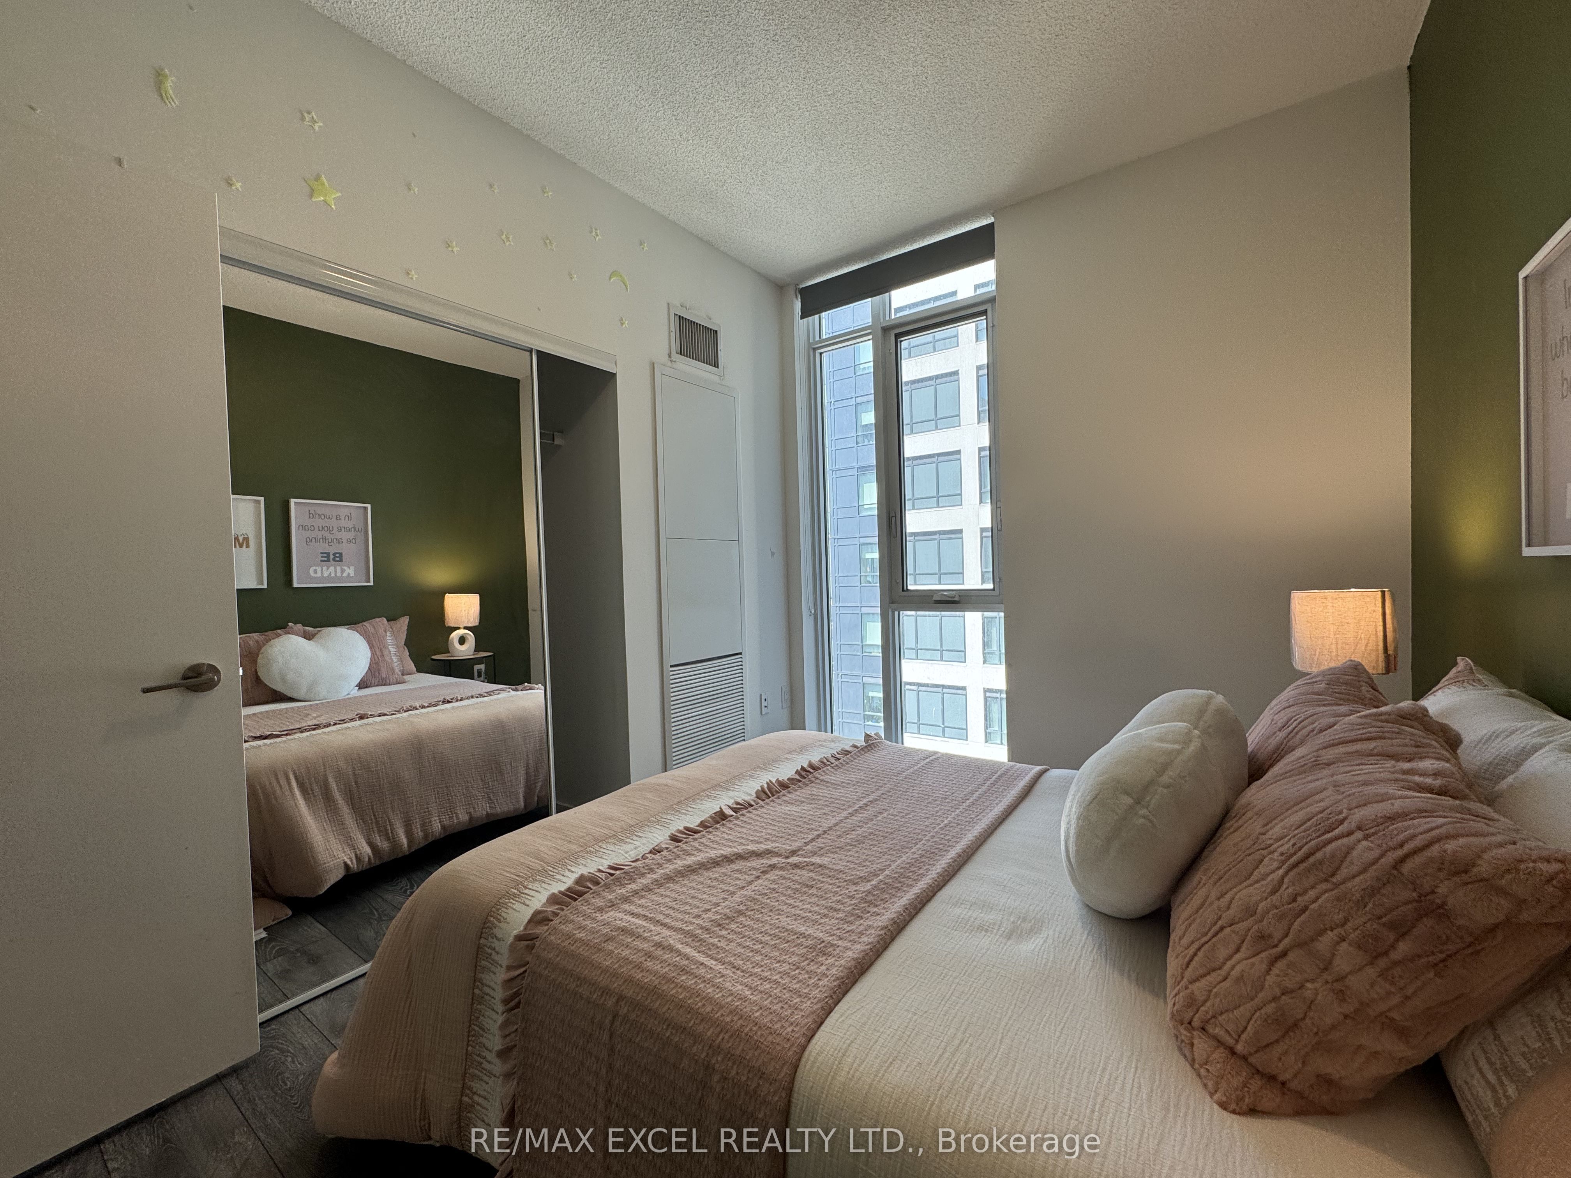
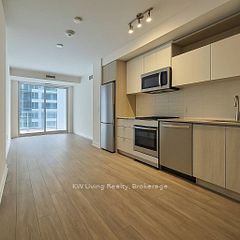
Welcome To This Modern And Stylish Condo In The Heart Of Toronto's Vibrant Regent Park Community. This Bright And Functional Unit Features An Open-Concept Layout With Floor-To-Ceiling Windows, Filling The Space With Natural Light And Creating A Comfortable Urban Living Environment.The Contemporary Kitchen Offers Sleek Cabinetry, Quality Countertops, And Integrated Appliances, Seamlessly Connecting To The Living And Dining Area-Perfect For Both Everyday Living And Entertaining. The Spacious Bedroom Provides A Cozy Retreat With Ample Closet Space, Complemented By A Modern Bathroom With Clean Finishes.Enjoy Your Private Balcony And Access To Excellent Building Amenities Including Concierge, Fitness Centre, Party Room, And More.Prime Downtown Location! Steps To TTC, Parks, Regent Park Aquatic Centre, Restaurants, Cafes, And Grocery Stores. Minutes To Eaton Centre, TMU (Ryerson University), Distillery District, And The Financial District. Ideal For First-Time Buyers, Young Professionals, Or Investors.
Property Information
Building Details
Features & Amenities
Financials & Fees
Inclusions & Exclusions
S/S Fridge, Cook Top, Oven, B/I Dishwasher, Washer & Dryer, All Exising Light Fixtures, Existing Window Coverings
Location
Similar Properties
View More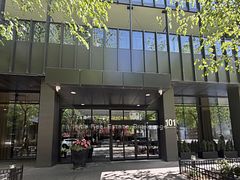
Source: Toronto Regional Real Estate Board (TRREB), via PropTx Innovations Inc.
The data relating to real estate on this website comes in part from the MLS® data feed of PropTx Innovations Inc. The information is deemed reliable but is not guaranteed accurate by PropTx.
The information provided herein must only be used by consumers that have a bona fide interest in the purchase, sale or lease of real estate and may not be used for any commercial purpose or any other purpose.
© 2026 PropTx Innovations Inc. All rights reserved. MLS®, REALTOR® and the associated logos are owned or controlled by The Canadian Real Estate Association (CREA).