128 Anndale Drive
About This Home
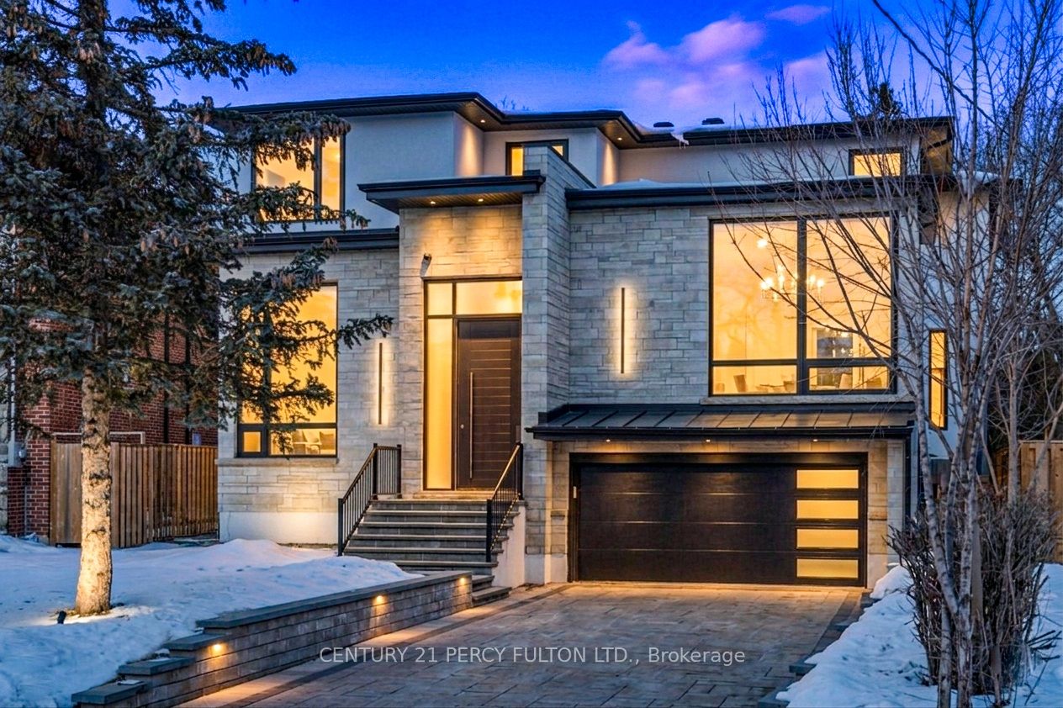
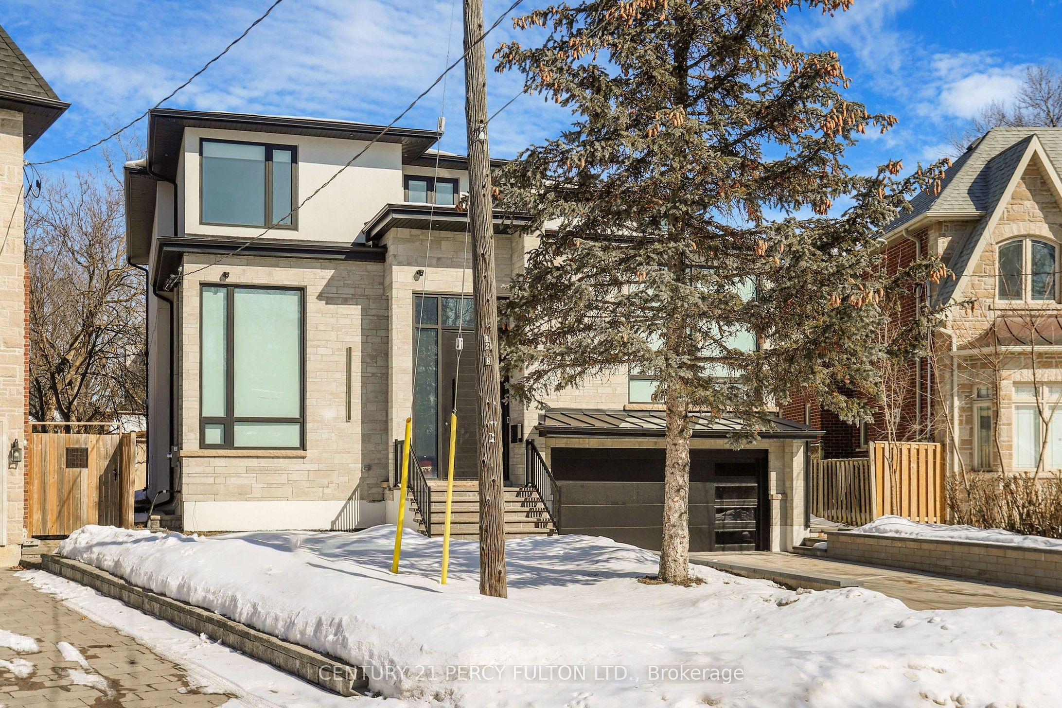
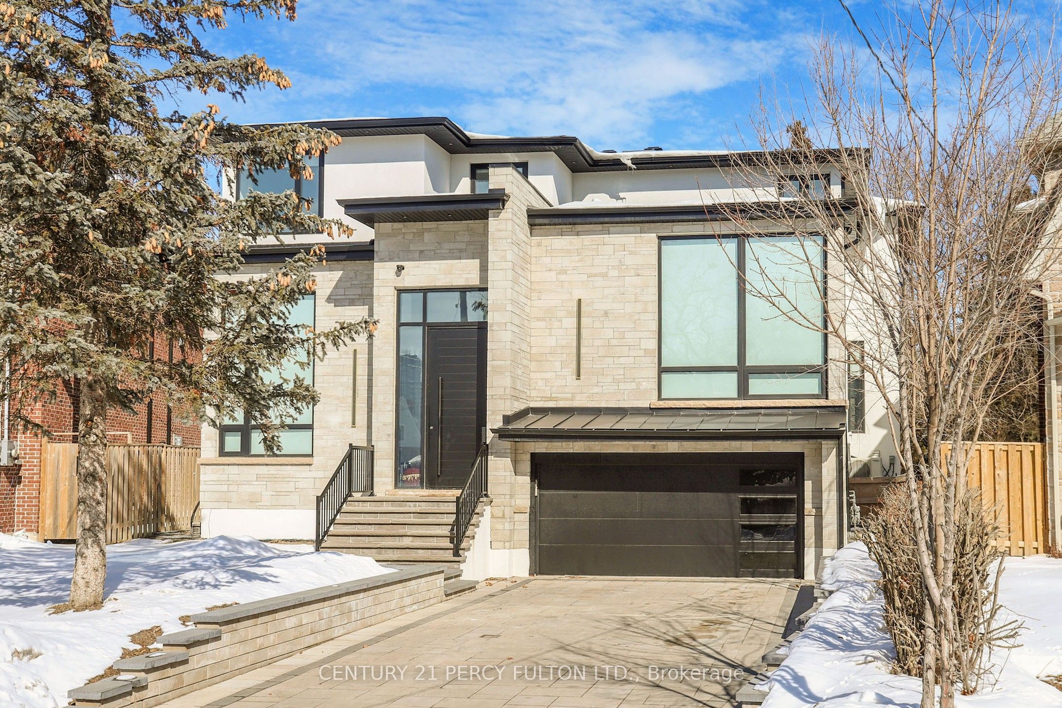
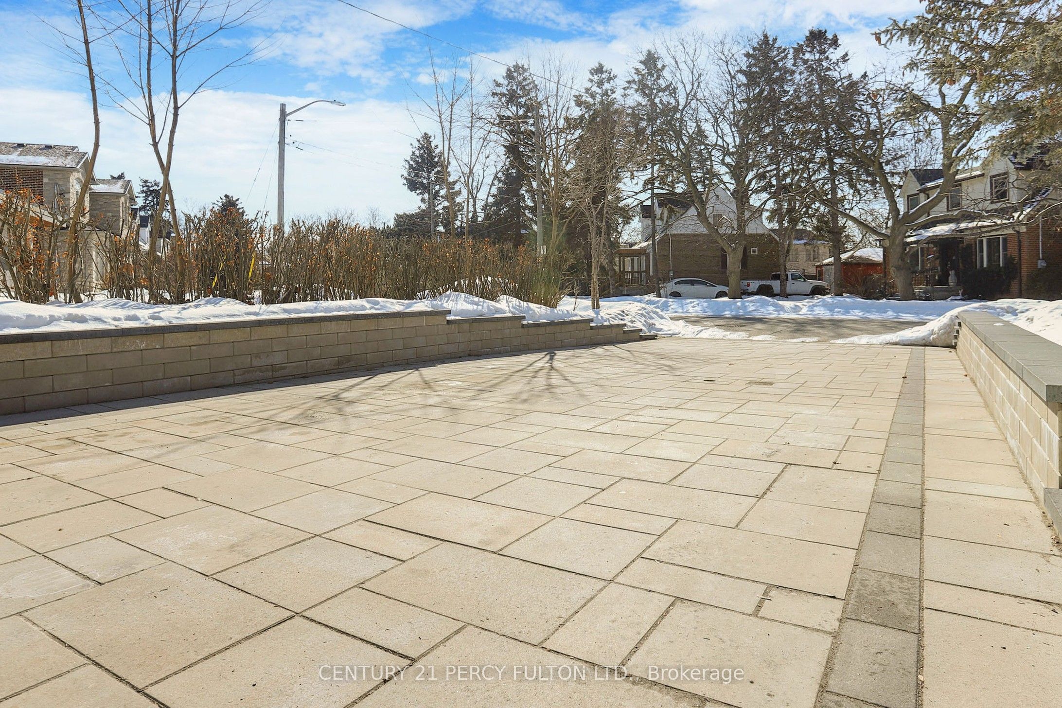
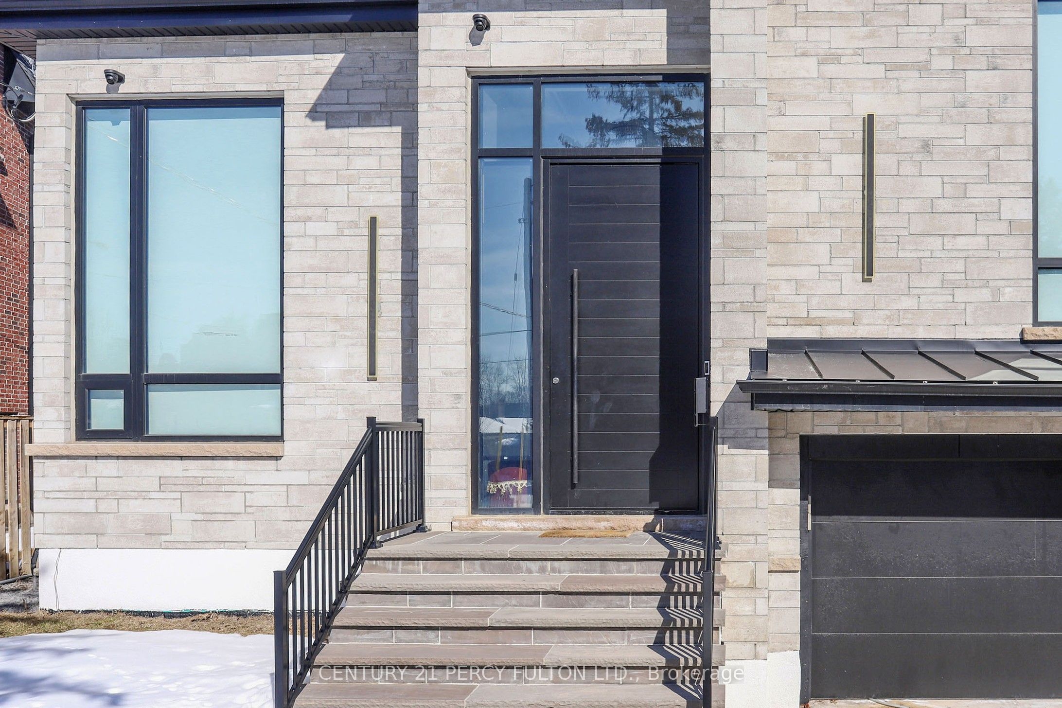
Discover an extraordinary custom-built luxury residence in the heart of prestigious Willowdale, offering approximately 4,200 sq.ft. of refined living space above grade on a rare 8,000+ sq.ft. pie-shaped lot (45.23' x 135.94'). Designed with elegance and functionality in mind, this impressive home features dramatic 14-foot ceilings in the living room and office, creating a grand and light-filled atmosphere. The thoughtfully designed layout offers 4 spacious bedroom suites, each with its own private ensuite, providing exceptional comfort and privacy for family living. The gourmet chef-inspired kitchen is equipped with premium Sub-Zero and Wolf appliances and complemented by a second kitchen-perfect for entertaining or extended family living. The fully finished basement features heated floors, a walk-up, and a separate side entrance, offering excellent flexibility for recreation, guests, or potential in-law accommodations. Additional luxury highlights include a heated interlock driveway, smart home integration, built-in Sonos sound system, and triple-layer aluminum windows for superior comfort and efficiency. Ideally located just minutes from Yonge Street, parks, transit, and everyday amenities, and situated within the highly sought-after Earl Haig Secondary School district, this exceptional property offers the perfect blend of luxury, lifestyle, and prime North York location.
Property Information
Building Details
Features & Amenities
Financials & Fees
Inclusions & Exclusions
Top-of-the-line appliances including Sub-Zero, Wolf, and Miele: Sub-Zero refrigerator; Wolf gas cooktop, Wolf built-in oven and Wolf built-in speed oven; Miele built-in coffee maker and Miele dishwasher in the main kitchen. Second kitchen equipped with stainless steel GE refrigerator, KitchenAid stove/oven, and KitchenAid dishwasher. One set of washer & dryer located on the second floor, with rough-in ready for a second laundry room in the basement. Large centre island with Dekton countertop. Two gas fireplaces. Dual HVAC system with 1 furnace and 2 heat pumps. Heated driveway and radiant heated basement floors. Smart home automation system, central vacuum, remote-controlled blinds, built-in Sonos sound system, two skylights, rough-in EV charger in garage, and smart toilets.
Location
Similar Properties
View More
Source: Toronto Regional Real Estate Board (TRREB), via PropTx Innovations Inc.
The data relating to real estate on this website comes in part from the MLS® data feed of PropTx Innovations Inc. The information is deemed reliable but is not guaranteed accurate by PropTx.
The information provided herein must only be used by consumers that have a bona fide interest in the purchase, sale or lease of real estate and may not be used for any commercial purpose or any other purpose.
© 2026 PropTx Innovations Inc. All rights reserved. MLS®, REALTOR® and the associated logos are owned or controlled by The Canadian Real Estate Association (CREA).