#N1103 - 35 Rolling Mills Road
About This Home
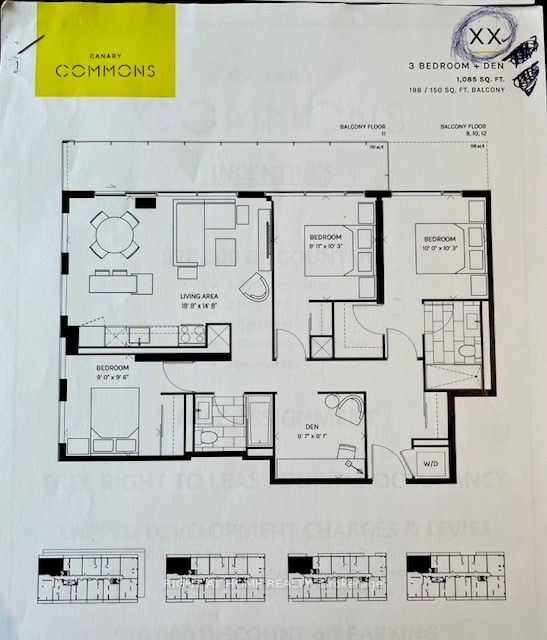
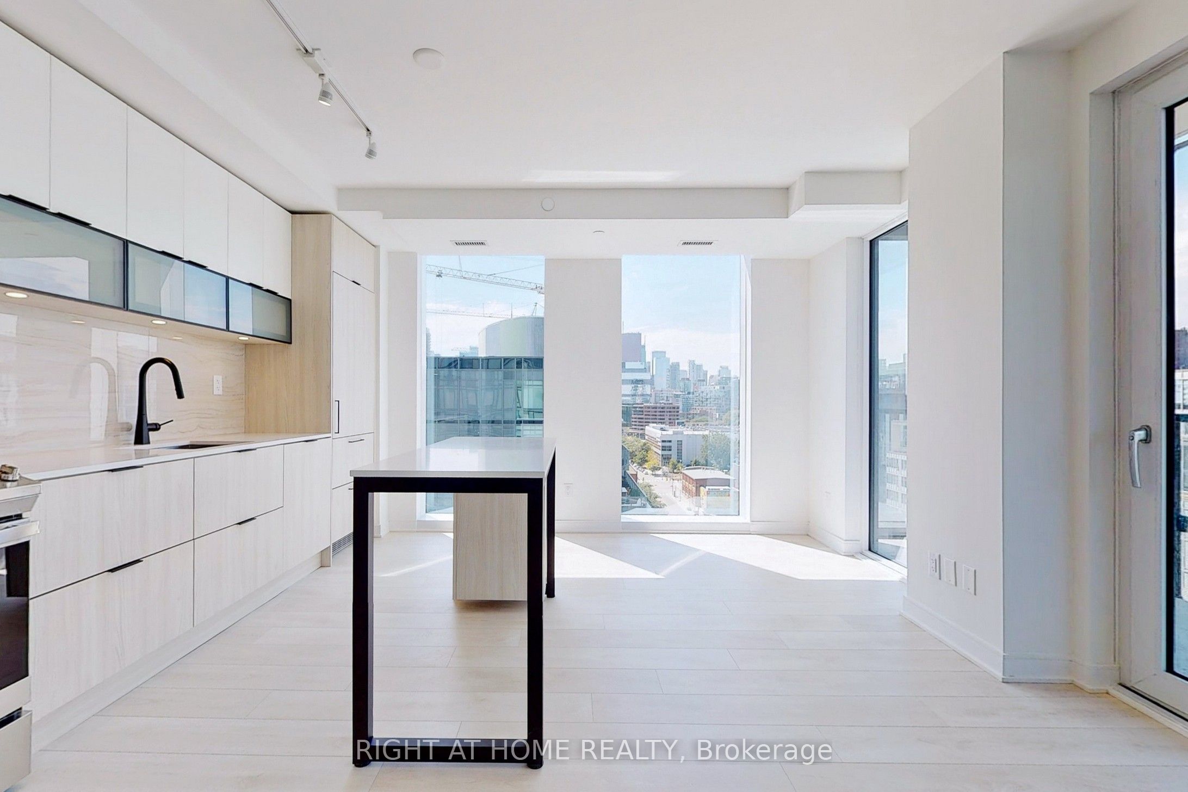
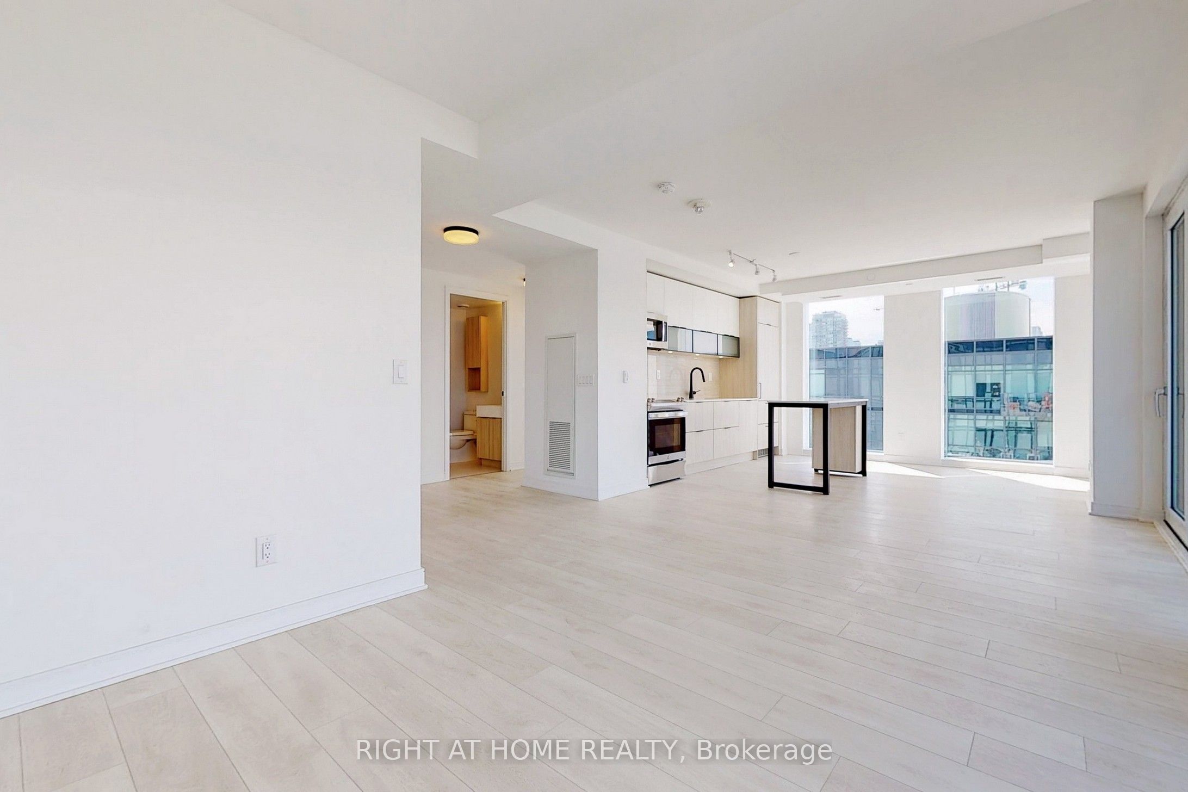
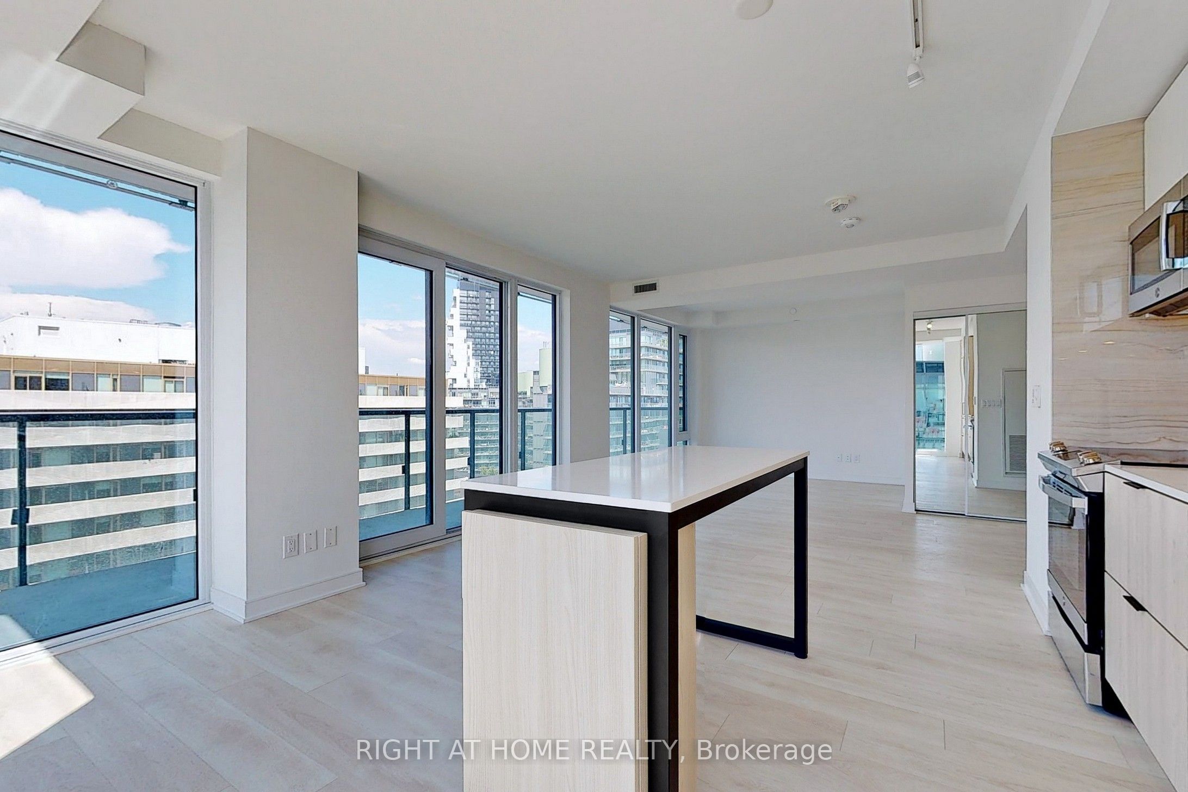
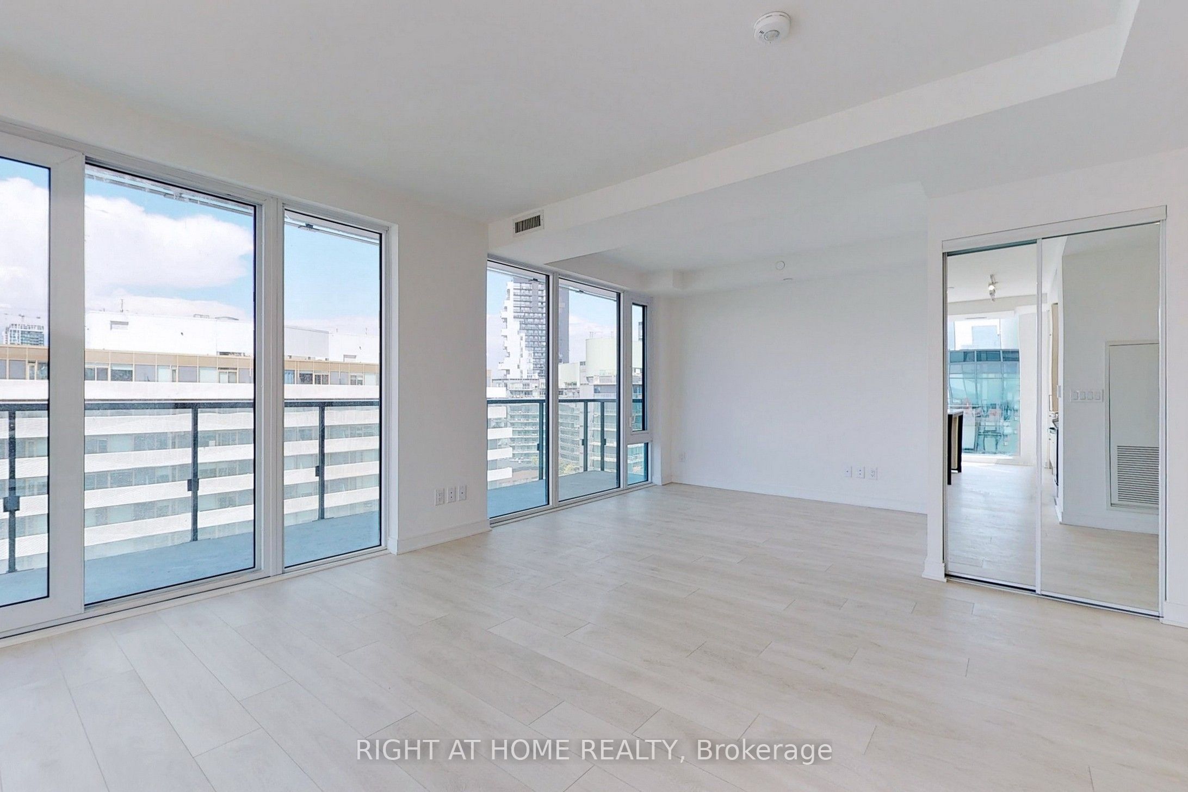
Experience modern downtown living in the heart of Toronto's vibrant Canary District at 35 Rolling Mills Road. This incredible corner suite offers a bright and spacious two-bedroom plus den layout, with the den providing the flexibility for a dedicated home office, nursery, or the ultimate flex space. Wrapped in floor-to-ceiling windows, the home is flooded with natural light while showcasing spectacular northwest views. Light wood flooring, contemporary finishes, and a clean, modern design create an inviting space that feels both sophisticated and comfortable. The thoughtfully designed open-concept layout is perfect for everyday living and entertaining. The expansive kitchen features a large island, generous prep space, and plenty of storage, flowing seamlessly into the living and dining areas. Unlike many downtown condos, there's ample room for a full-sized dining table, making dinner parties and family gatherings effortless. Step outside onto the oversized balcony and enjoy sunshine throughout the day while taking in the dynamic cityscape. Living at 35 Rolling Mills means having some of Toronto's best neighbourhood amenities just steps from your front door. Walk to boutique shops, cafés, restaurants, grocery stores, the historic Distillery District, George Brown College, Corktown Common, and the iconic St. Lawrence Market. With easy access to transit, cycling paths, and the downtown core, this location offers the perfect balance of convenience and community. Complete with one parking space and a locker, this exceptional residence combines style, functionality, and an unbeatable location in one of Toronto's most sought-after neighbourhoods.
Property Information
Building Details
Features & Amenities
Financials & Fees
Inclusions & Exclusions
Amazing Features Of The Unit - Fully Integrated Fridge And Dishwasher, Slide In Range, S/S Microwave, Front Loading Stacked Washer/Dryer. Easy & Direct Access To Ttc, Dvp & 504 Streetcar. Amenities Include A Fitness Centre, Pilates & Yoga Studio, Rooftop Terrace W/BBQ, Co-Working Meeting Room, Party Room, Pet Washing Station And More! Parking + Locker Included!
Location
Similar Properties
View More
Source: Toronto Regional Real Estate Board (TRREB), via PropTx Innovations Inc.
The data relating to real estate on this website comes in part from the MLS® data feed of PropTx Innovations Inc. The information is deemed reliable but is not guaranteed accurate by PropTx.
The information provided herein must only be used by consumers that have a bona fide interest in the purchase, sale or lease of real estate and may not be used for any commercial purpose or any other purpose.
© 2026 PropTx Innovations Inc. All rights reserved. MLS®, REALTOR® and the associated logos are owned or controlled by The Canadian Real Estate Association (CREA).