#411 - 2 Teagarden Court
About This Home
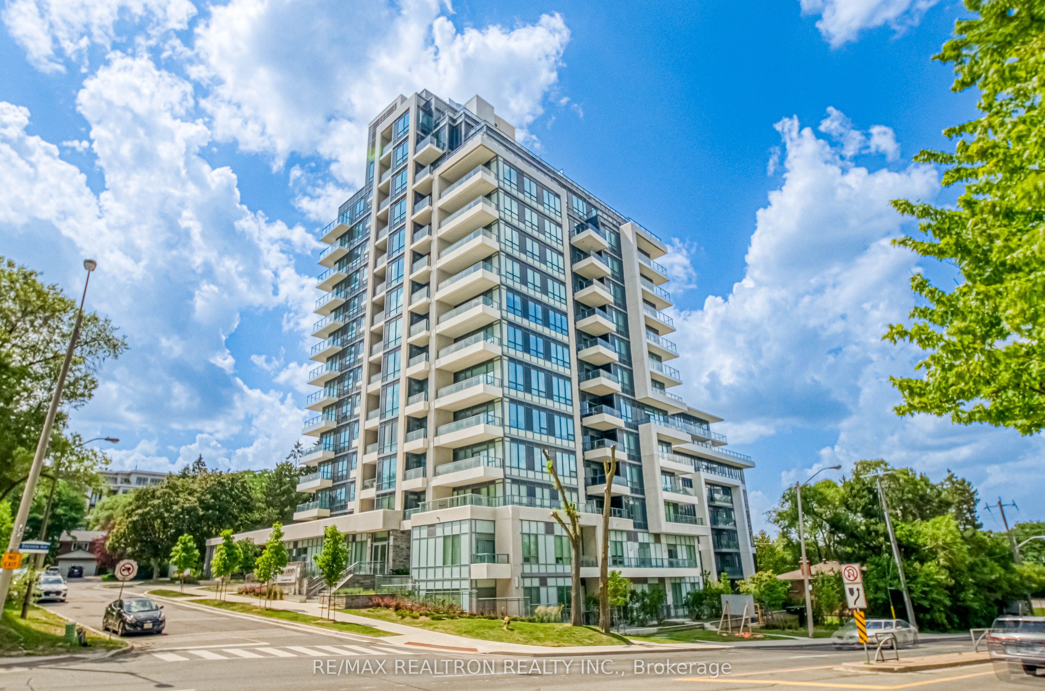
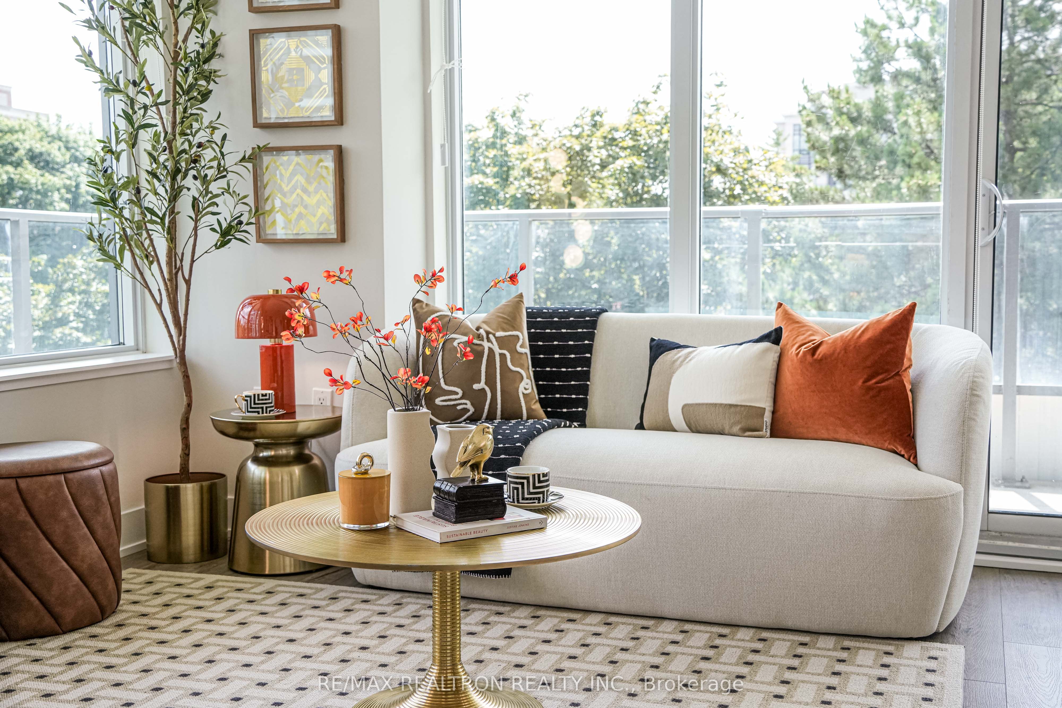
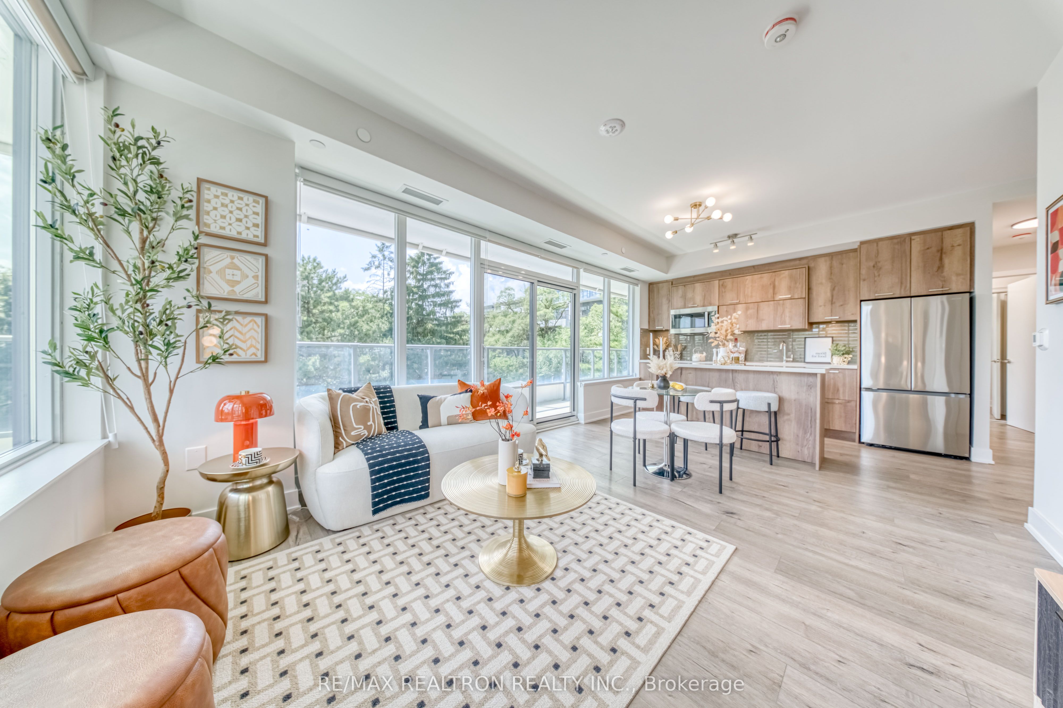
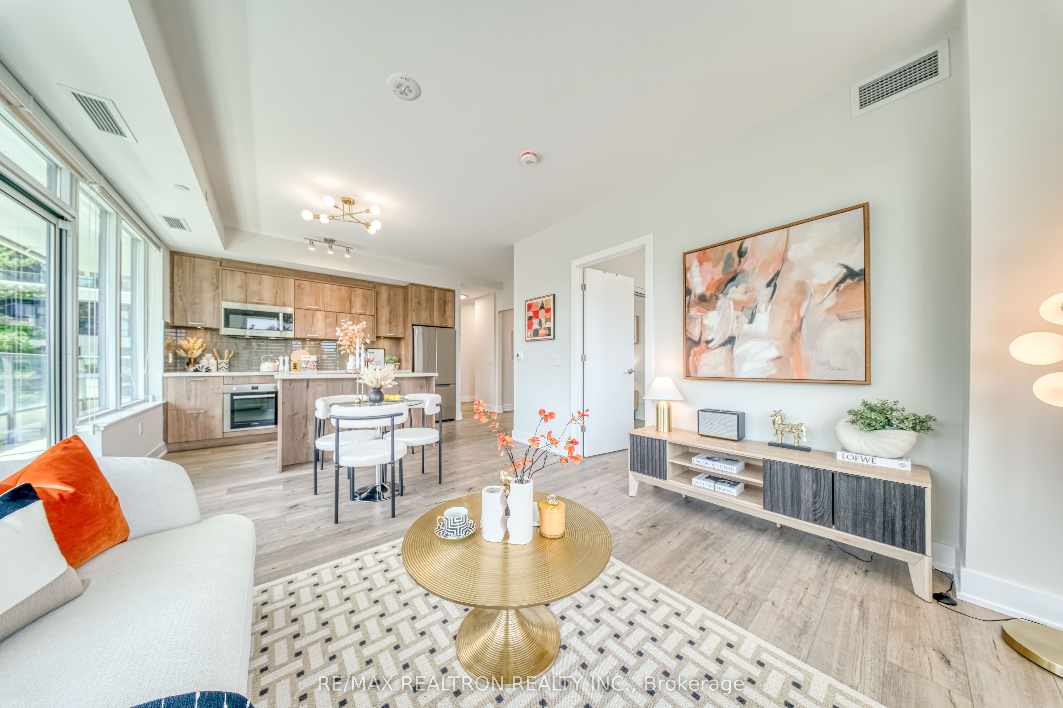
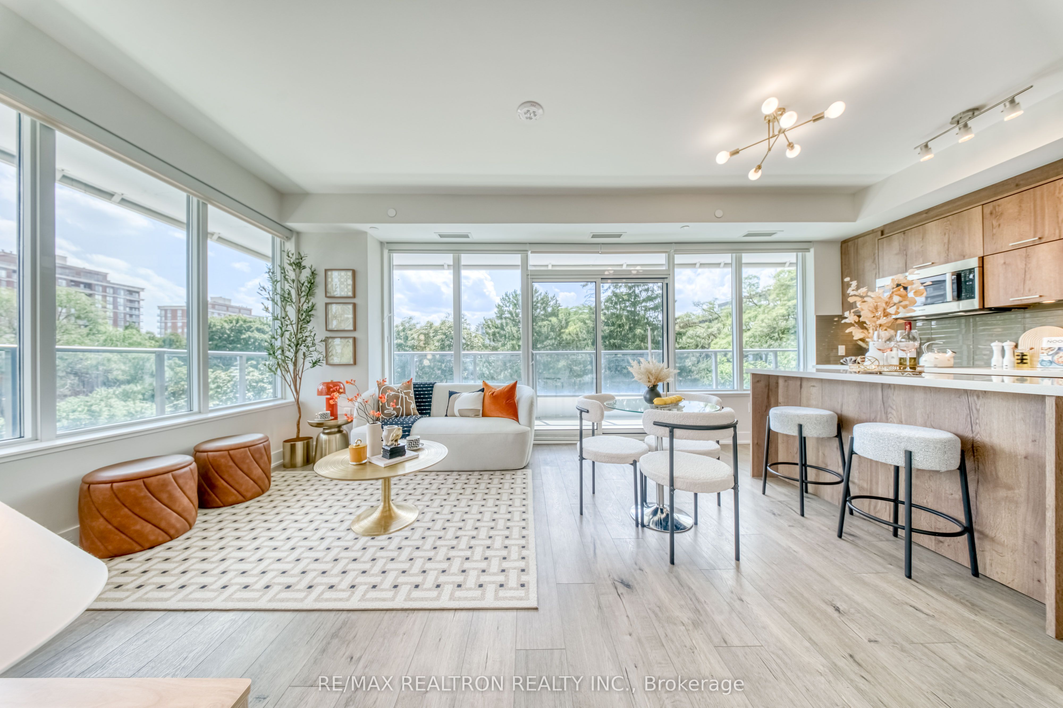
Experience Boutique Luxury in Prestigious Bayview Village. This bright and spacious 2+Den, 2 Bath southwest corner residence offers 846 sq.ft. of interior living space plus an expansive 210 sq.ft. wrap-around balcony, creating the perfect blend of indoor and outdoor living. The functional den easily serves as a home office or third bedroom, providing exceptional flexibility for today's lifestyle. Nestled on a quiet, tree-lined street in one of North York's most desirable neighbourhoods, this residence offers a peaceful retreat while remaining just moments from everything Bayview Village has to offer. Enjoy 9-ft ceilings, floor-to-ceiling windows, an open-concept layout, and abundant southwest sunlight throughout the day. The gourmet kitchen, complete with a large centre island, is a true highlight for culinary enthusiasts and those who enjoy hosting family and friends. Residents enjoy boutique condominium amenities and an unbeatable location just steps to Bayview Village Mall, Bayview Subway Station, Loblaws, restaurants, parks, YMCA, and minutes to Hwy 401, the DVP, and downtown Toronto. Luxury, convenience, and nature-all in one exceptional address. Don't miss this rare opportunity to enjoy luxury living in the heart of Bayview Village. Welcome home!
Property Information
Building Details
Features & Amenities
Financials & Fees
Inclusions & Exclusions
Washer, dryer, cooktop, microwave & vent, fridge, built in dishwasher, blinds, all electrical light fixtures. 1 Parking included.
Location
Similar Properties
View More
Source: Toronto Regional Real Estate Board (TRREB), via PropTx Innovations Inc.
The data relating to real estate on this website comes in part from the MLS® data feed of PropTx Innovations Inc. The information is deemed reliable but is not guaranteed accurate by PropTx.
The information provided herein must only be used by consumers that have a bona fide interest in the purchase, sale or lease of real estate and may not be used for any commercial purpose or any other purpose.
© 2026 PropTx Innovations Inc. All rights reserved. MLS®, REALTOR® and the associated logos are owned or controlled by The Canadian Real Estate Association (CREA).