52 Carmichael Avenue
About This Home
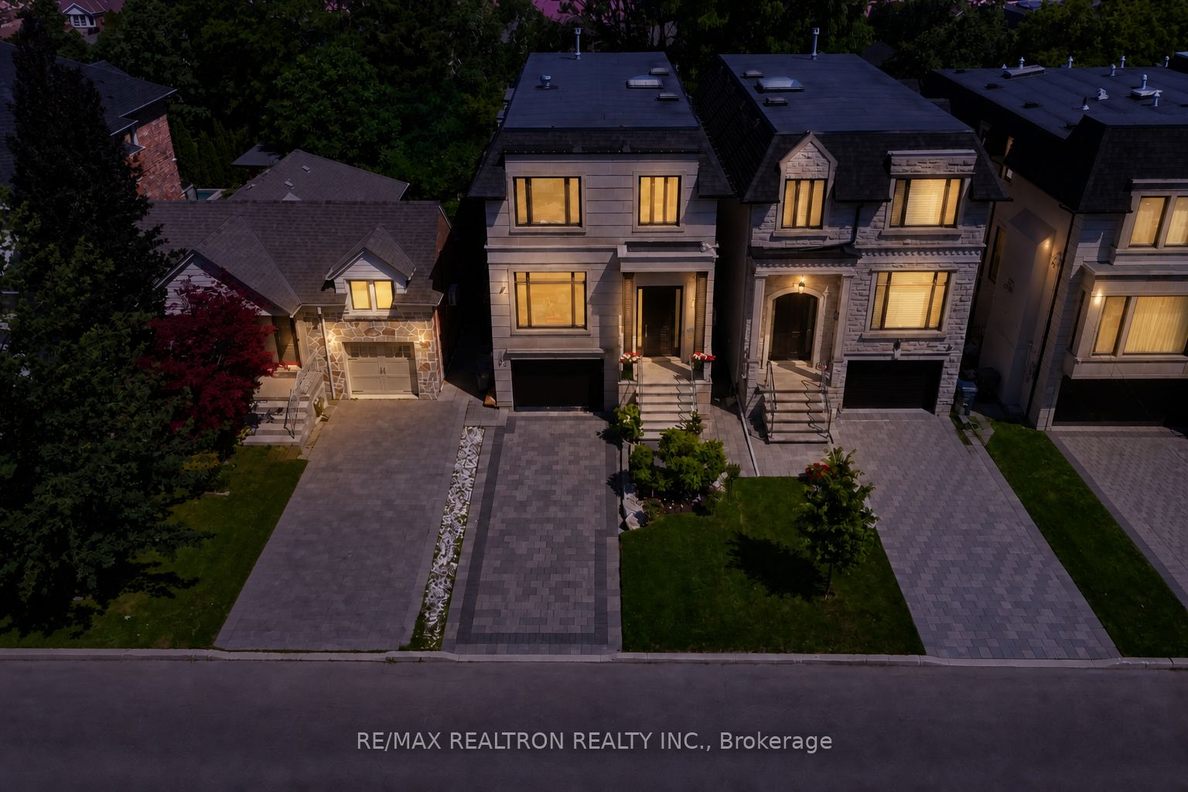
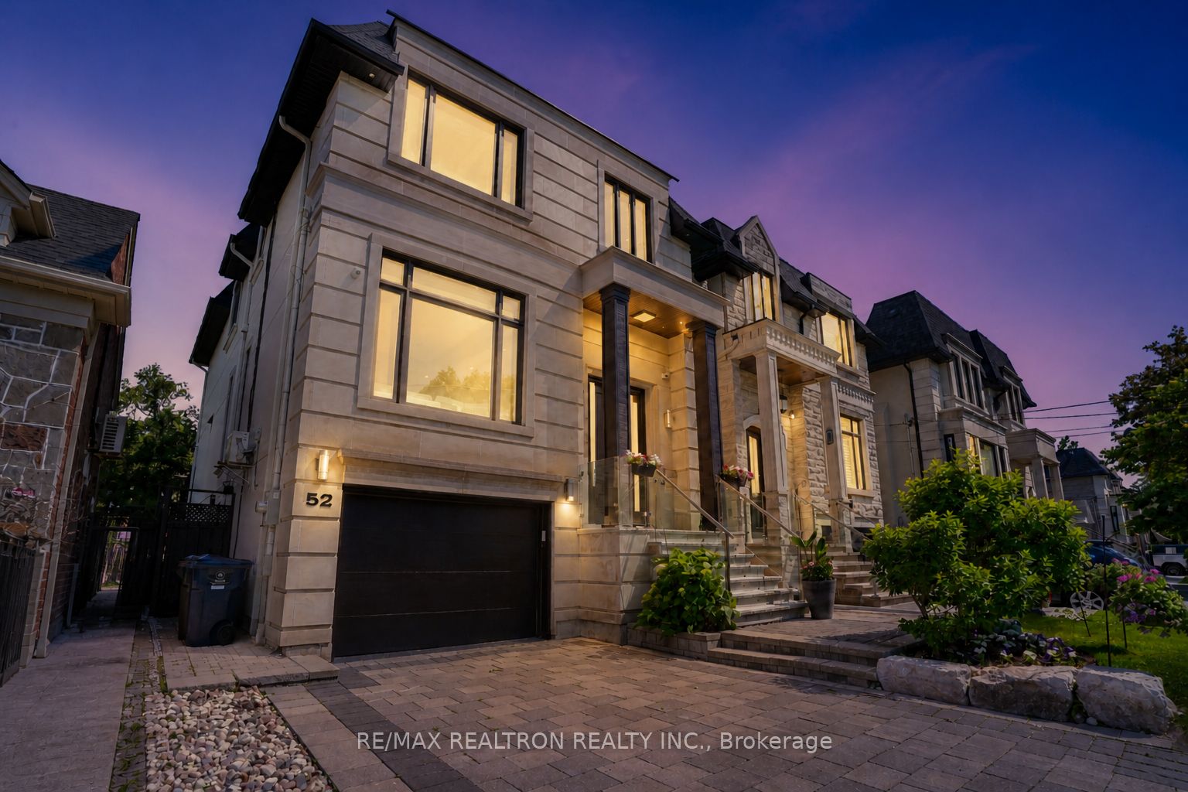
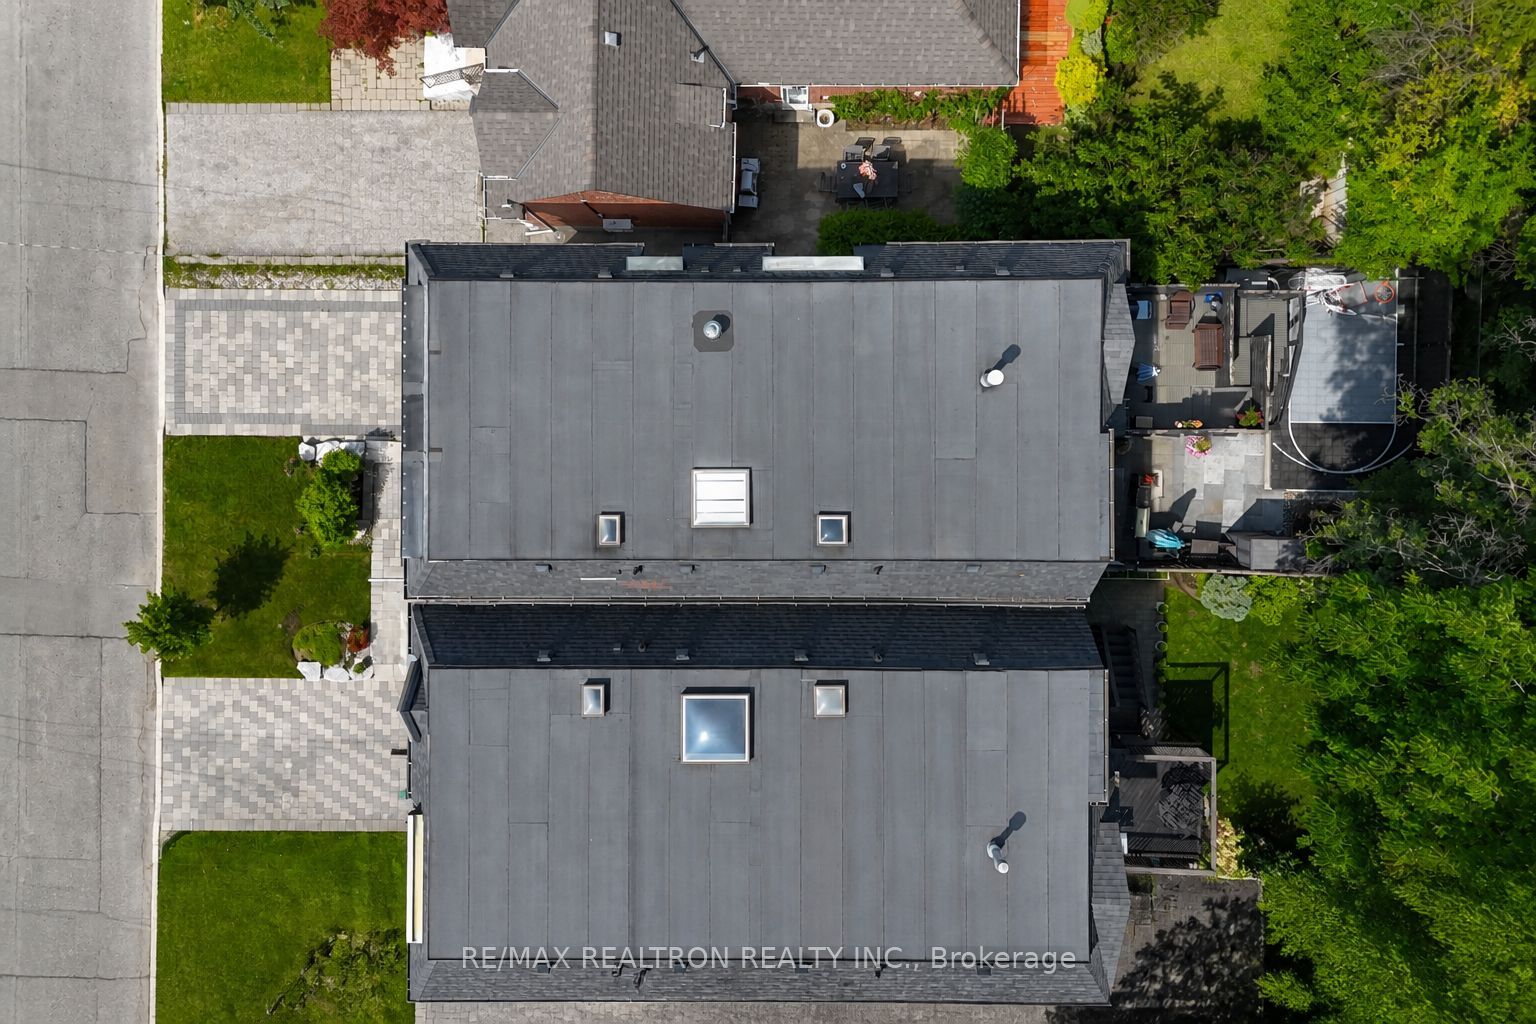
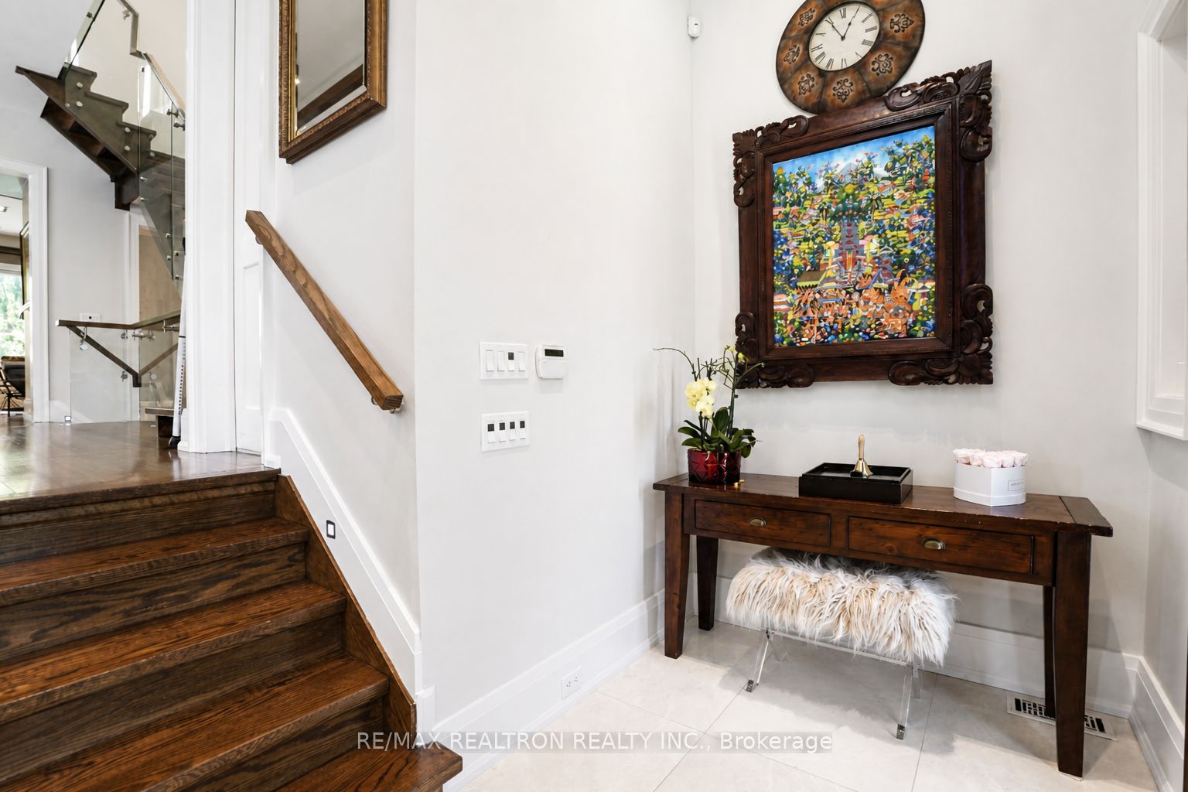
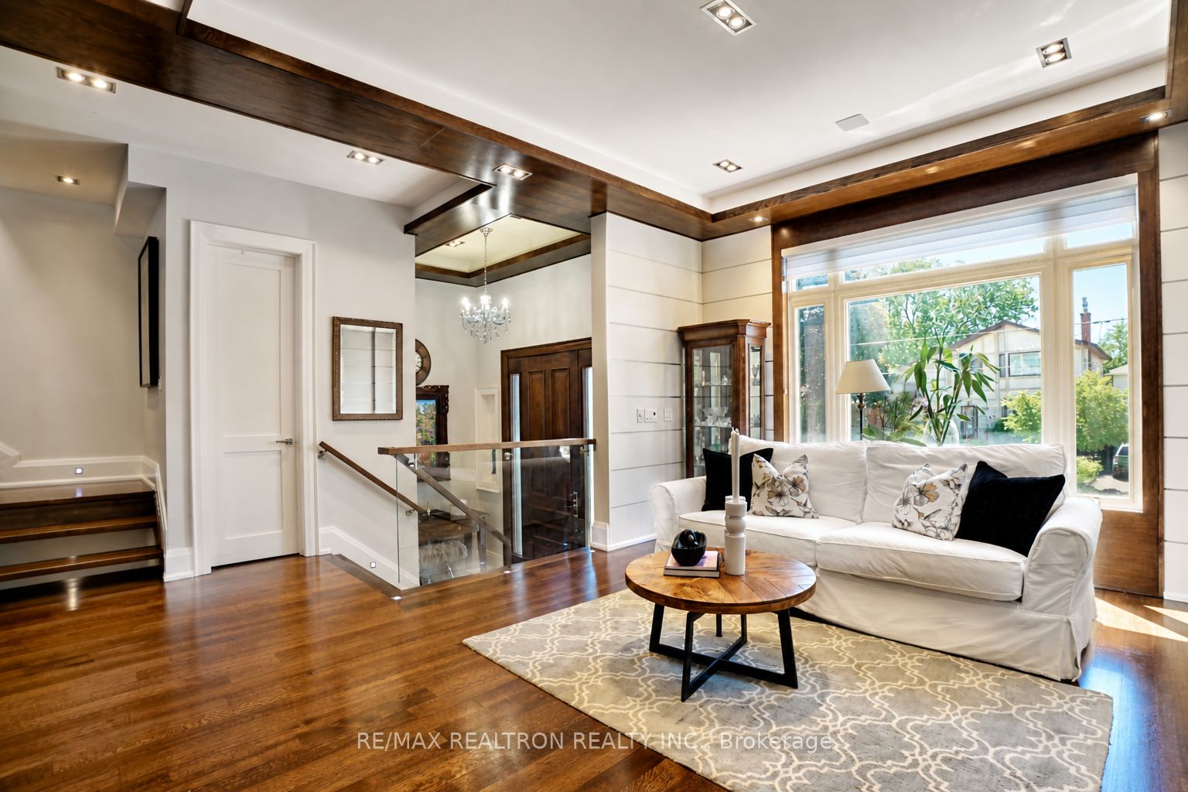
Experience luxury living in this exceptional custom-built home in the heart of Bedford Park. Built in 2014, this beautifully appointed residence offers 4+1 bedrooms, 5 bathrooms, and approximately 3,400 sq. ft. of finished living space. The thoughtfully designed open-concept main floor features elegant living and dining areas, a stunning family room with gas fireplace, and a chef-inspired kitchen with premium appliances including Subzero Fridge/Freezer, Bosch Dishwasher, Wolf Oven, Wolf 6 Burner Gas Cooktop, Jennair Microwave, 2 Wine Fridges. Quality finishes include oak hardwood flooring, coffered ceilings, custom wall paneling, built-ins, glass railings, and designer lighting throughout. The second level offers four spacious bedrooms, including a luxurious primary suite with a spa-inspired ensuite. The bright walk-out lower level boasts soaring ceilings, radiant heated floors, a large recreation room with gas fireplace and wet bar, an additional bedroom, a 3-piece bath, second laundry area, cold room, and direct garage access. Professionally landscaped front and back yards create the perfect outdoor retreat, featuring a spacious deck, hot tub, and private basketball court. Additional highlights include three gas fireplaces, built-in speakers, and upper and lower laundry facilities. Ideally located just minutes to Highway 401, Avenue Road shops and restaurants, parks, and some of Toronto's top rated schools. A rare opportunity to own a turnkey luxury family home in one of Toronto's most desirable neighbourhoods.
Property Information
Building Details
Features & Amenities
Financials & Fees
Inclusions & Exclusions
Subzero Fridge/Freezer, Bosch Dishwasher, Wolf Oven, Wolf 6 Burner Gas Cooktop, Jennair Microwave, 2 Wine Fridges, One set of washer & dryer located on the second floor, with roughin ready for a second laundry room in the basement. C/Vac & Equipment, Upgraded garage flooring with Epoxy and rough-in EV charger in garage, and smart toilets, Partially heated basement floors, All Elfs (Except Excluded), All Window Covering
Chandeliers in the master bedroom, front east bedroom, foyer and dinning room, All TVs and the freezer in the lower laundry room and electric car charger.
Location
Similar Properties
View More
Source: Toronto Regional Real Estate Board (TRREB), via PropTx Innovations Inc.
The data relating to real estate on this website comes in part from the MLS® data feed of PropTx Innovations Inc. The information is deemed reliable but is not guaranteed accurate by PropTx.
The information provided herein must only be used by consumers that have a bona fide interest in the purchase, sale or lease of real estate and may not be used for any commercial purpose or any other purpose.
© 2026 PropTx Innovations Inc. All rights reserved. MLS®, REALTOR® and the associated logos are owned or controlled by The Canadian Real Estate Association (CREA).