6B Farrell Avenue
About This Home
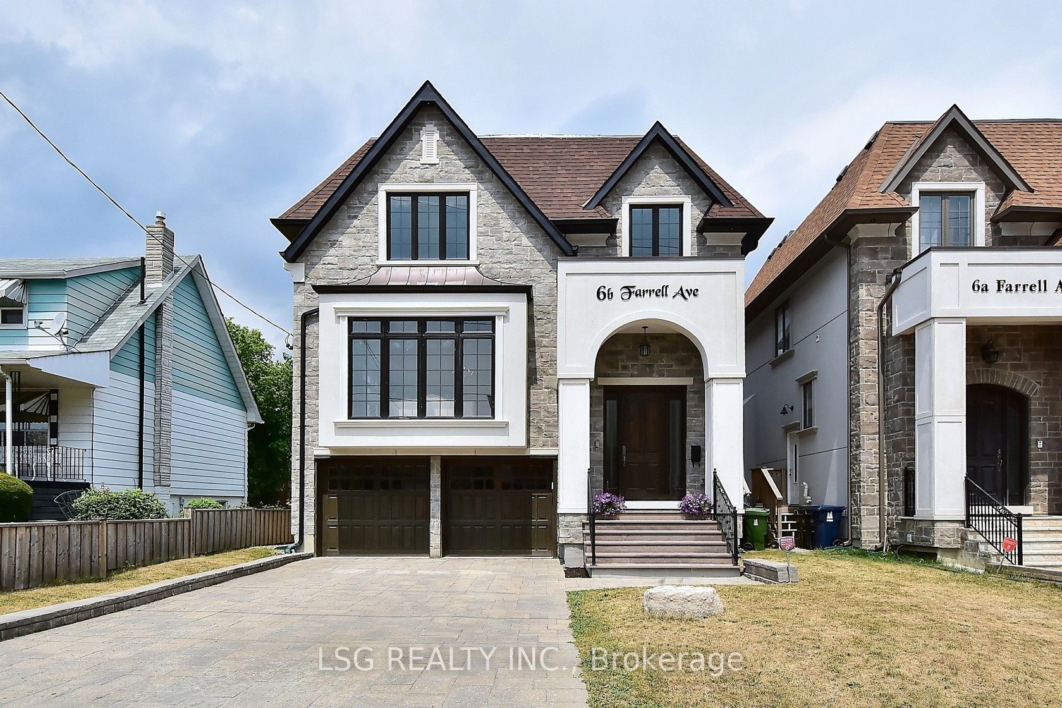
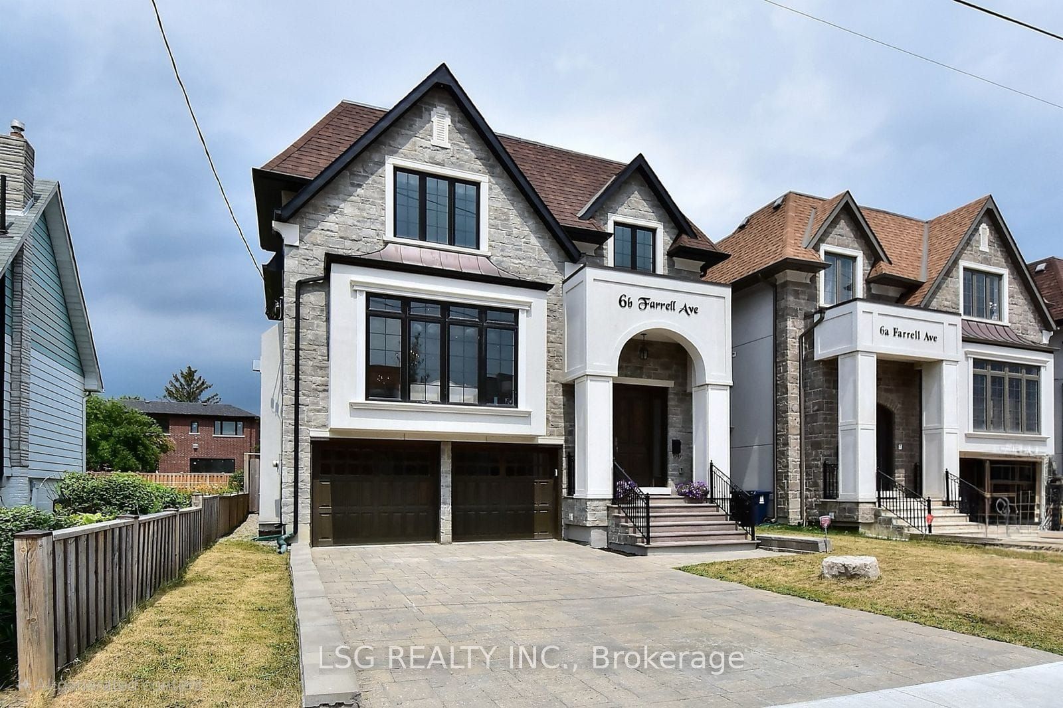
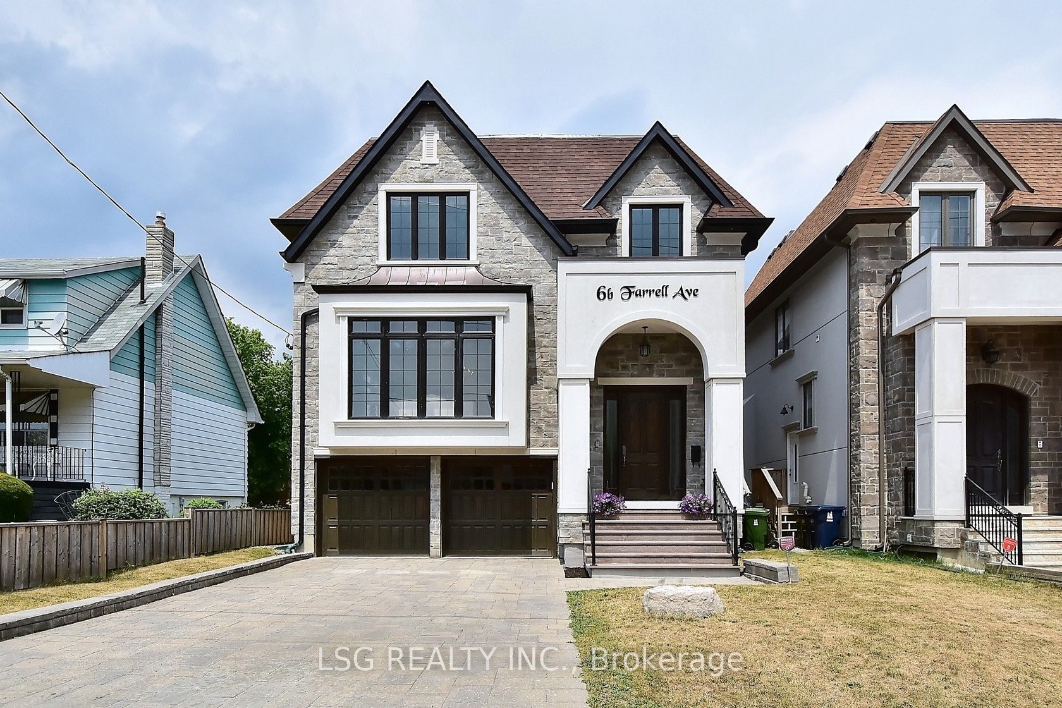
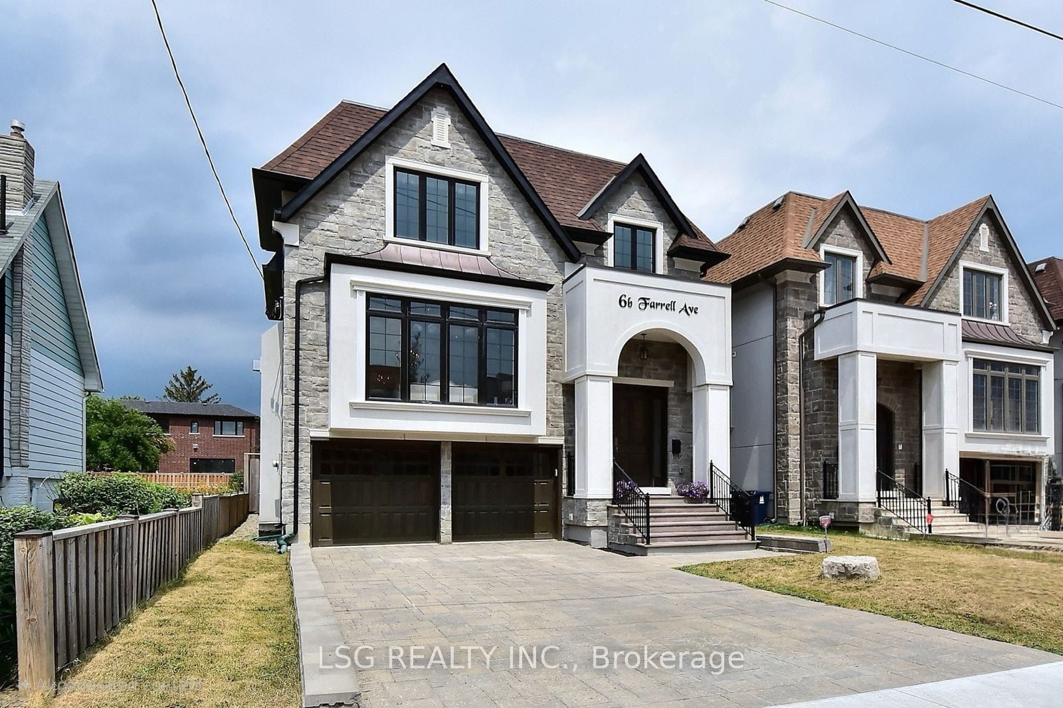
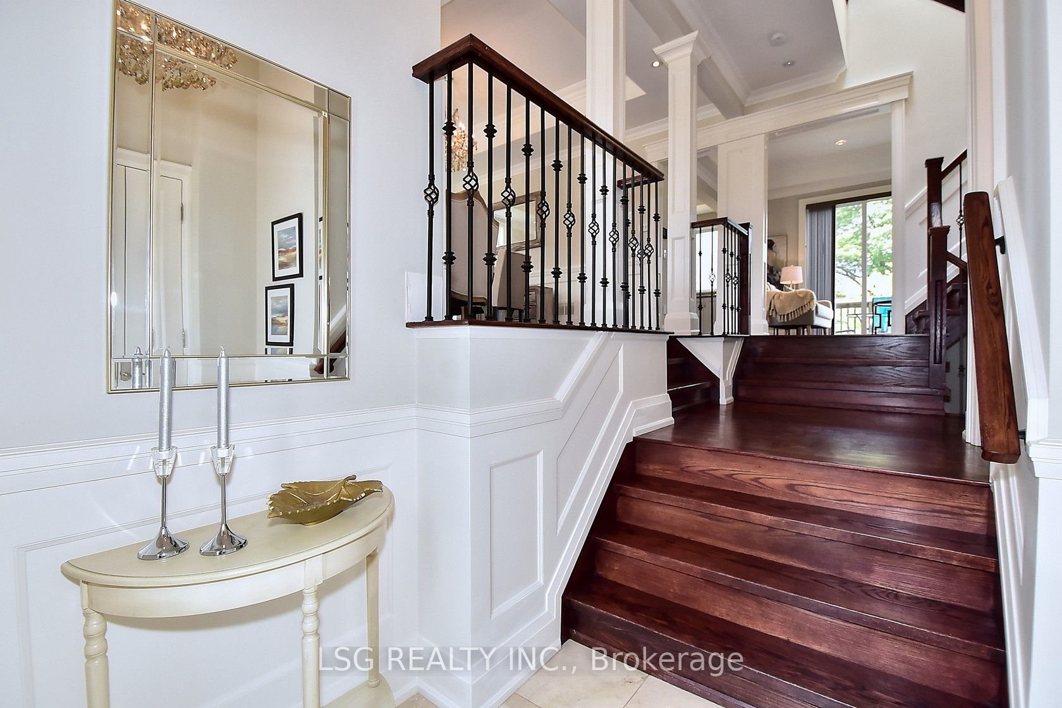
Welcome to this remarkable 4-bedroom detached home where modern elegance meets timeless craftsmanship. Thoughtfully designed with 10-foot ceilings, solid wood doors, rich hardwood floors, elegant wainscoting, crown moulding, pot-lights, and luxurious chandeliers throughout. The main floor offers a bright open-concept layout ideal for both everyday living and entertaining. The chef-inspired kitchen features granite countertops, Bosch appliances, a large centre island, and ample cabinetry, flowing seamlessly into the family room with gas fireplace and walkout to a private deck and fenced backyard. Upstairs, the impressive primary suite offers vaulted ceilings, a generous walk-in closet, and a spa-like 7-piece ensuite with double vanity, soaker tub, and glass-enclosed shower. The additional bedrooms are bright, spacious, and versatile, offering comfort for the whole family. Bathrooms feature heated floors and custom vanities for added luxury. The finished basement expands the living space with a large recreation area, wet bar, cozy fireplace, heated floors, and plenty of room for relaxing, working, or entertaining. Direct access to the garage from inside adds everyday convenience. Located in a family-friendly neighbourhood close to schools, parks, shopping, transit, and everyday amenities, this beautifully maintained home offers comfort, space, and style in one complete package. Extras features include: built-in speakers, heated basement and bathroom floors, zebra blinds with remotes in the primary bedroom and family room, smart thermostat, skylight, pot-lights, security system, video intercom, central vacuum, second-floor laundry, additional basement laundry, garage door opener and remote.
Property Information
Building Details
Features & Amenities
Inclusions & Exclusions
Existing: S/S Bosch appliances (fridge/freezer, microwave, oven, gas stove, dishwasher), range hood, Samsung washers & dryers (basement & second floor), all light fixtures, all window coverings, garage remote & door opener
Tenant to pay for all utilities (hydro, gas, water & garbage removal)
Location
Similar Properties
View More
Source: Toronto Regional Real Estate Board (TRREB), via PropTx Innovations Inc.
The data relating to real estate on this website comes in part from the MLS® data feed of PropTx Innovations Inc. The information is deemed reliable but is not guaranteed accurate by PropTx.
The information provided herein must only be used by consumers that have a bona fide interest in the purchase, sale or lease of real estate and may not be used for any commercial purpose or any other purpose.
© 2026 PropTx Innovations Inc. All rights reserved. MLS®, REALTOR® and the associated logos are owned or controlled by The Canadian Real Estate Association (CREA).