#PH4106 - 95 McMahon Drive
About This Home
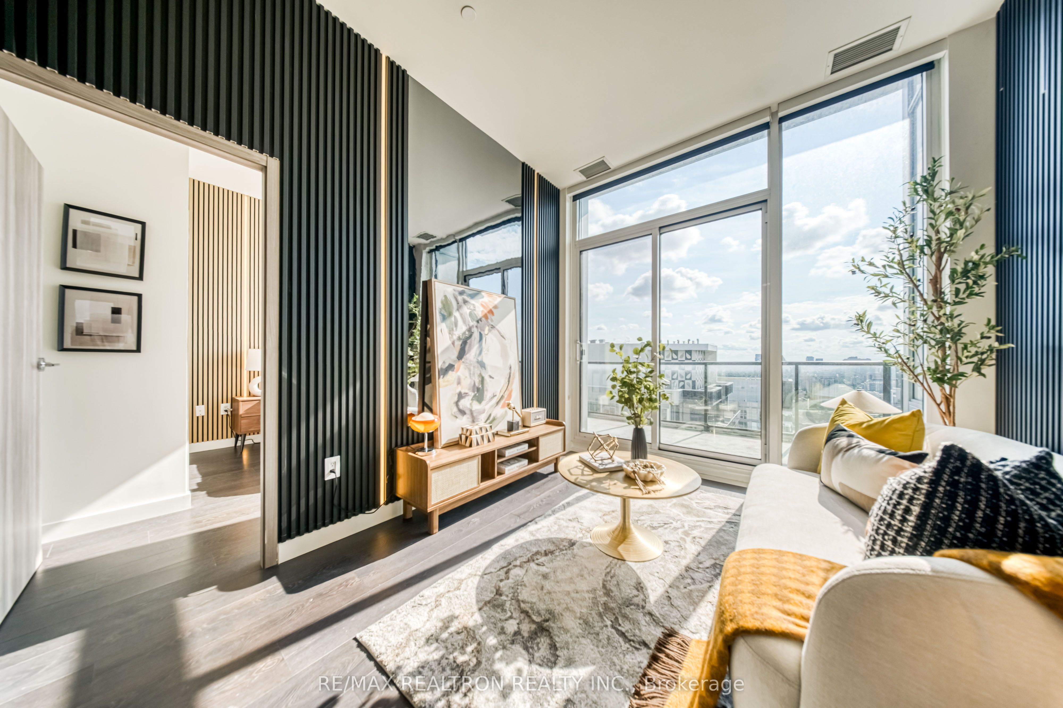
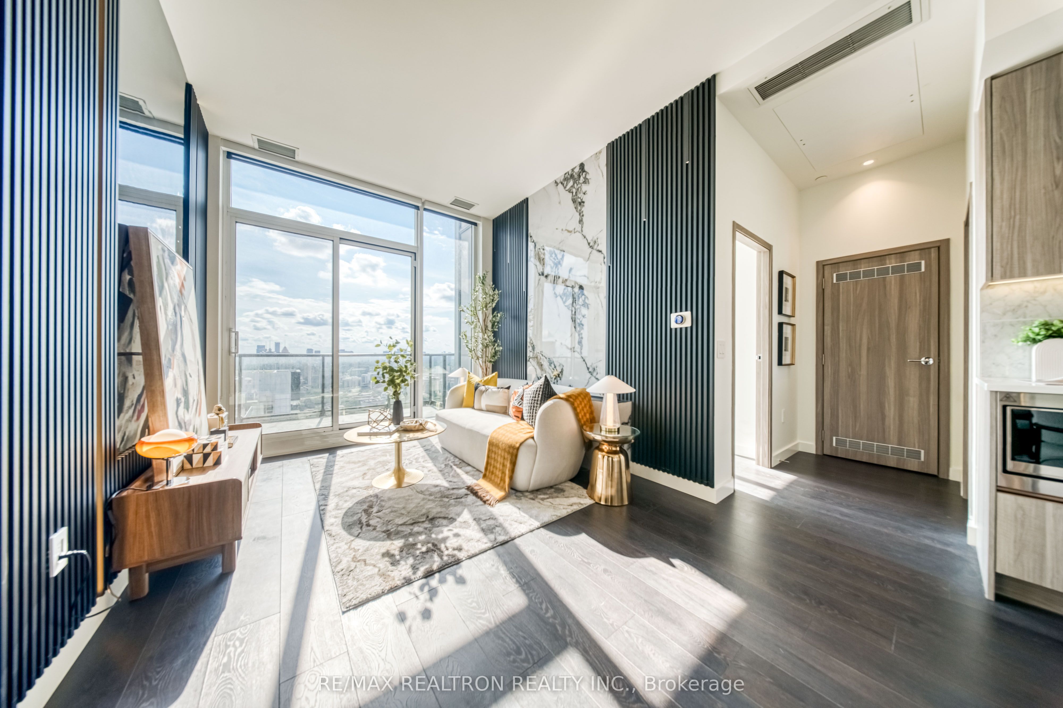
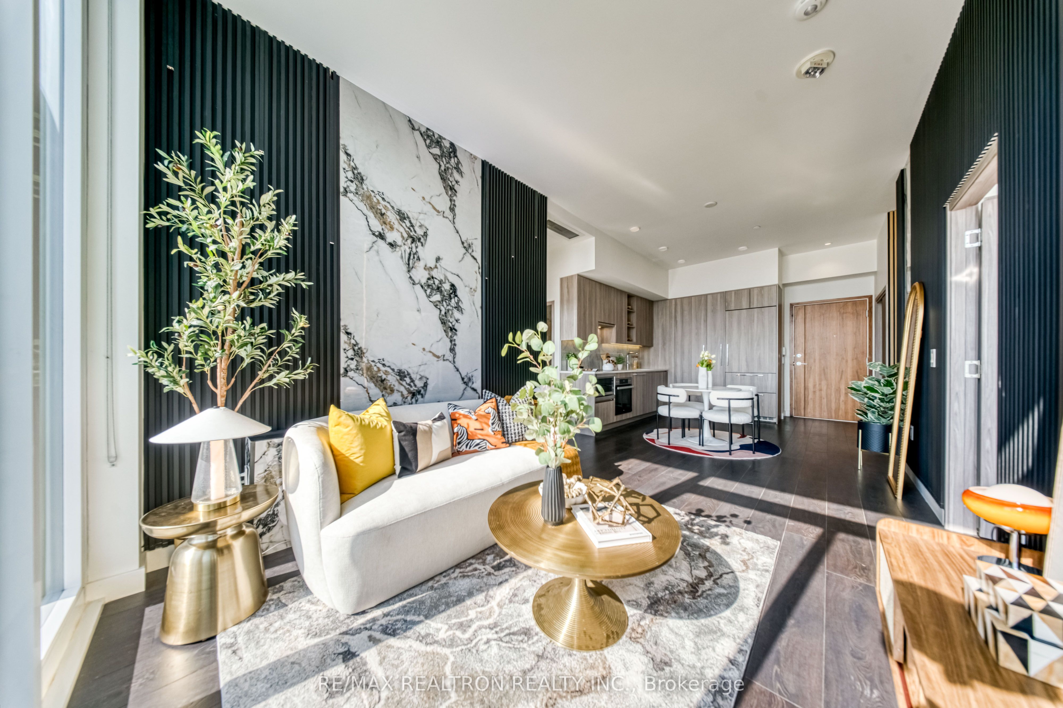
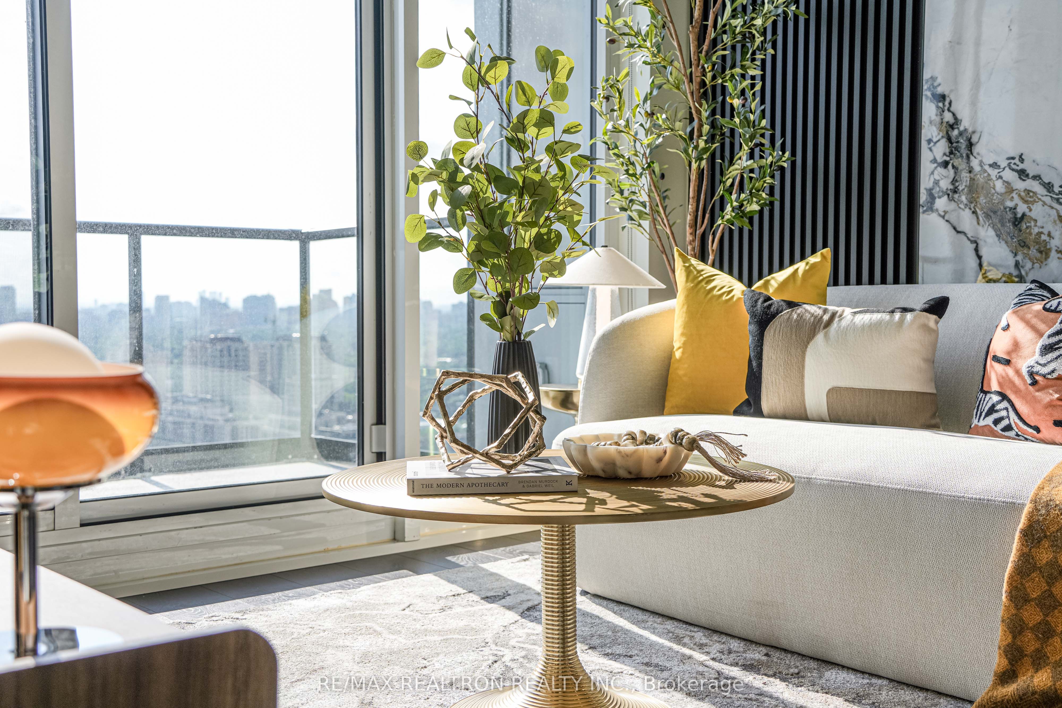
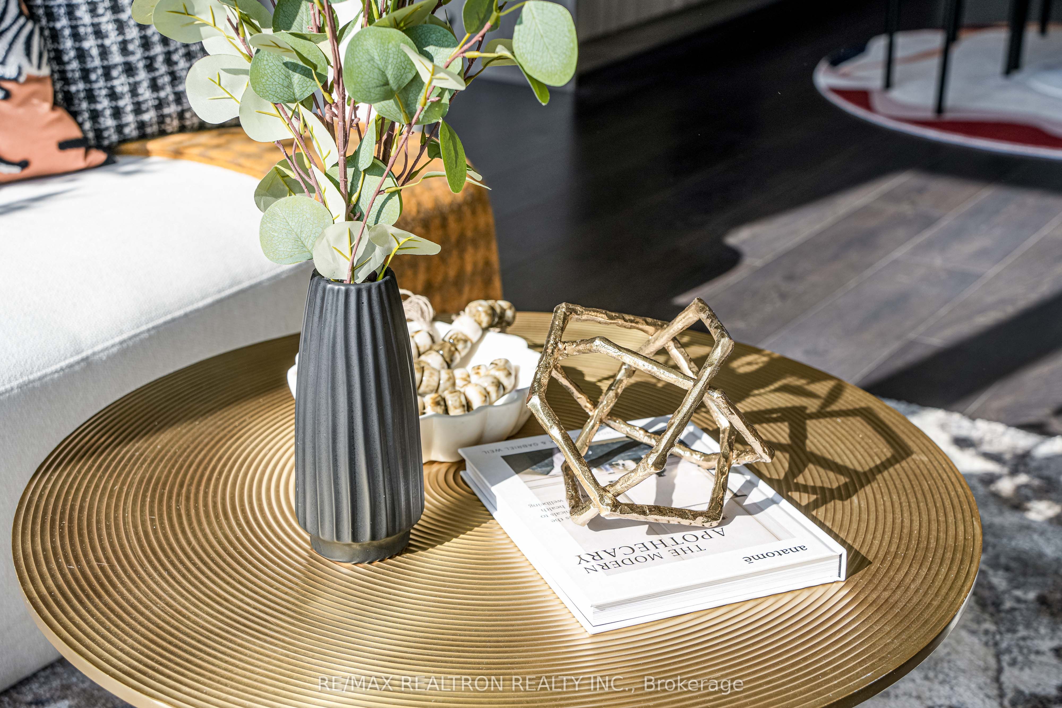
One of a Kind designer penthouse at Seasons by Concord in the heart of North York. This exceptional west-facing penthouse offers 850 sq. ft. of thoughtfully designed interior space, complemented by a spacious 138 sq. ft. balcony and breathtaking sunset views. Soaring 10-ft ceilings and dramatic floor-to-ceiling windows flood the home with natural light, creating an airy and sophisticated atmosphere. Meticulously upgraded with premium designer finishes throughout, this residence has been thoughtfully curated to offer both timeless elegance and everyday functionality. Every detail has been carefully selected-from the refined materials and custom millwork to the stylish lighting and high-end finishes-creating a home that reflects exceptional craftsmanship and impeccable taste. The gourmet kitchen is a chef's dream, featuring quartz countertops and premium Miele appliances, seamlessly connecting to the open-concept living and dining areas for effortless entertaining. The spacious primary bedroom features custom-built closets and designer roller blinds, while the spa-inspired bathroom showcases quartz finishes, custom cabinetry, and an elegant undermount sink, offering a luxurious retreat. Perfectly situated just steps from Bessarion TTC Subway Station, with easy access to Hwy 401, Bayview Village, Fairview Mall, IKEA, Canadian Tire, supermarket, parks, restaurants, and everyday conveniences. This is a rare opportunity to own a truly designer-upgraded penthouse where luxury, style, and quality come together in one of North York's most desirable communities. Don't miss this rare opportunity. Welcome home!
Property Information
Building Details
Features & Amenities
Financials & Fees
Inclusions & Exclusions
S/S Miele Fridge & Dishwasher W/ Integrated Panel, Hood Fan, Electric Cook-Top&Oven, Panasonic Microwave, Miele Washer/Dryer, Smart Thermostat, Premium Soft-Close Hardward, 1 Parking & 1 Locker Included.
Location
Similar Properties
View More

Source: Toronto Regional Real Estate Board (TRREB), via PropTx Innovations Inc.
The data relating to real estate on this website comes in part from the MLS® data feed of PropTx Innovations Inc. The information is deemed reliable but is not guaranteed accurate by PropTx.
The information provided herein must only be used by consumers that have a bona fide interest in the purchase, sale or lease of real estate and may not be used for any commercial purpose or any other purpose.
© 2026 PropTx Innovations Inc. All rights reserved. MLS®, REALTOR® and the associated logos are owned or controlled by The Canadian Real Estate Association (CREA).