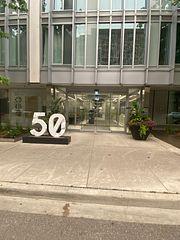
#2903 - 215 Fort York Boulevard

About This Home
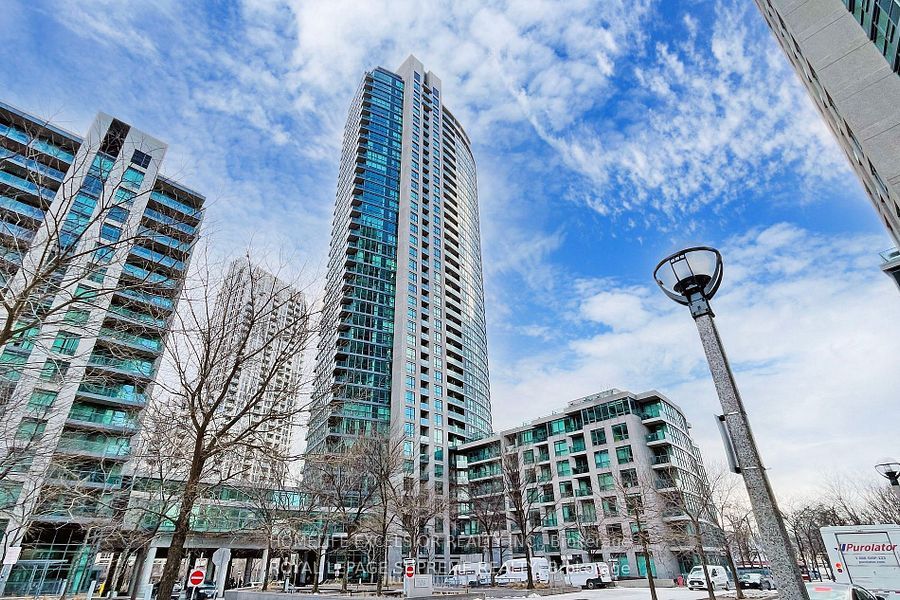
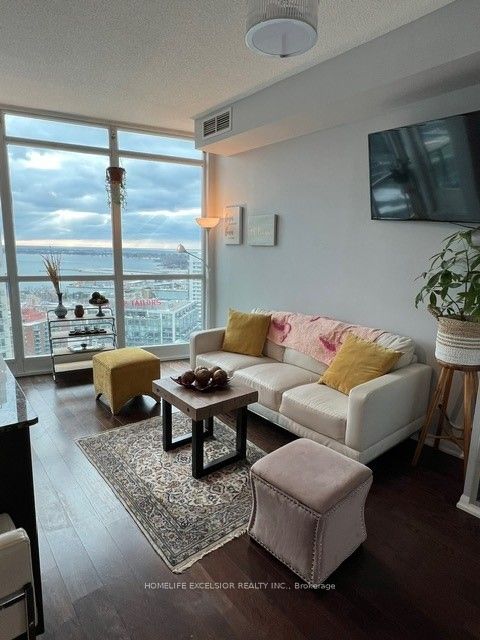
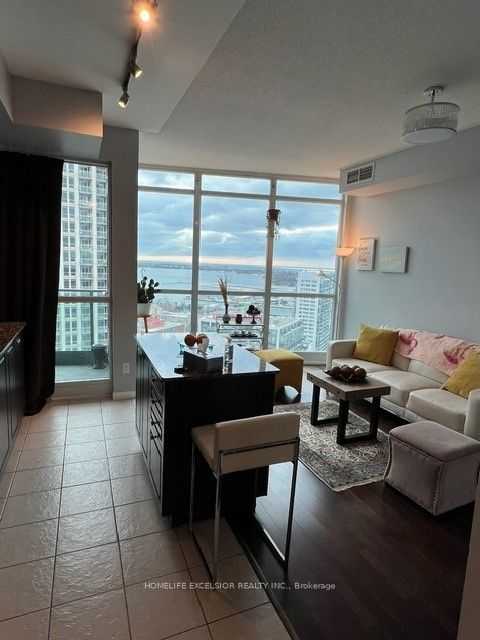
Experience luxury waterfront living in this spacious, bright high-floor condo with soaring 9-foot ceilings and stunning unobstructed views of the lake, marina, park, CN Tower, and downtown skyline. Ideally located next to the downtown core, this beautifully upgraded suite offers the perfect balance of city convenience and lakeside tranquility. Enjoy breathtaking bird's-eye views of downtown and gorgeous lake views from your own home. Steps to the lake, Martin Goodman Trail, cycling and jogging paths, with TTC at your doorstep and minutes to Union Station, the Financial District, and the Entertainment District. Building amenities include 24-hour concierge and ample visitor parking. One locker included.
Property Information
Building Details
Features & Amenities
Financials & Fees
Inclusions & Exclusions
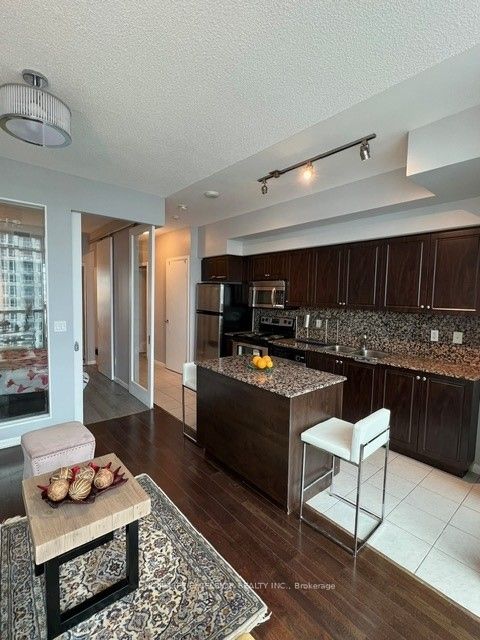
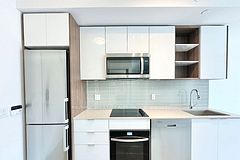
The unit features engineered Hardwood flooring, an upgraded kitchen with a Centre island, granite countertops, stainless steel appliances, built-in dishwasher, built-in microwave, double sink, and ensuite stacked washer/dryer. Building Insurance, One Locker, Common Elements, Central AC, Heat and Water
Electricity (Hydro)
Location
Similar Properties
View More
Source: Toronto Regional Real Estate Board (TRREB), via PropTx Innovations Inc.
The data relating to real estate on this website comes in part from the MLS® data feed of PropTx Innovations Inc. The information is deemed reliable but is not guaranteed accurate by PropTx.
The information provided herein must only be used by consumers that have a bona fide interest in the purchase, sale or lease of real estate and may not be used for any commercial purpose or any other purpose.
© 2026 PropTx Innovations Inc. All rights reserved. MLS®, REALTOR® and the associated logos are owned or controlled by The Canadian Real Estate Association (CREA).