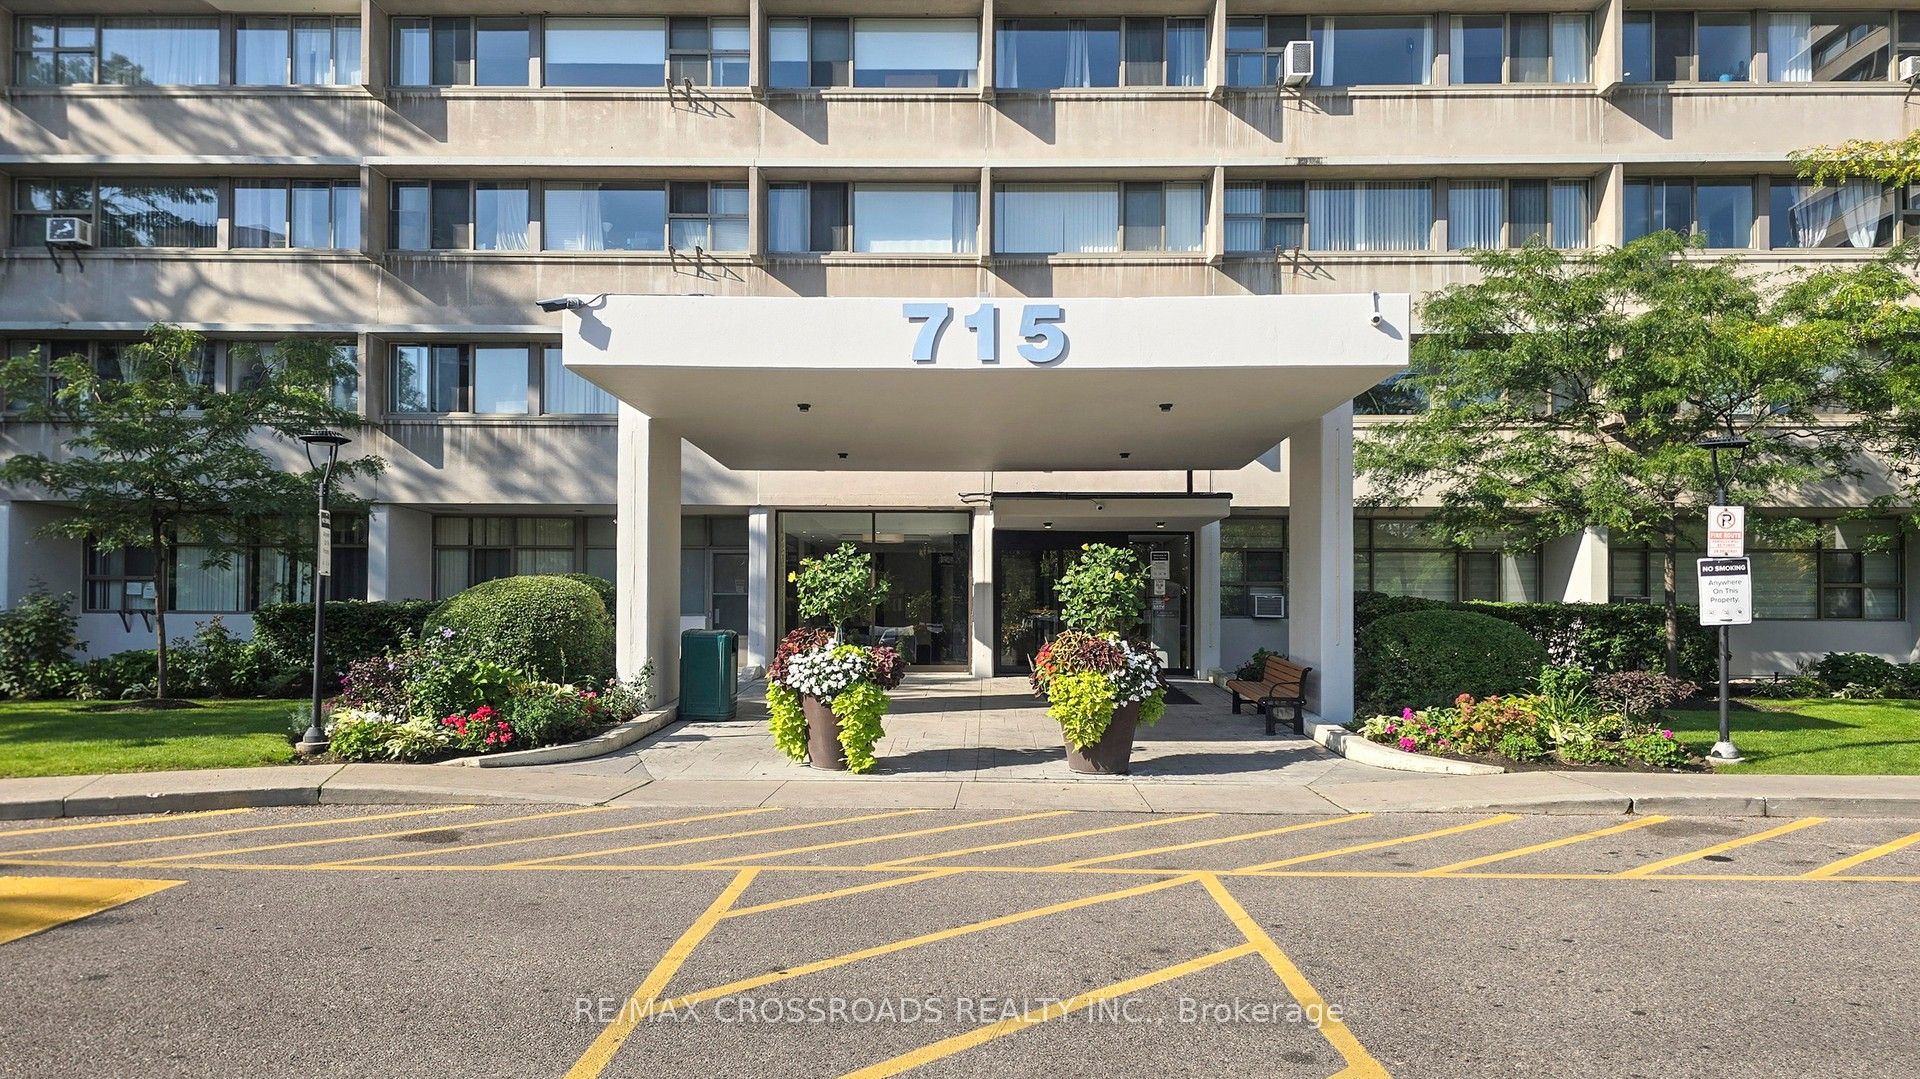
#208 - 715 Don Mills Road
About This Home
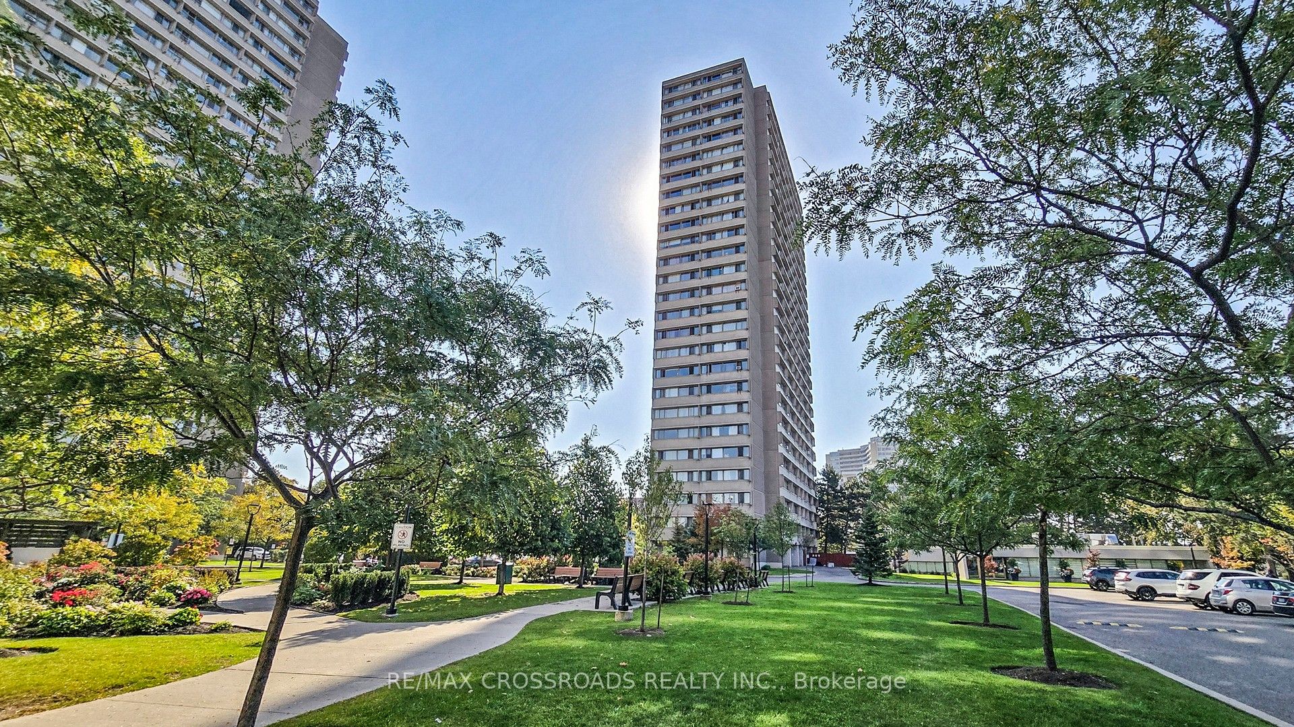
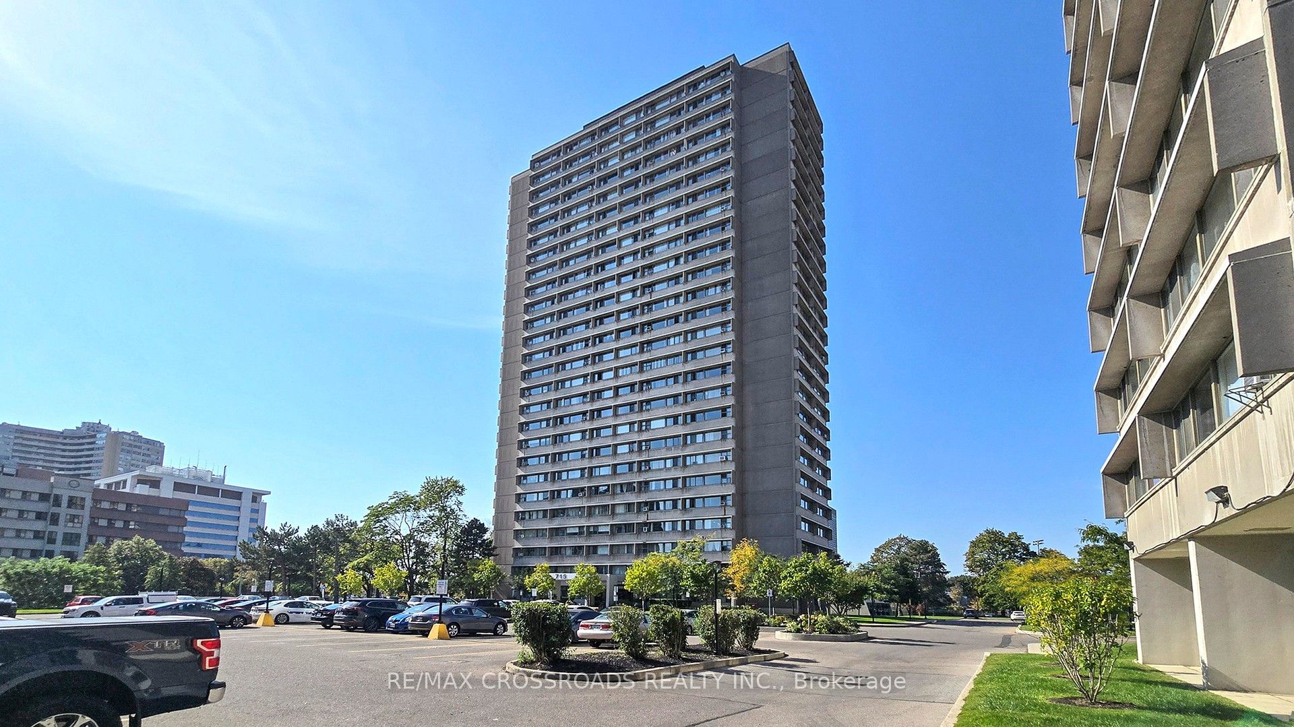
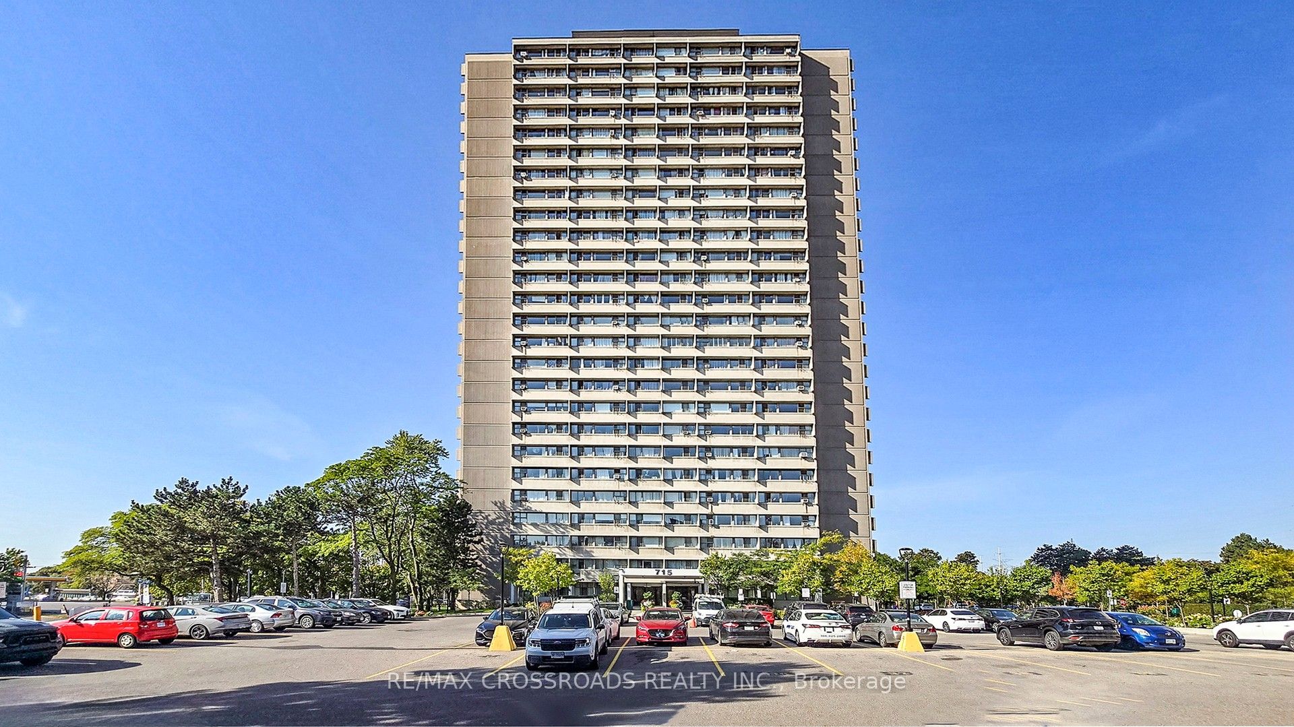
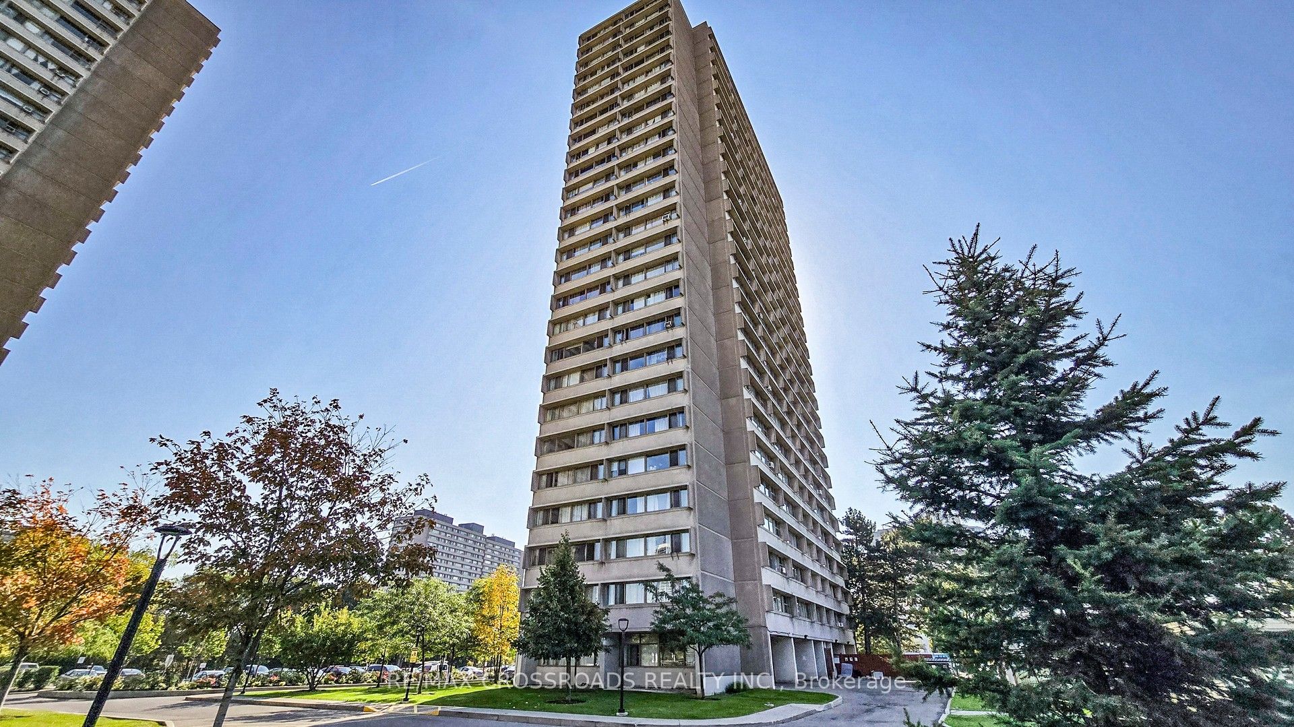
First-Time Home Buyers' Delight! Location Is Everything! Incredible Value! Beautifully sun-filled and well-maintained, this 1-bedroom + den condo features an Open-Concept living and dining area filled with natural light. The spacious primary bedroom offers a generously sized closet, while the versatile den is perfect for a home office or other possibilities. This bright, beautifully maintained condo is just steps from public transit and only a 5-minute drive to the Aga Khan Museum and the Don Valley Parkway. Conveniently located close to downtown and many other amenities. The condo fee includes heat, hydro, water, and even basic cable and internet, providing exceptional value. A functional layout with a large, welcoming entryway completes this fantastic home! 24 Hr Security onsite, Plenty of visitor Parking above ground. Close to School, Retail and supermarket, Close to New Eglinton LRT and Soon The New Ontarion Line .
Property Information
Building Details
Features & Amenities
Financials & Fees
Inclusions & Exclusions
All Electrical Light Fixtures, Microwave, Stove, and Fridge, Washer and A/C window unit.
Location
Similar Properties
View More
Source: Toronto Regional Real Estate Board (TRREB), via PropTx Innovations Inc.
The data relating to real estate on this website comes in part from the MLS® data feed of PropTx Innovations Inc. The information is deemed reliable but is not guaranteed accurate by PropTx.
The information provided herein must only be used by consumers that have a bona fide interest in the purchase, sale or lease of real estate and may not be used for any commercial purpose or any other purpose.
© 2026 PropTx Innovations Inc. All rights reserved. MLS®, REALTOR® and the associated logos are owned or controlled by The Canadian Real Estate Association (CREA).