#415 - 500 Dupont Street
About This Home
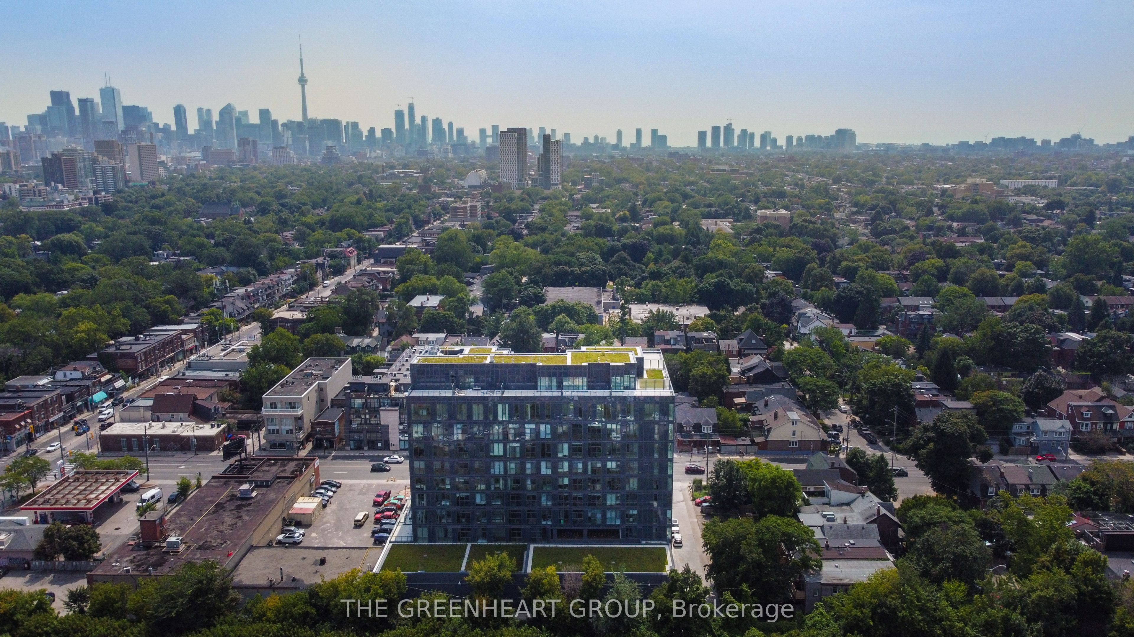
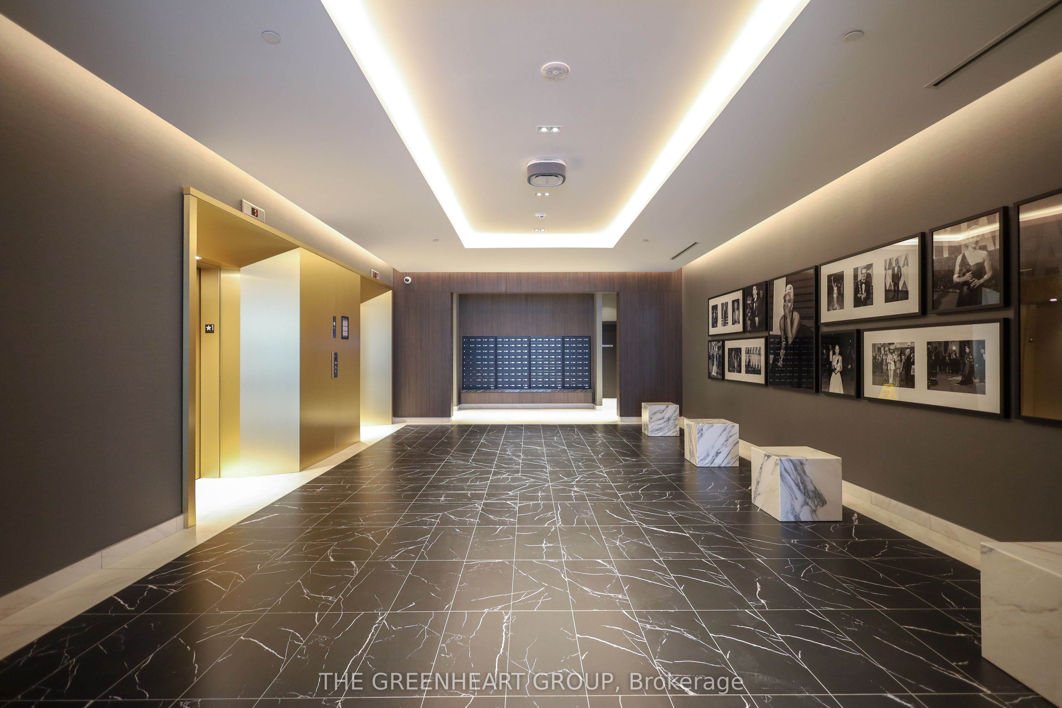
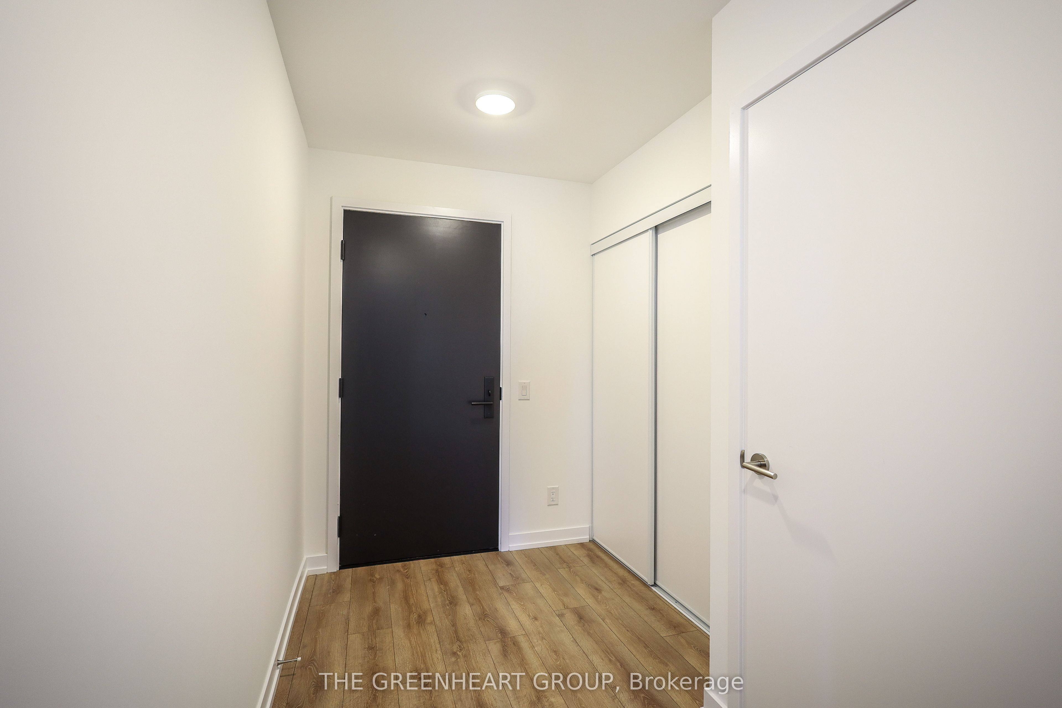
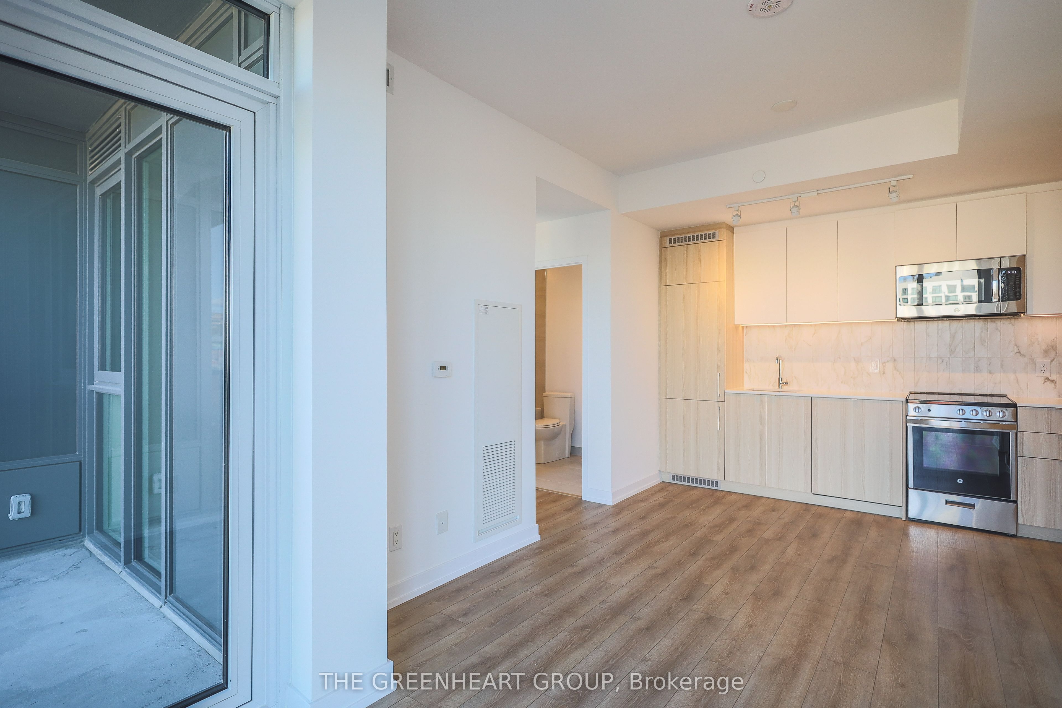
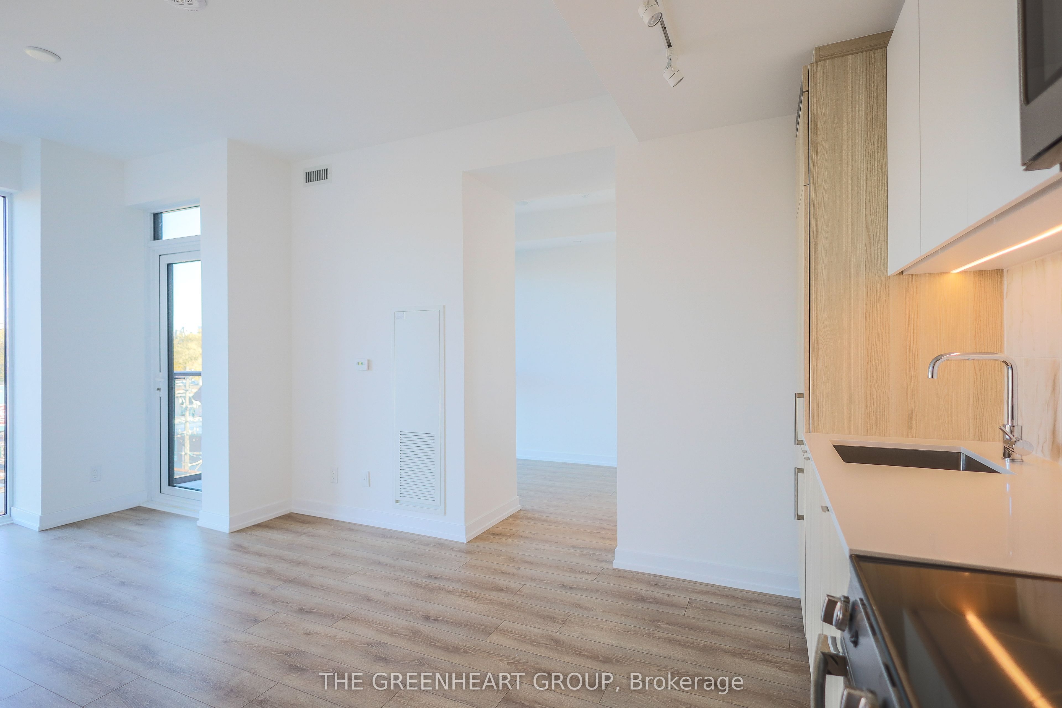
Builder Inventory. Bright and beautifully appointed 1+Flex suite at Oscar Residences featuring an open-concept layout with laminate flooring throughout. The modern kitchen is equipped with built-in appliances, and the primary bedroom includes a private 3-piece ensuite. The versatile flex space is ideal as a home office or guest room. Steps to TTC streetcars and subway, with grocery stores, restaurants, shopping and entertainment all within easy reach - in one of Toronto's most sought-after neighbourhoods. Exceptional building amenities include a gym, theatre room, outdoor BBQ terrace, party room, meeting room, dog playroom, parcel storage, 24-hour concierge and visitor parking.
Property Information
Building Details
Features & Amenities
Financials & Fees
Inclusions & Exclusions
Built in Fridge, Built in Dishwasher, Stainless Steel Stove, Stainless Steel Microwave Rangehood, Stacked Washer & Dryer, Existing Light Fixtures, Locker.
Location
Similar Properties
View More
Source: Toronto Regional Real Estate Board (TRREB), via PropTx Innovations Inc.
The data relating to real estate on this website comes in part from the MLS® data feed of PropTx Innovations Inc. The information is deemed reliable but is not guaranteed accurate by PropTx.
The information provided herein must only be used by consumers that have a bona fide interest in the purchase, sale or lease of real estate and may not be used for any commercial purpose or any other purpose.
© 2026 PropTx Innovations Inc. All rights reserved. MLS®, REALTOR® and the associated logos are owned or controlled by The Canadian Real Estate Association (CREA).