29 Farmcote Road
About This Home
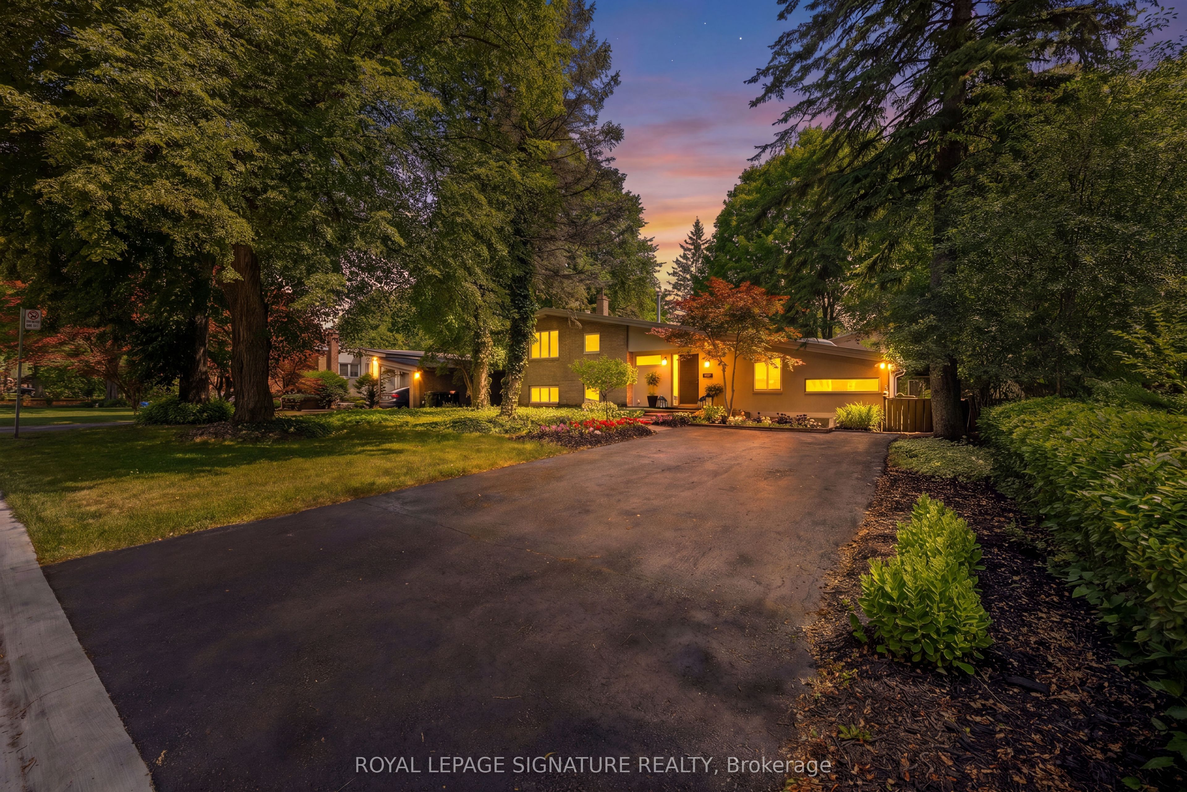
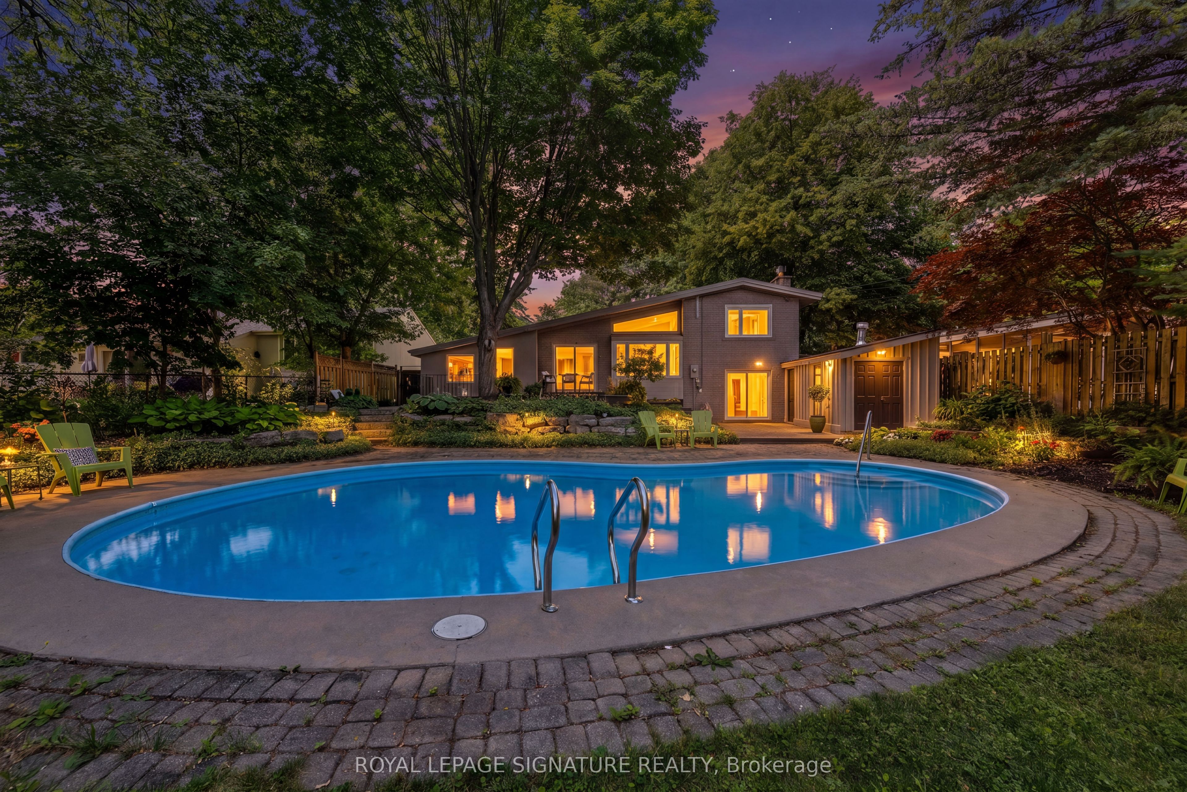
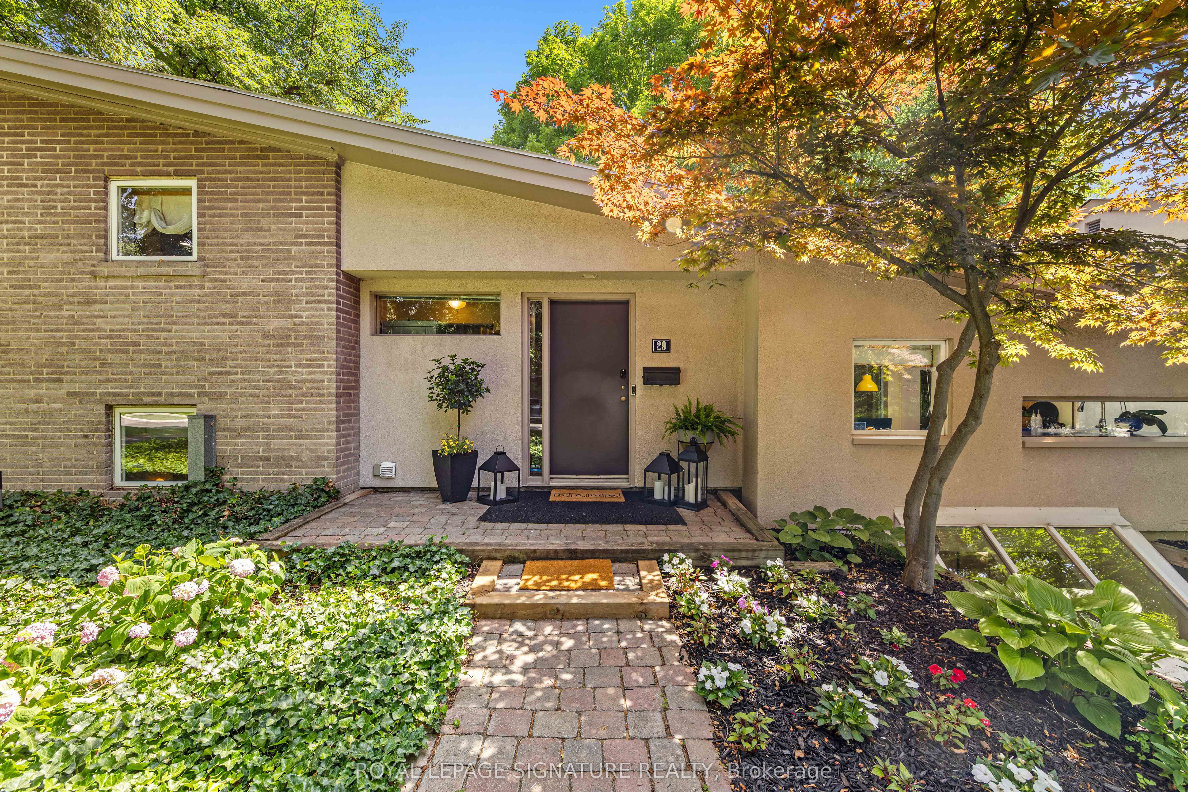
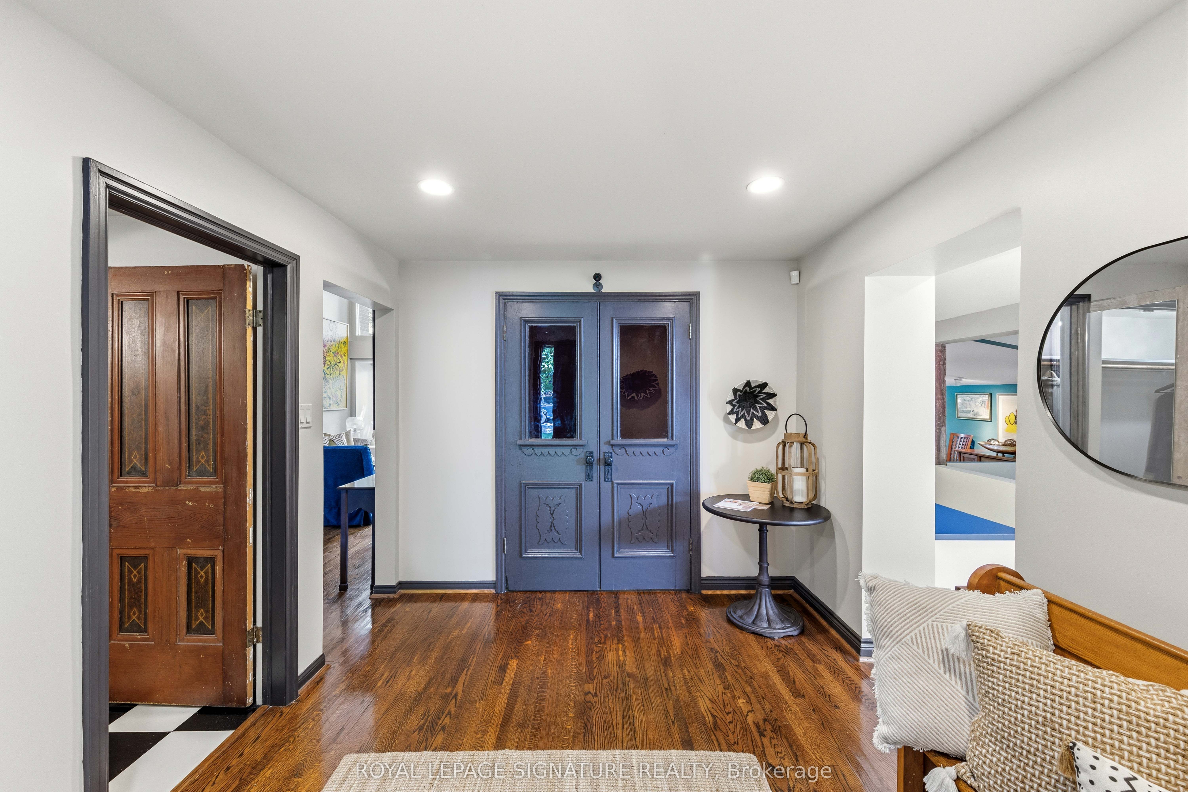
So nice to come home to this 4 bedroom home. Experience Muskoka in the city. The perfect blend of maintaining traditional Don Mills architectural style, with contemporary updates and addition, Home boasts beautiful inground pool, situated on a large ravine lot, backing onto Donalda Golf Course. It's all about access to the outdoors - from the main floor and lower levels Enjoy the main floor living and dining rooms overlooking the pool & perennial / annual flower gardens. Home has updated studio eat-in kitchen with stainless appliances, gas cooktop, skylight, pot lights and unique kitchen windows as backsplash, not to mention a butlers pantry. The separate side entrance leads to a lower level nanny/in-law suite with 3-piece bathroom. Spacious bright home office. Relax by the cozy gas fireplace in lower level recreation/great room, having access to the pool and gardens.. Room for the whole family. Close to Shops of Don Mills, Don Mills Collegiate & excellent choice of private schools. Stop the commute, spend more time relaxing at home promise yourself. *Open House Saturday 18 (1-3pm)*
Property Information
Building Details
Features & Amenities
Financials & Fees
Inclusions & Exclusions
Wall oven, Cook top gas burners, Fridge, Blt-in dishwasher, Microwave, Clothes washer & dryer, Forced air HE gas furnace & equipment, CAC, Hot water tank (Buyer to assume Enercare rental $29.23/mnth), All electric light fixtures, All window coverings, All broadloom where laid, Storage shed (se corner of yard), Pool Cabana with storage area, Utility building housing pool heater & equipment), Central vac (As is currently unused by owner)
All stager's furniture & accessories (Any questions ask LA)
Location
Similar Properties
View More

Source: Toronto Regional Real Estate Board (TRREB), via PropTx Innovations Inc.
The data relating to real estate on this website comes in part from the MLS® data feed of PropTx Innovations Inc. The information is deemed reliable but is not guaranteed accurate by PropTx.
The information provided herein must only be used by consumers that have a bona fide interest in the purchase, sale or lease of real estate and may not be used for any commercial purpose or any other purpose.
© 2026 PropTx Innovations Inc. All rights reserved. MLS®, REALTOR® and the associated logos are owned or controlled by The Canadian Real Estate Association (CREA).