#1812 - 470 Front Street
About This Home
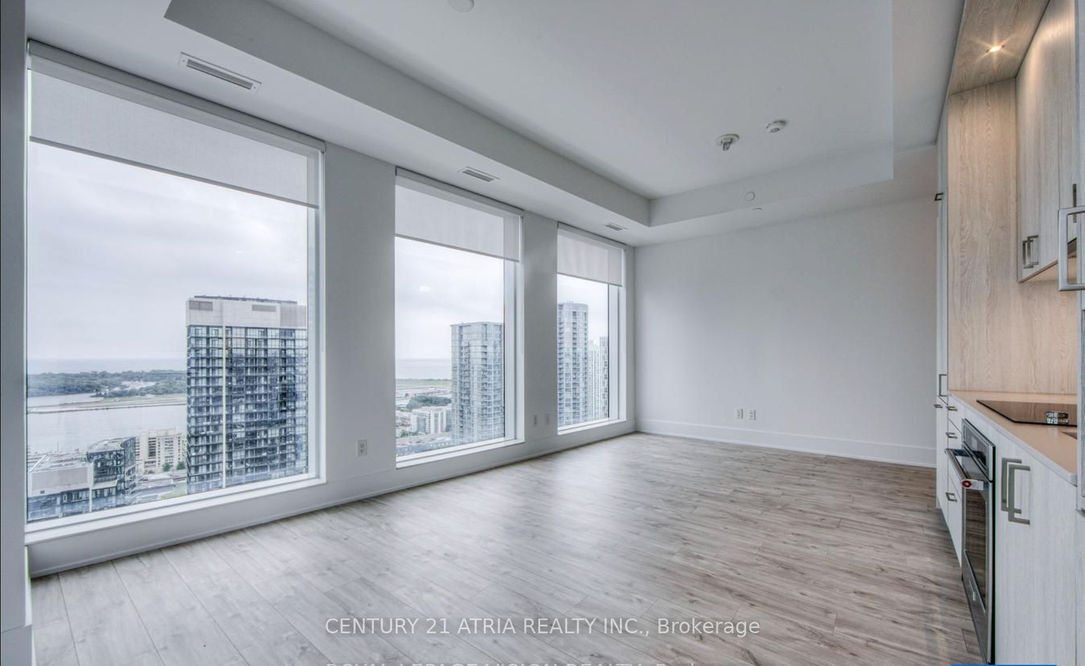
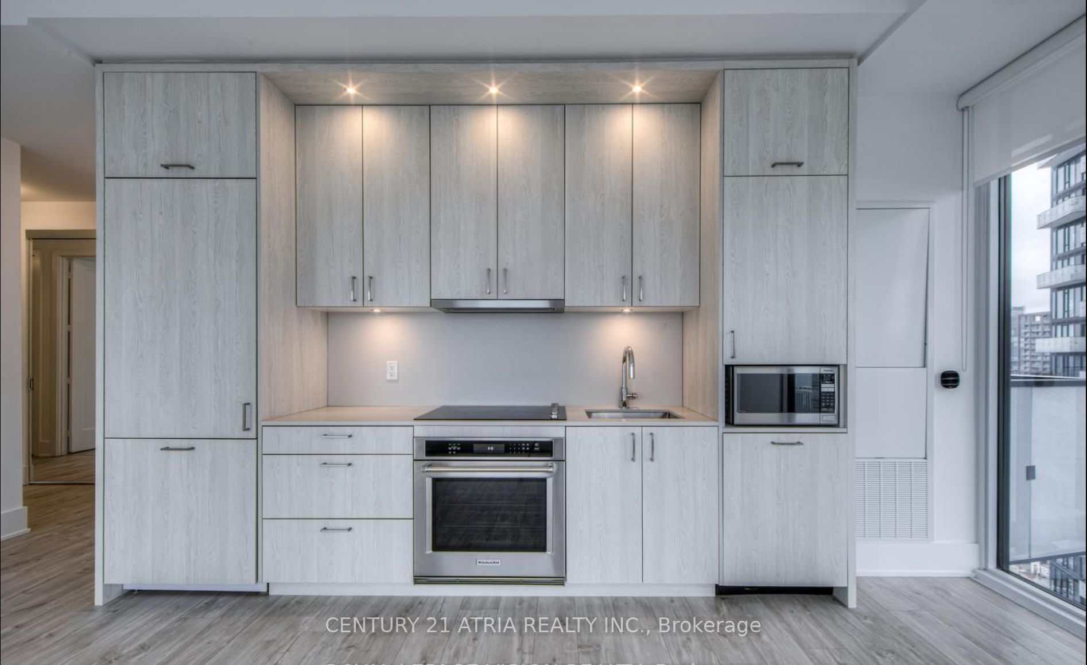
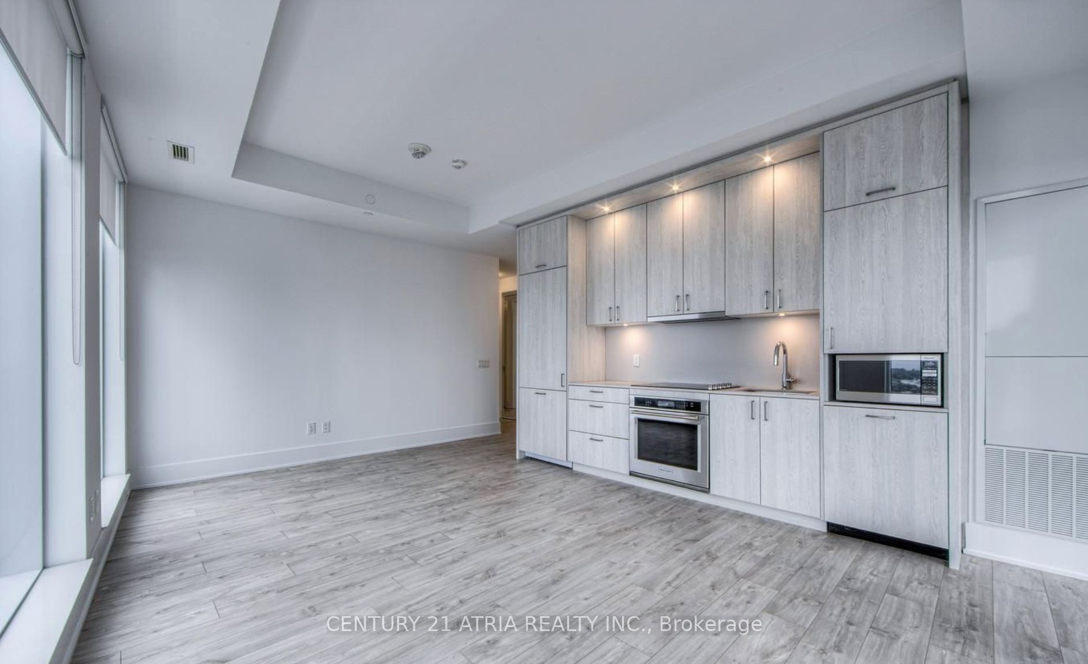
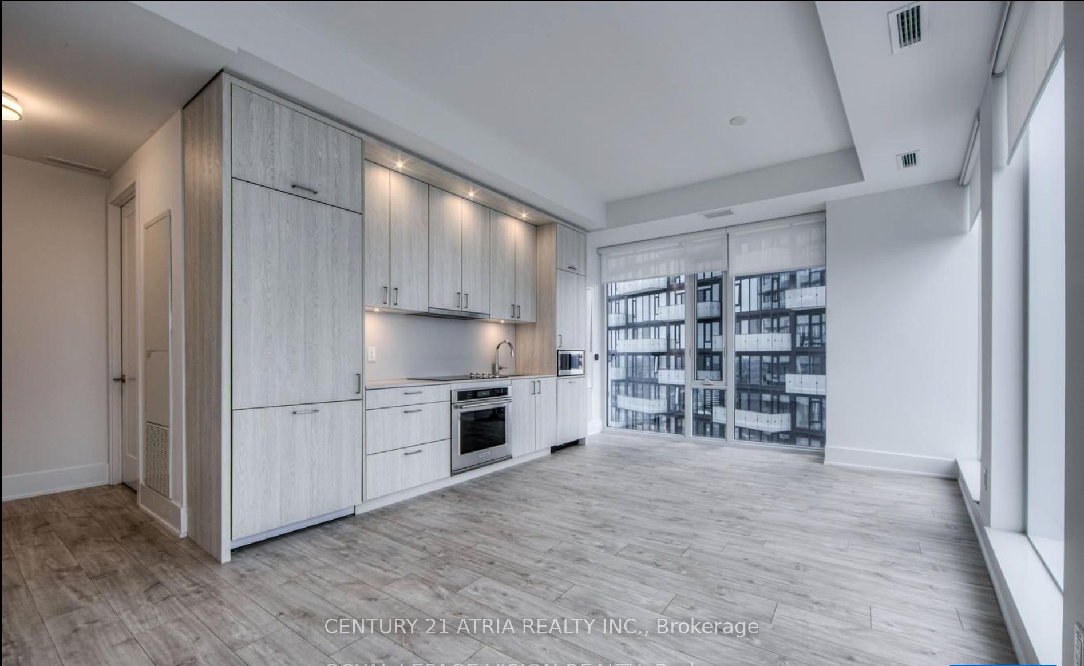
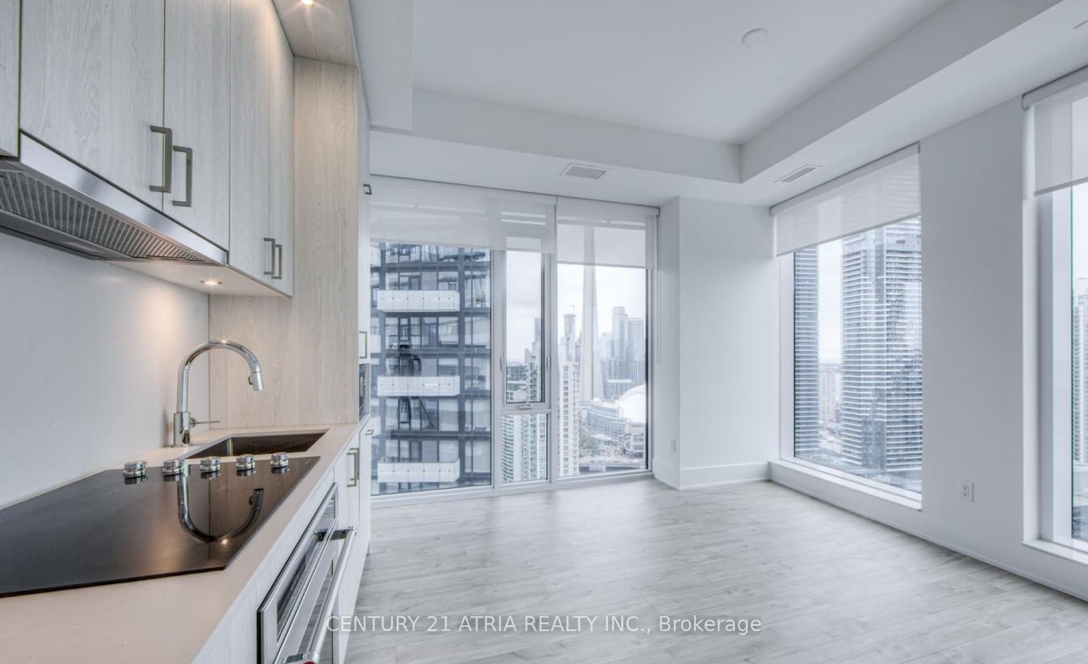
The Well- discover the epitome of luxury in this stunning 2-bedroom, 2-bathroom suite spanning 916 sq ft with a thoughtfully designed split floor plan. The suite boasts breathtaking southeast views with abundant natural sunlight streaming through expansive floor-to-ceiling windows, offering spectacular views of the CN Tower, lake and Rogers Centre. Custom upgrades feature bespoke closets with designer finishes, elegant lighting, and a sleek modern kitchen. Residents enjoy a suite of world-class amenities, including a rooftop pool and sundeck, BBQ terrace, fitness and yoga studios, social lounges, business suites, guest suites, and 24/7 concierge services.Located at Front & Spadina, The Well offers unmatched walkability, with on-site retail and dining, and easy access to the TTC, Union Station, PATH network, waterfront, and the Financial District. Experience the ultimate in downtown Toronto urban living, combining style, convenience, and vibrant community energy.
Property Information
Building Details
Features & Amenities
Financials & Fees
Inclusions & Exclusions
all window covering, light fixtures, internet, parking, appliances
Location
Similar Properties
View More

Source: Toronto Regional Real Estate Board (TRREB), via PropTx Innovations Inc.
The data relating to real estate on this website comes in part from the MLS® data feed of PropTx Innovations Inc. The information is deemed reliable but is not guaranteed accurate by PropTx.
The information provided herein must only be used by consumers that have a bona fide interest in the purchase, sale or lease of real estate and may not be used for any commercial purpose or any other purpose.
© 2026 PropTx Innovations Inc. All rights reserved. MLS®, REALTOR® and the associated logos are owned or controlled by The Canadian Real Estate Association (CREA).