#1203 - 160 Vanderhoof Avenue
About This Home
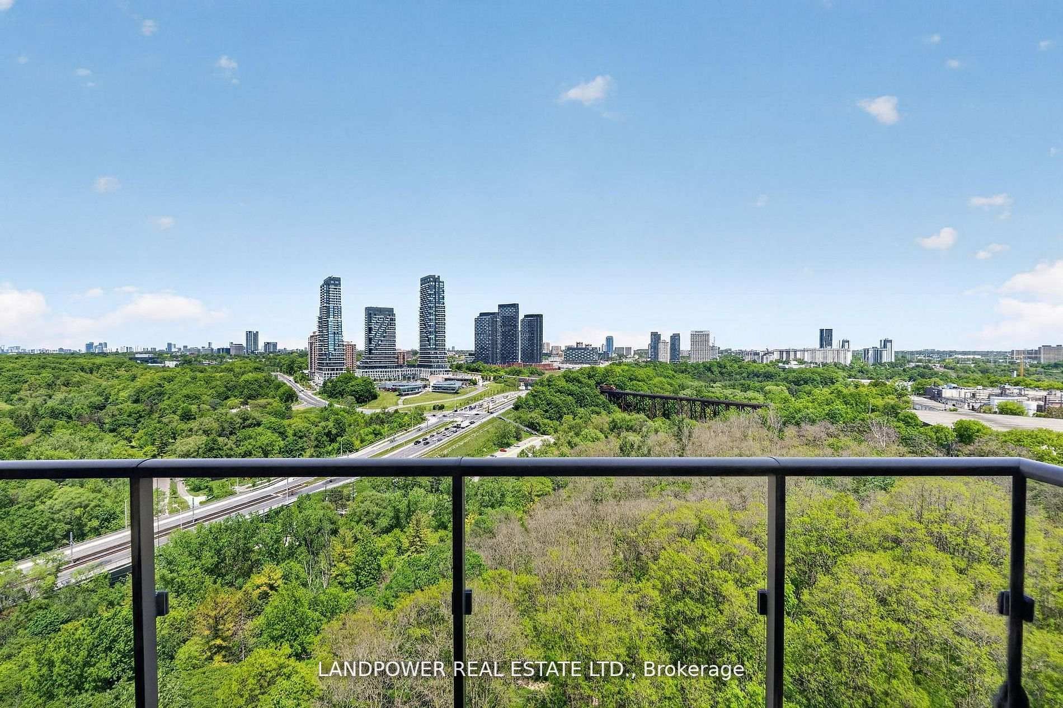
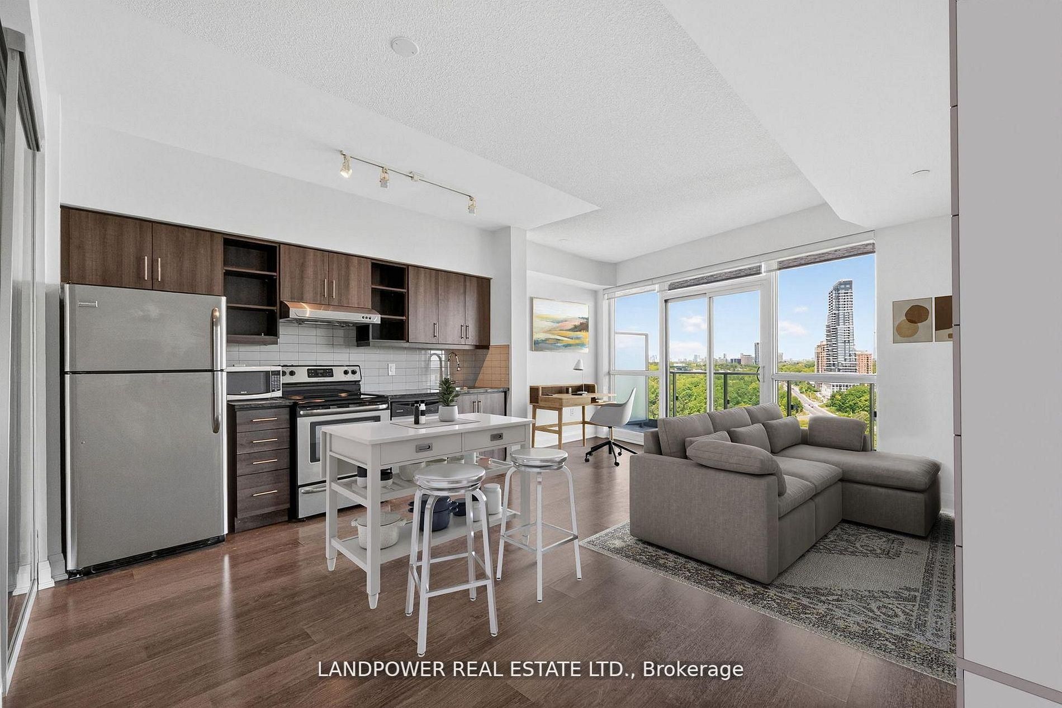
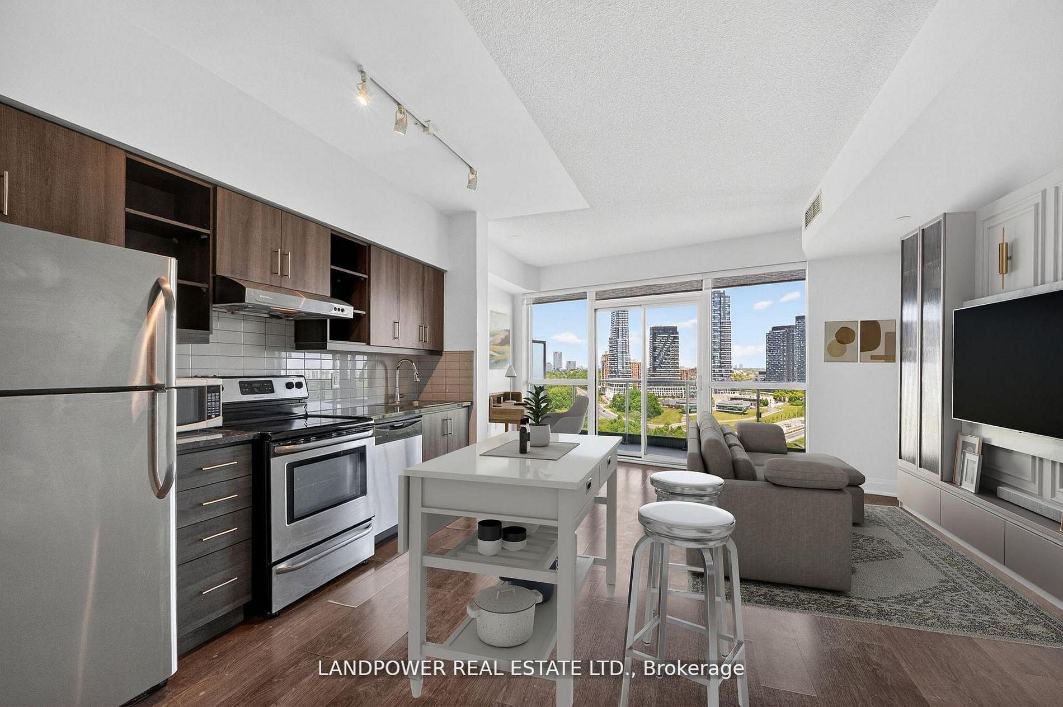
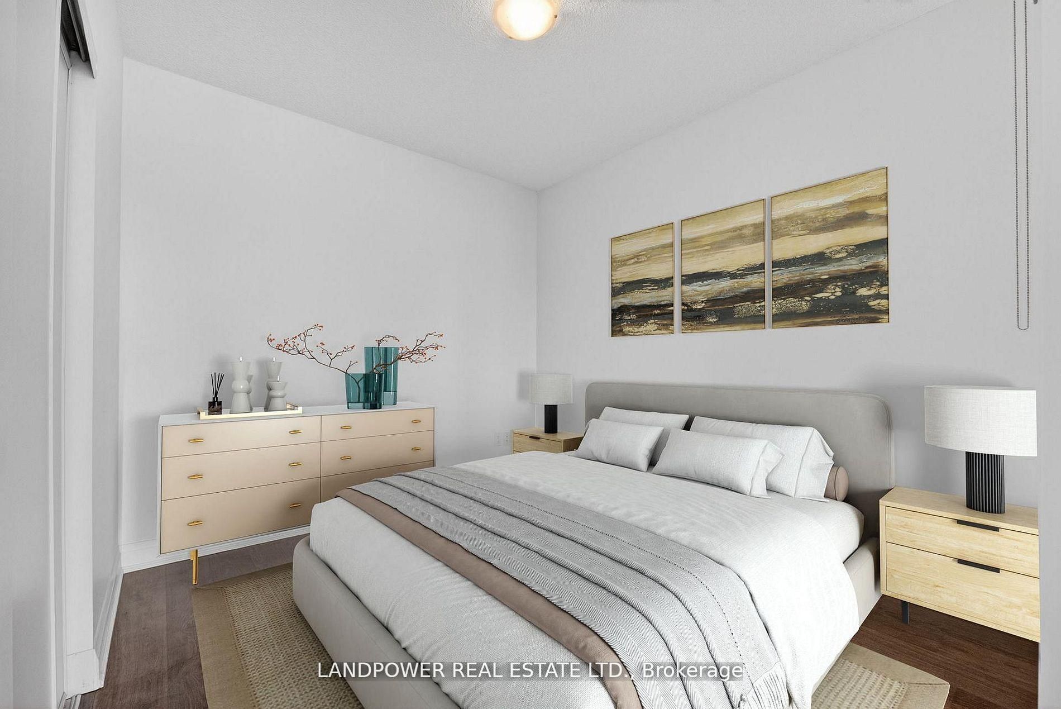
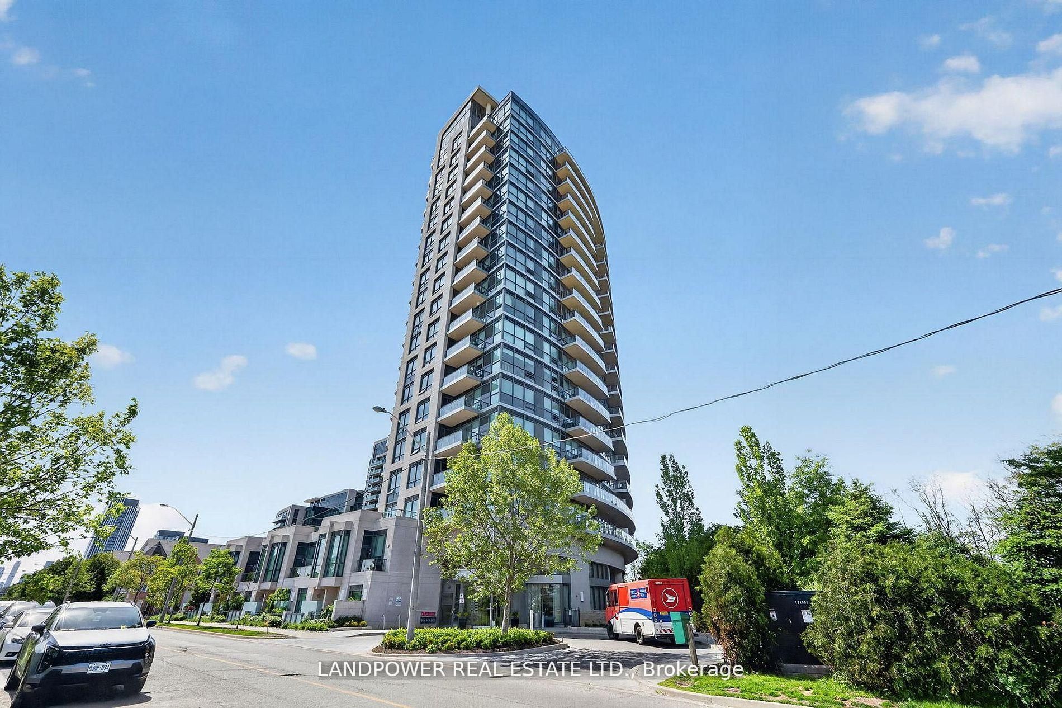
Welcome to Scenic III Condo at suite 1203. Built by Aspen Ridge , and Designed by Page + Steele Architects, Scenic's innovative exterior conforms to the contour of this beautiful piece of property, maximizing nature and city views through floor-to-ceiling windows. This unit is open concept with 9' Ceiling, a smart open concept spacious, functional layout with lots of natural lighting. Kitchen with granite countertops. One Parking and One locker included. This community is situated in the midst of acres of picturesque parkland at the edge of Leaside. Within walking distance, there are many trails and parks, including Edwards Gardens and Sunnybrook Park. Enjoy the best of both worlds, with an array of modern urban amenities close by as well. It's just minutes from cinemas and the Leaside shopping plaza off Bayview Avenue. Scenic is also right on the new Eglinton LRT line, and is close to the Don Valley Parkway- ideal for purchasers of all ages. Enjoy the amenities such as indoor pool, exercise room, party room, Guest room, sauna, BBQ area, theatre room, 24 hour concierge.
Property Information
Building Details
Features & Amenities
Financials & Fees
Inclusions & Exclusions
All ELF, Stove, Dishwasher, Fridge, Hood fan, Stacked washer and dryer.
Location
Similar Properties
View More
Source: Toronto Regional Real Estate Board (TRREB), via PropTx Innovations Inc.
The data relating to real estate on this website comes in part from the MLS® data feed of PropTx Innovations Inc. The information is deemed reliable but is not guaranteed accurate by PropTx.
The information provided herein must only be used by consumers that have a bona fide interest in the purchase, sale or lease of real estate and may not be used for any commercial purpose or any other purpose.
© 2026 PropTx Innovations Inc. All rights reserved. MLS®, REALTOR® and the associated logos are owned or controlled by The Canadian Real Estate Association (CREA).