232 Belsize Drive
About This Home
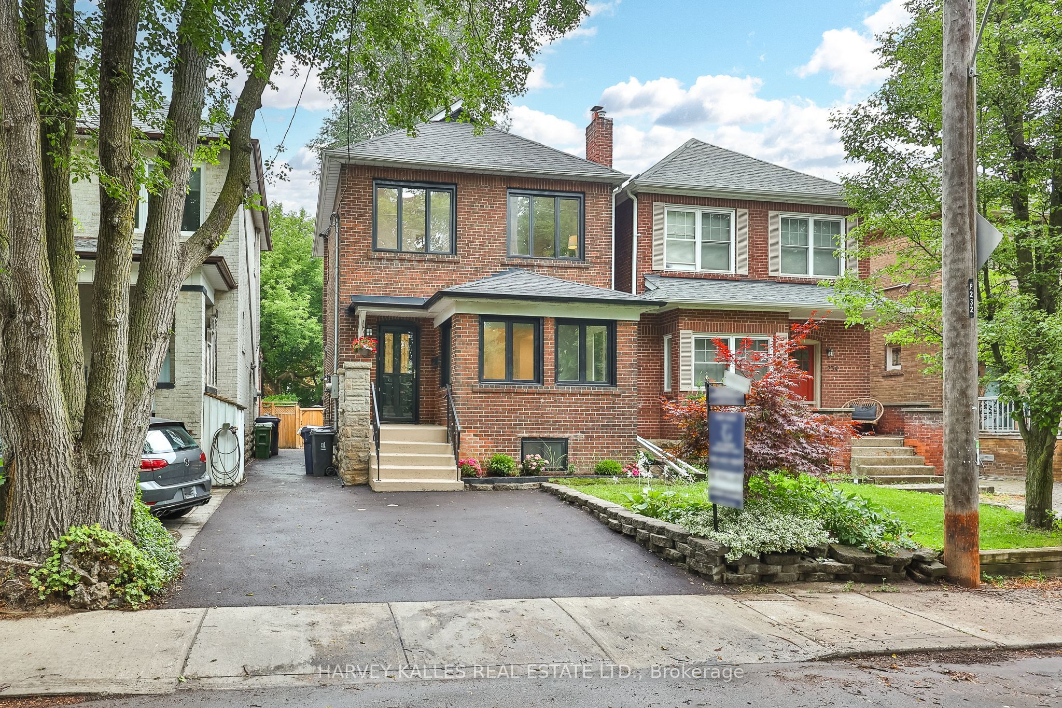
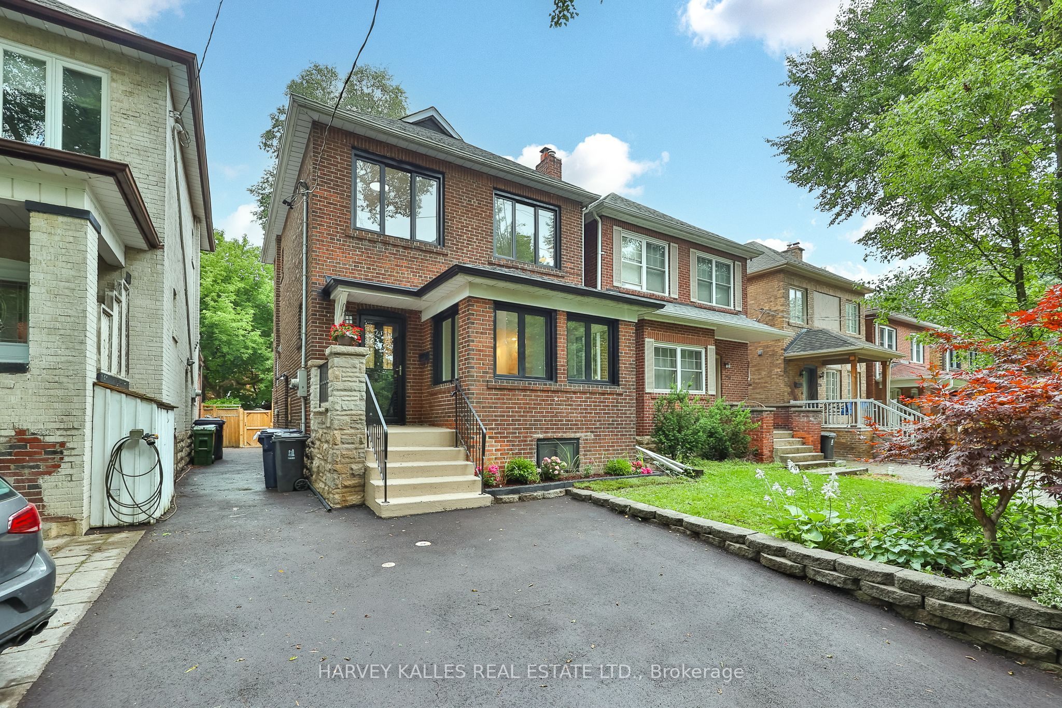
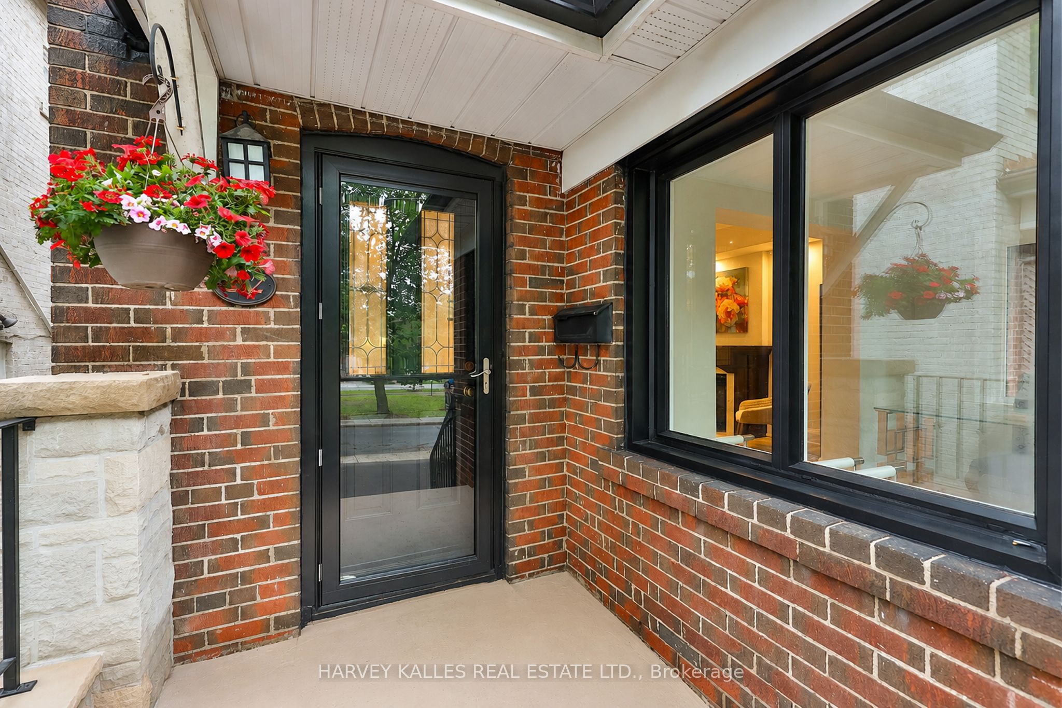
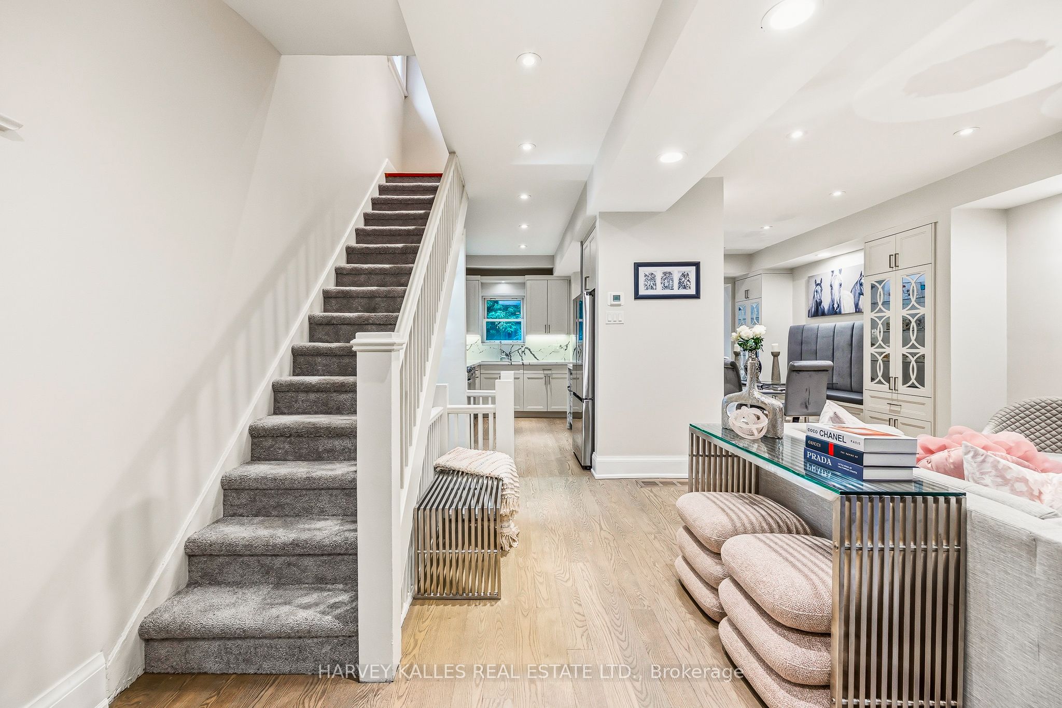
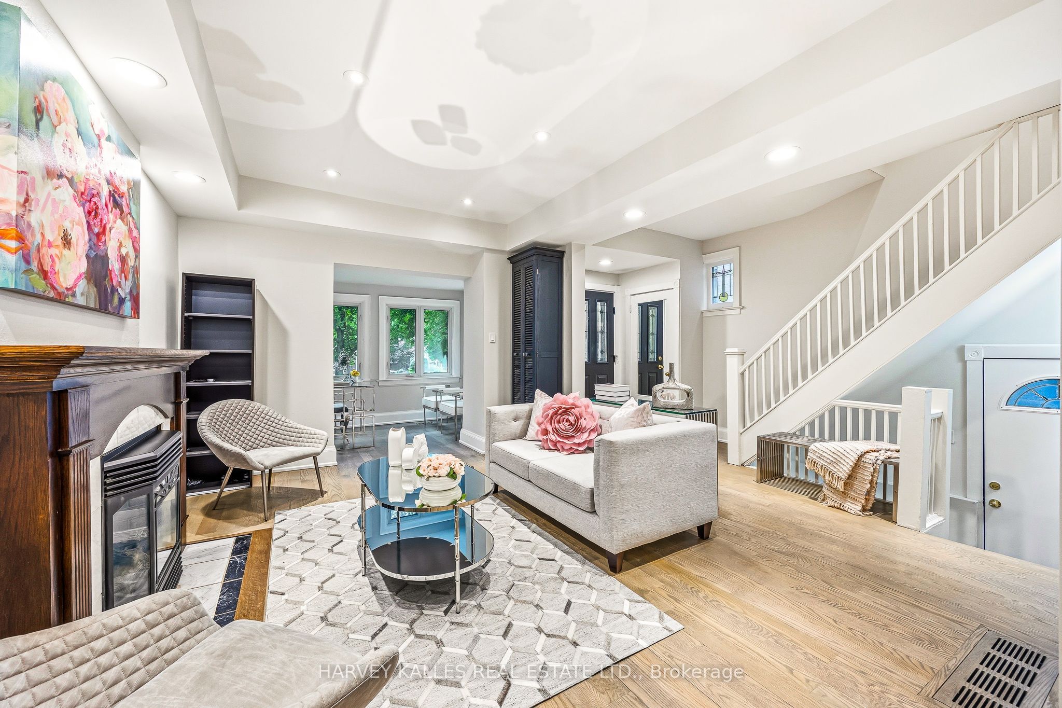
Welcome to 232 Belsize Drive, an impeccably updated family home overlooking the charming Glebe Manor Square parkette in the heart of coveted Davisville Village. Offering approximately 2,252 square feet of total living space on a 25 x 125 ft lot, this move-in-ready residence seamlessly blends timeless character with contemporary design. Nestled on one of Midtown Toronto's finest tree-lined streets, the open-concept main floor showcases rich hardwood floors, a beautiful gas fireplace, a designer-inspired renovated kitchen featuring premium cabinetry, stone countertops and backsplash, and quality stainless steel appliances while a sun-filled family room walks out to an expansive deck overlooking a private, professionally landscaped backyard. At the front of the home, a bright office with tranquil park views provides the perfect work-from-home retreat. Upstairs, you'll find three generous bedrooms and an updated bathroom, while the finished lower level, complete with new windows and a beautifully renovated three-piece bathroom, offers exceptional additional living space ideal for a recreation room, home gym, or playroom. Located within the coveted Maurice Cody school district and just steps to Mount Pleasant Road, Bayview Avenue, parks, boutique shops, cafés, restaurants, and transit, this exceptional home offers the perfect blend of family living and urban convenience in one of Toronto's most desirable neighbourhoods. Opportunities like this are few and far between-don't miss your chance to make this exceptional home your own.
Property Information
Building Details
Features & Amenities
Financials & Fees
Inclusions & Exclusions
Samsung stainless- steel fridge/freezer, Samsung stainless-steel oven & cooktop, Bosch dishwasher, Elica stainless-steel exhaust hood, Frigidaire stainless-steel microwave and LG Washer/Dryer, All Electric light fixtures and All Window Coverings.
Freezer in basement, closet organizers in basement closets
Location
Similar Properties
View More
Source: Toronto Regional Real Estate Board (TRREB), via PropTx Innovations Inc.
The data relating to real estate on this website comes in part from the MLS® data feed of PropTx Innovations Inc. The information is deemed reliable but is not guaranteed accurate by PropTx.
The information provided herein must only be used by consumers that have a bona fide interest in the purchase, sale or lease of real estate and may not be used for any commercial purpose or any other purpose.
© 2026 PropTx Innovations Inc. All rights reserved. MLS®, REALTOR® and the associated logos are owned or controlled by The Canadian Real Estate Association (CREA).