#2604 - 32 Davenport Road
About This Home
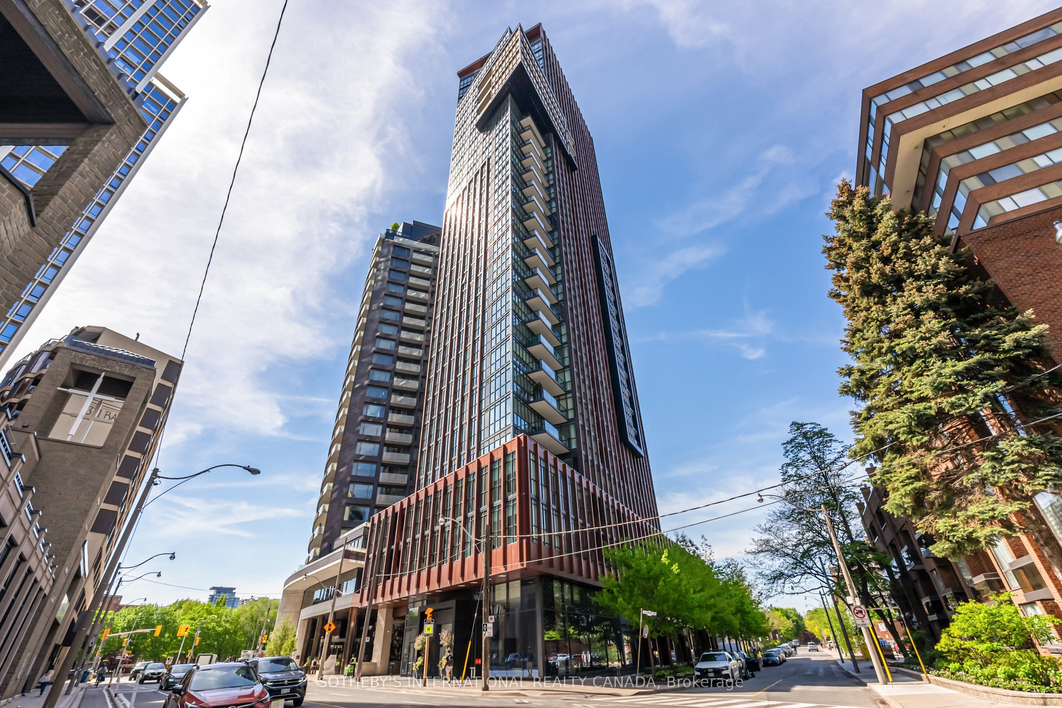
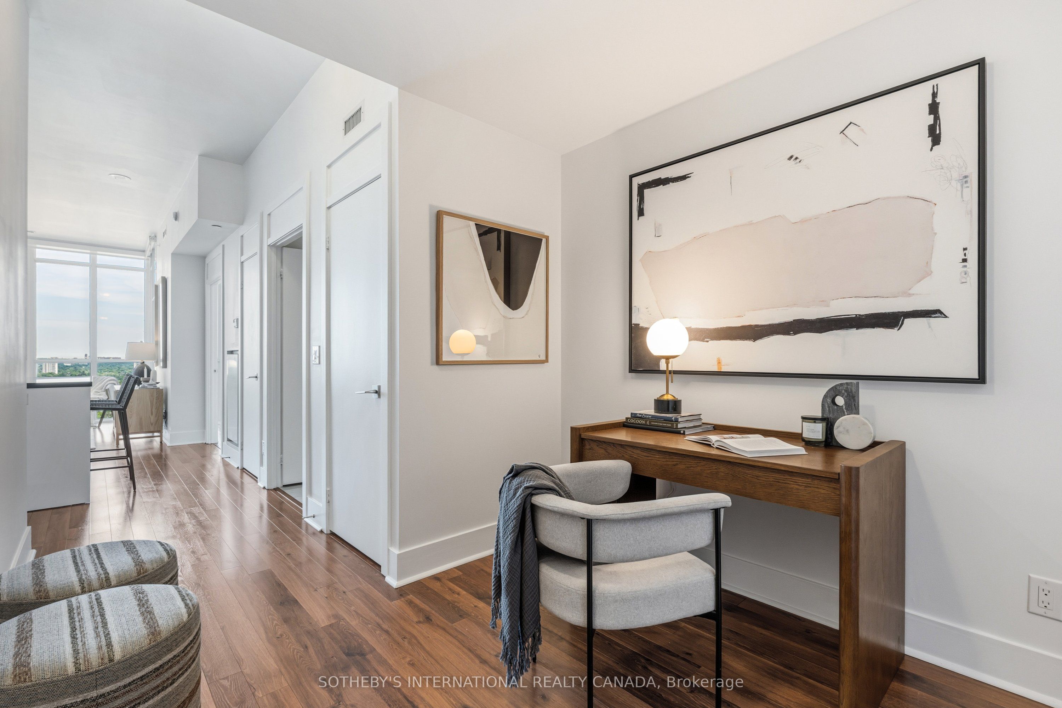
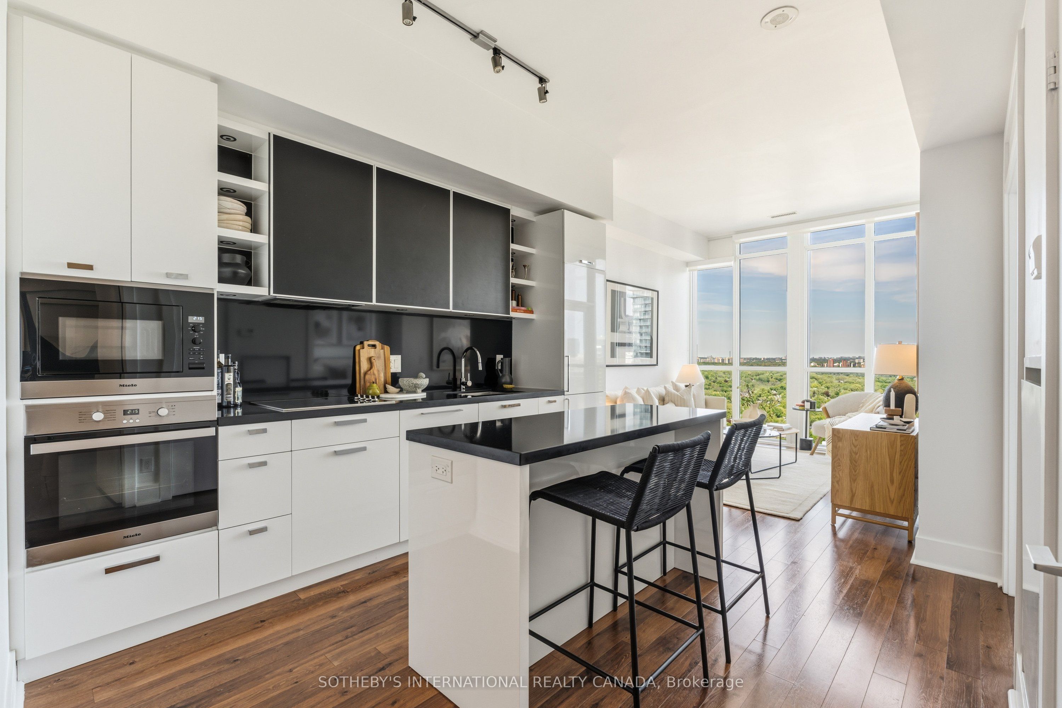
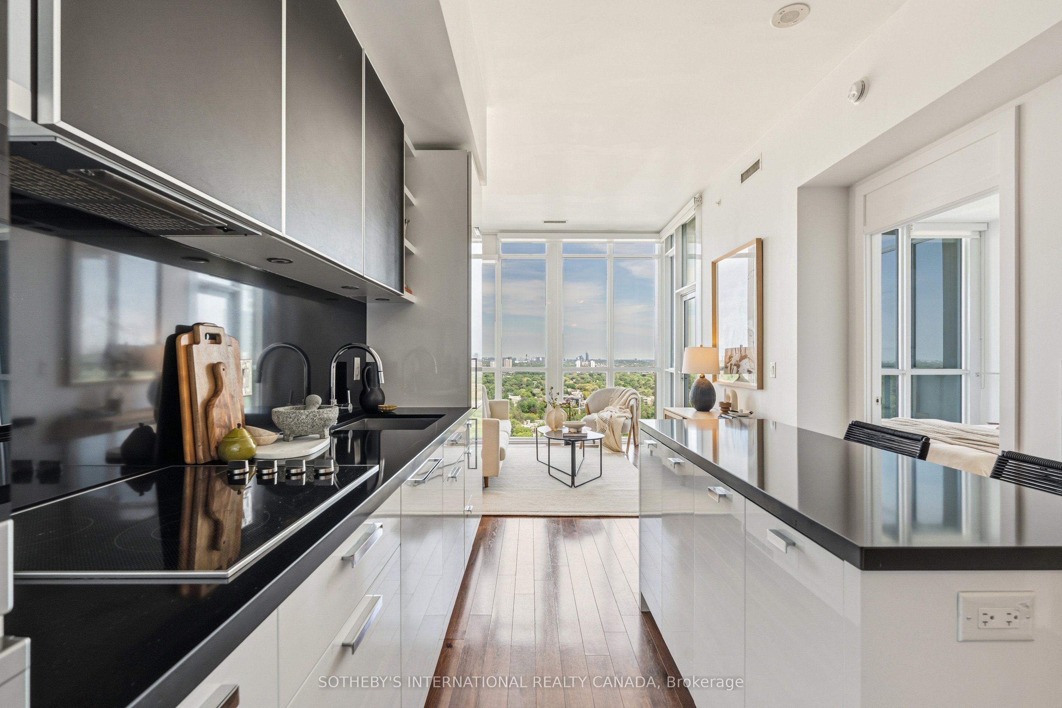
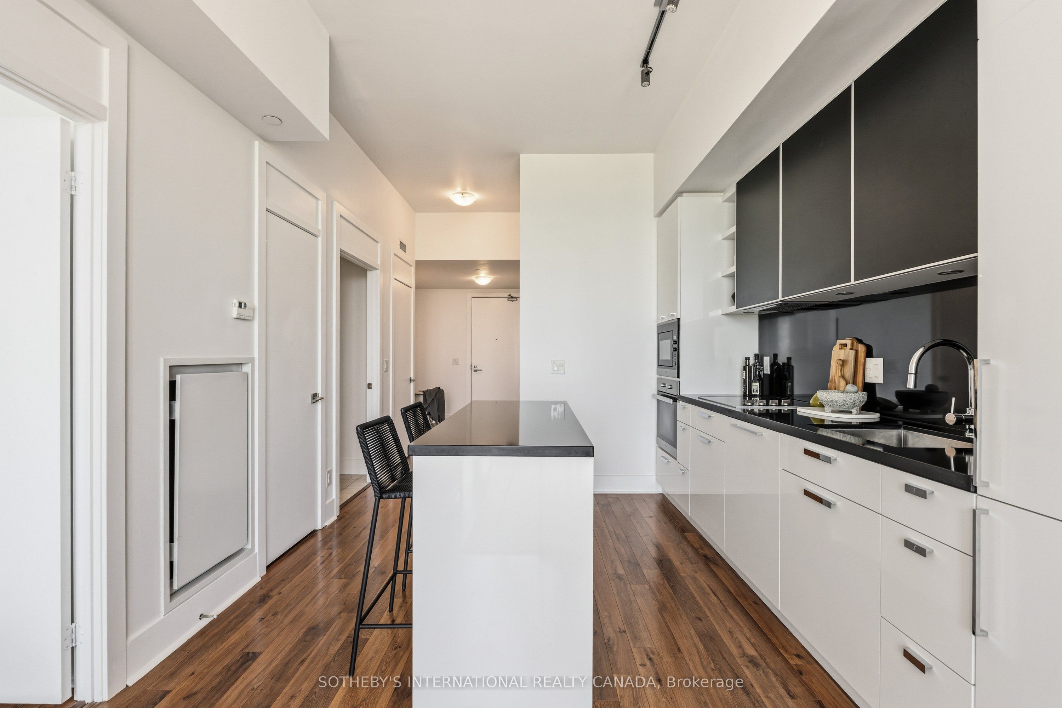
Situated between Yorkville and Summerhill, this location is hard to beat. This well-laid-out 634 sq ft one-bedroom-plus-den unit offers a functional, spacious floor plan with high ceilings. Floor-to-ceiling windows reveal breathtaking, unobstructed panoramic views over the canopy of Rosedale and the city horizon beyond; a picturesque backdrop that floods the entire space with natural light. Modern kitchen with high-end Miele appliances, a sleek black-and-white minimalist aesthetic, and a generous kitchen island. The kitchen flows seamlessly into a bright, airy living space. Walk out to the balcony, perfect for morning coffee or evening drink. Primary bedroom with large windows and ample closet space. The unit features a versatile den that can easily adapt to your lifestyle needs. Every detail of this space has been thoughtfully curated to maximize space, light, and functionality. Prime tandem parking spot that can accommodate 2 cars.
Property Information
Building Details
Features & Amenities
Financials & Fees
Inclusions & Exclusions
See Schedule B
See Schedule B
Location
Similar Properties
View More

Source: Toronto Regional Real Estate Board (TRREB), via PropTx Innovations Inc.
The data relating to real estate on this website comes in part from the MLS® data feed of PropTx Innovations Inc. The information is deemed reliable but is not guaranteed accurate by PropTx.
The information provided herein must only be used by consumers that have a bona fide interest in the purchase, sale or lease of real estate and may not be used for any commercial purpose or any other purpose.
© 2026 PropTx Innovations Inc. All rights reserved. MLS®, REALTOR® and the associated logos are owned or controlled by The Canadian Real Estate Association (CREA).