18 Deep Roots Terrace
About This Home
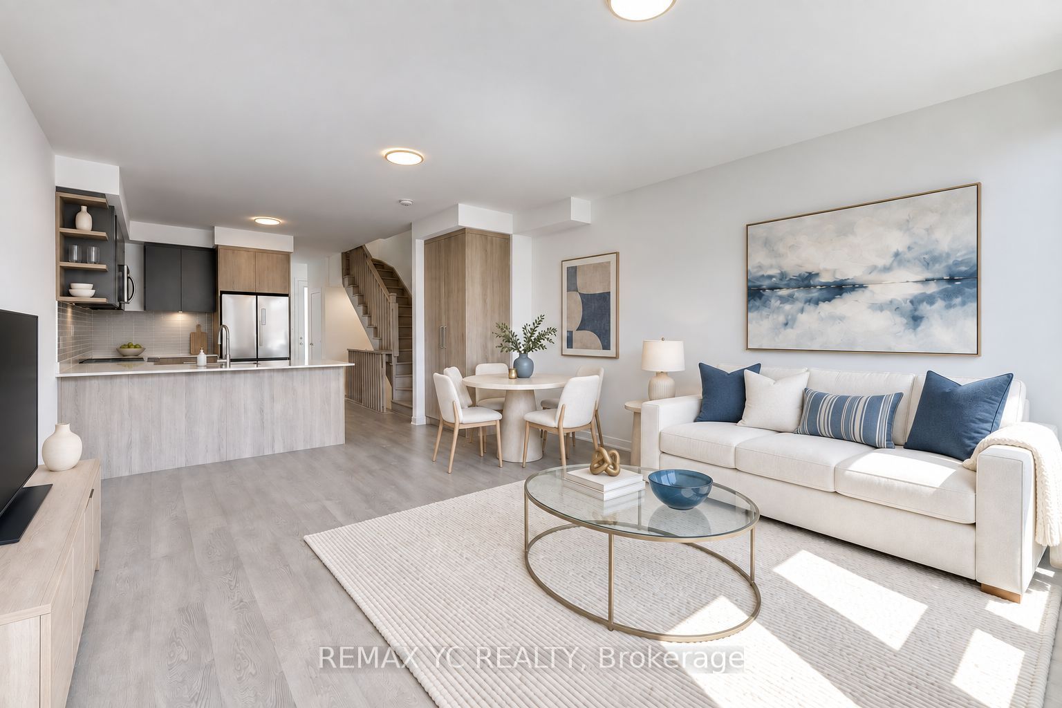
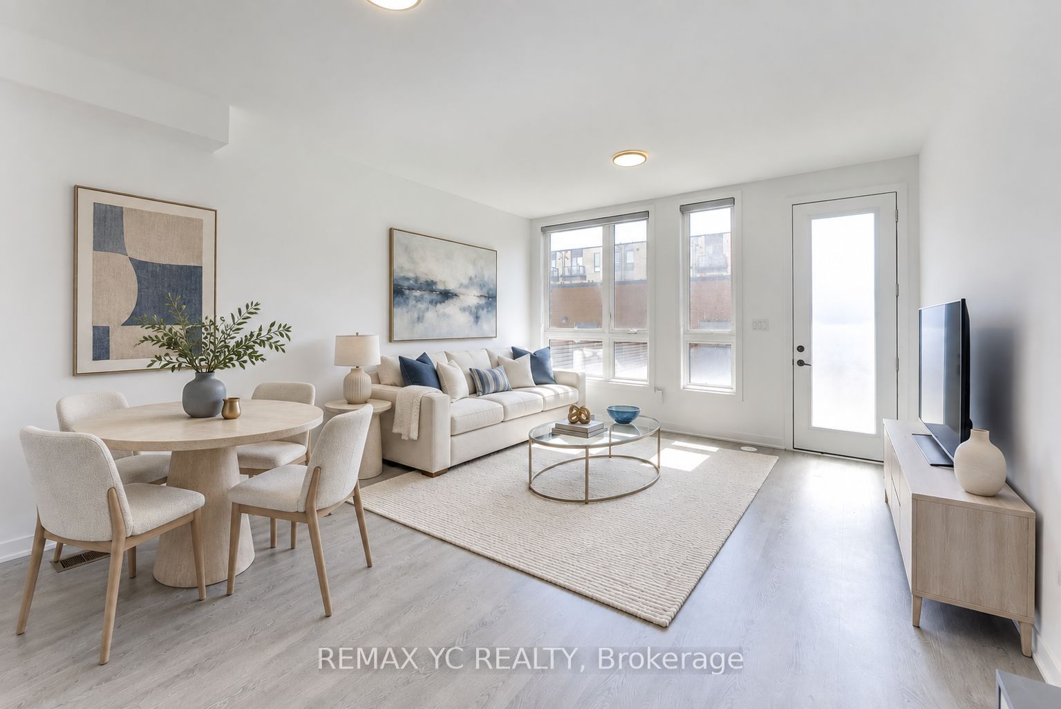
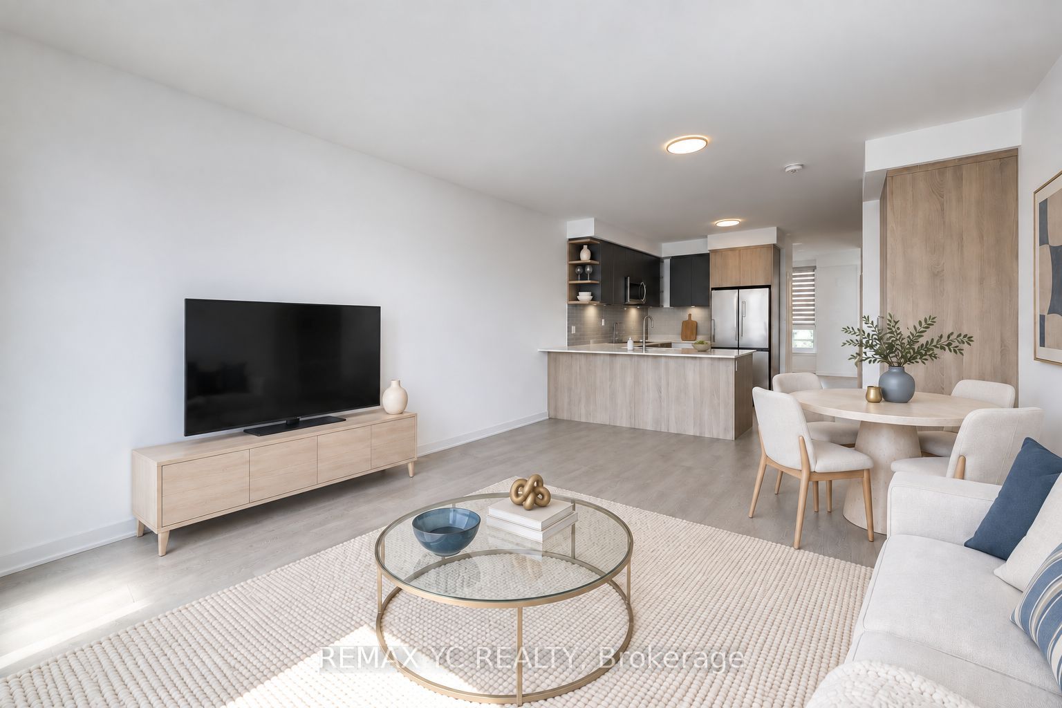
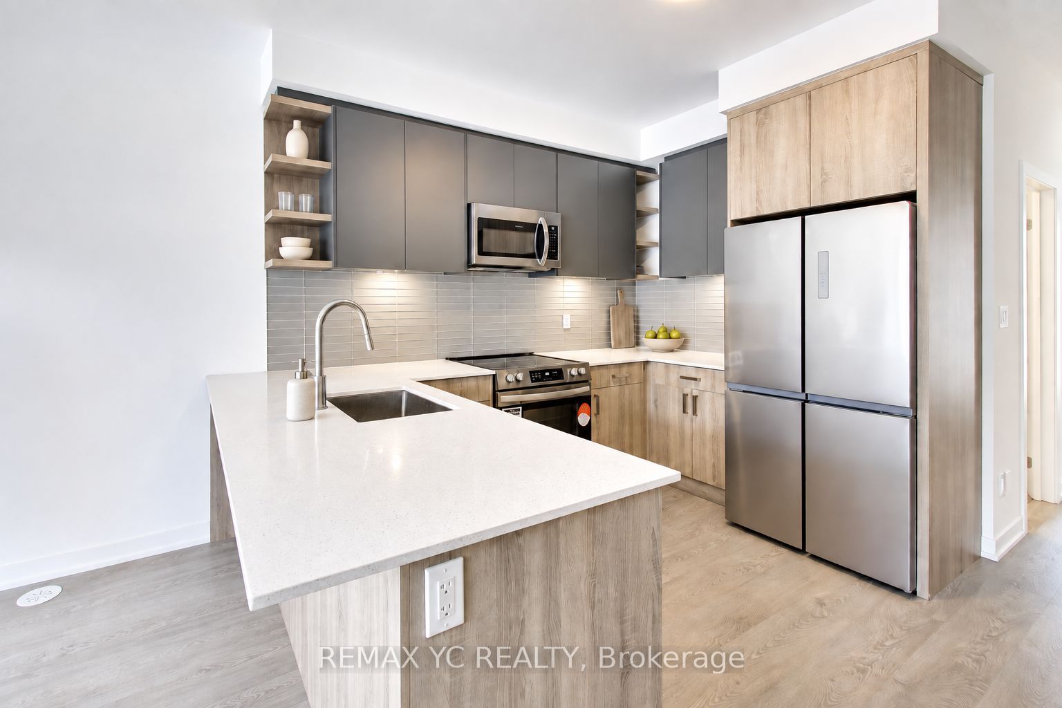
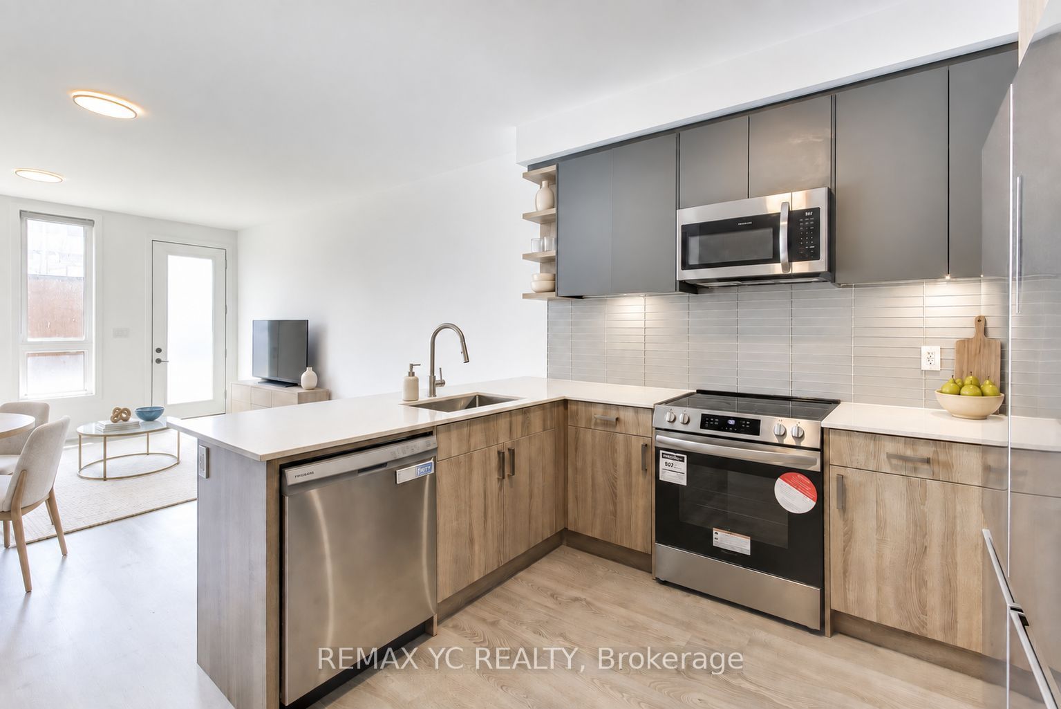
Modern new and spacious freehold townhome offering an exceptional combination of natural light, privacy, and functional family living. Short walk to Yorkdale Subway station while being tucked-away in peaceful residential settings. Rarely found open views both front and back thanks to private backyard and detached garage. Enjoy peaceful park views to the front and a bright South exposure from the family/dining area, backyard, and primary bedroom, filling the home with natural sunlight throughout the day making it the brightest and most desirable rows of towns in the community. 2 A/C serving lower and upper floors separately, making sure your bedrooms remain cool during hot summer days. Thoughtfully designed layout perfect for furniture placement + spacious high celiing basement + private backyard + private detached garage; featuring 4 bedrooms and flexible den space ideal for home office, 4 bathrooms, and an open-concept main living area with 9 ft ceilings on the main floor. Contemporary kitchen with quartz countertops, integrated pantry, glass tile backsplash, undercabinet lighting, stainless steel appliances, and large countertop space with breakfast bar. Spacious master bedroom features double walk-in closets and private ensuite. Detached garage through a private alley. Located in a family-friendly community surrounded by parks and homes, quick drive to Costco, various shopping, and major highways, everything you need for convenient lifestyle. An excellent opportunity to own a new home in one of Toronto's rapidly growing neighbourhoods.
Property Information
Building Details
Features & Amenities
Financials & Fees
Inclusions & Exclusions
Large green open area at the front is a future park, providing a peaceful view as soon as you open the door. One of the very few units that have bright sunlight absorbing South facing living room + master bedroom + backyard as well as the other side with unobstructed view of the park. All existing stainless steel kitchen appliances: Fridge, glasstop electric range, over-the-range microwave with built in hoodfan, dishwasher. Front-loaded full size washer & dryer, all window coverings and electrical light fixtures.
Some photos are virtually staged.
Location
Similar Properties
View More
Source: Toronto Regional Real Estate Board (TRREB), via PropTx Innovations Inc.
The data relating to real estate on this website comes in part from the MLS® data feed of PropTx Innovations Inc. The information is deemed reliable but is not guaranteed accurate by PropTx.
The information provided herein must only be used by consumers that have a bona fide interest in the purchase, sale or lease of real estate and may not be used for any commercial purpose or any other purpose.
© 2026 PropTx Innovations Inc. All rights reserved. MLS®, REALTOR® and the associated logos are owned or controlled by The Canadian Real Estate Association (CREA).