#7 - 8 Marquette Avenue
About This Home
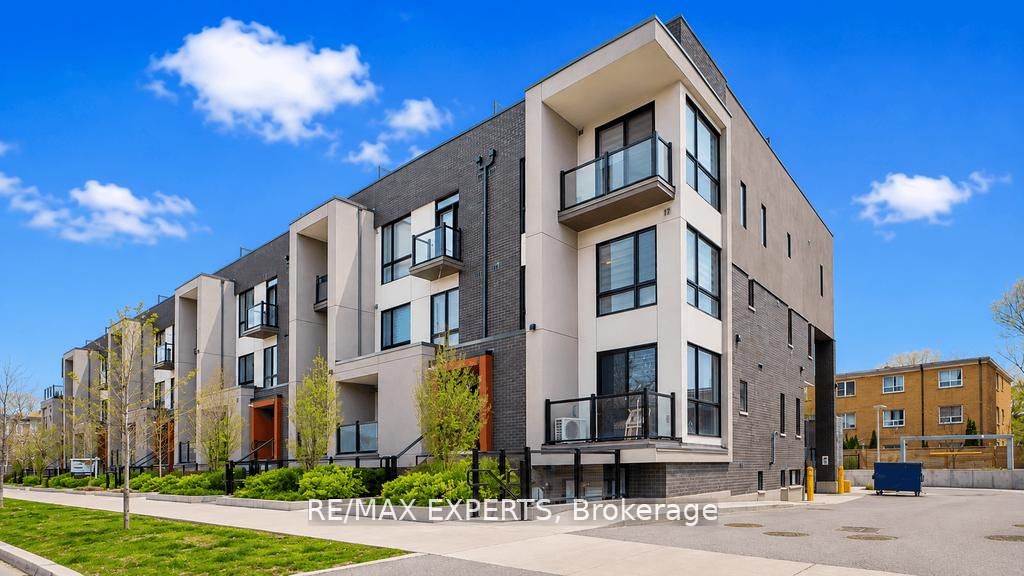
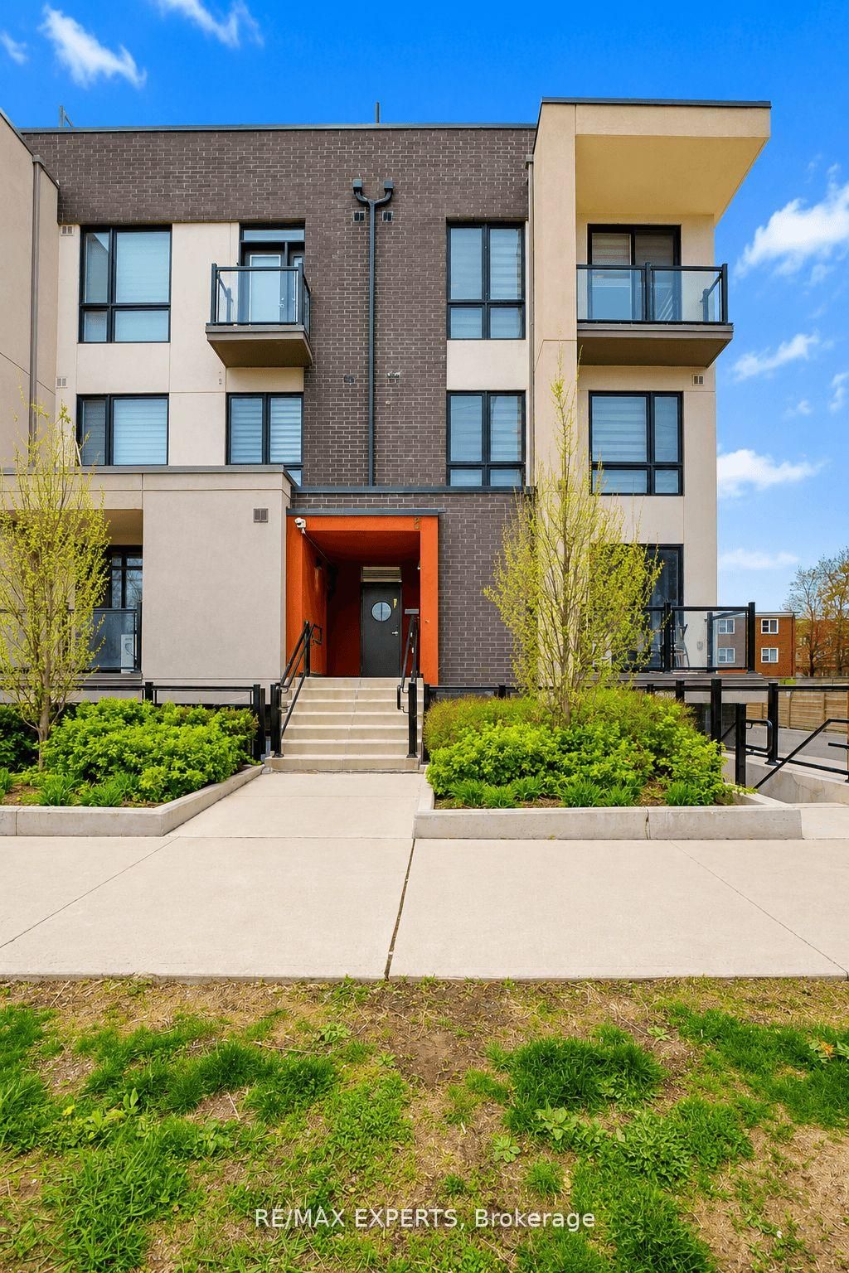
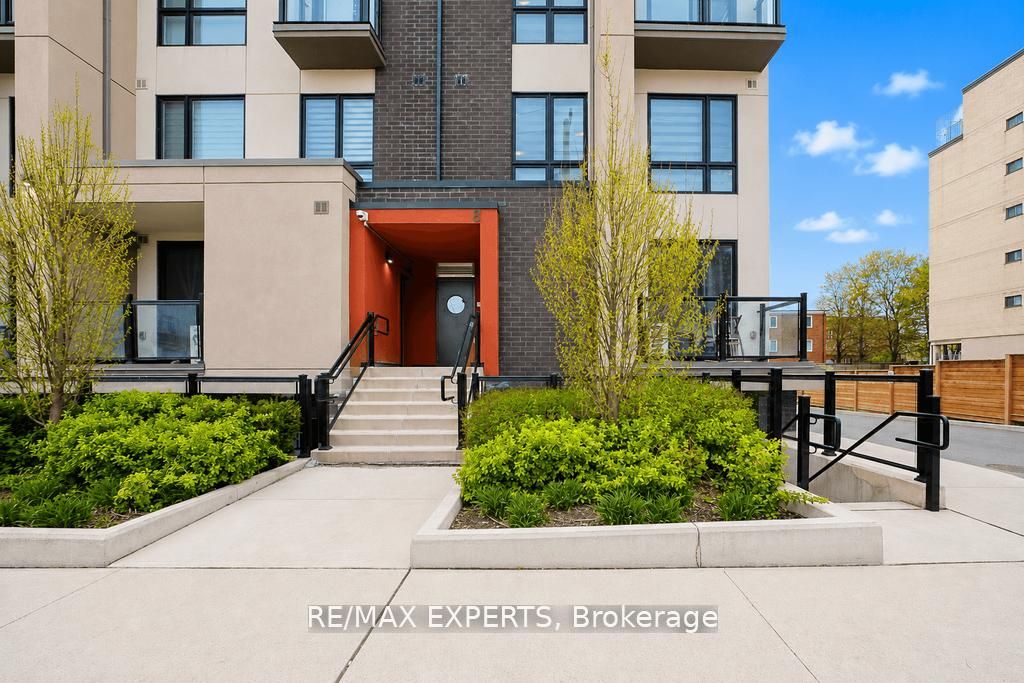
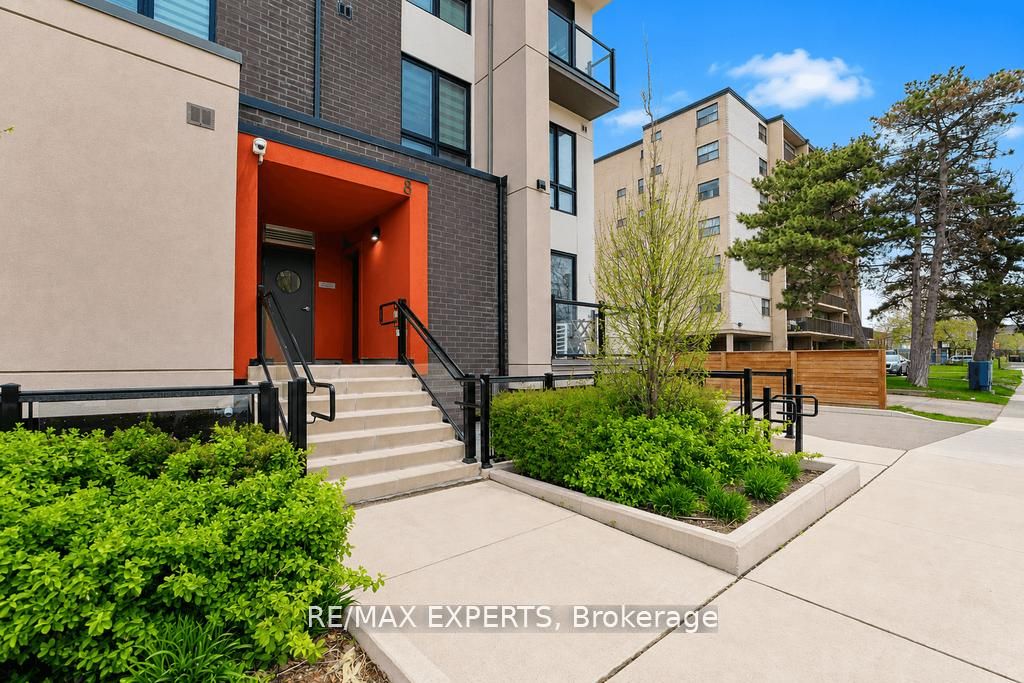
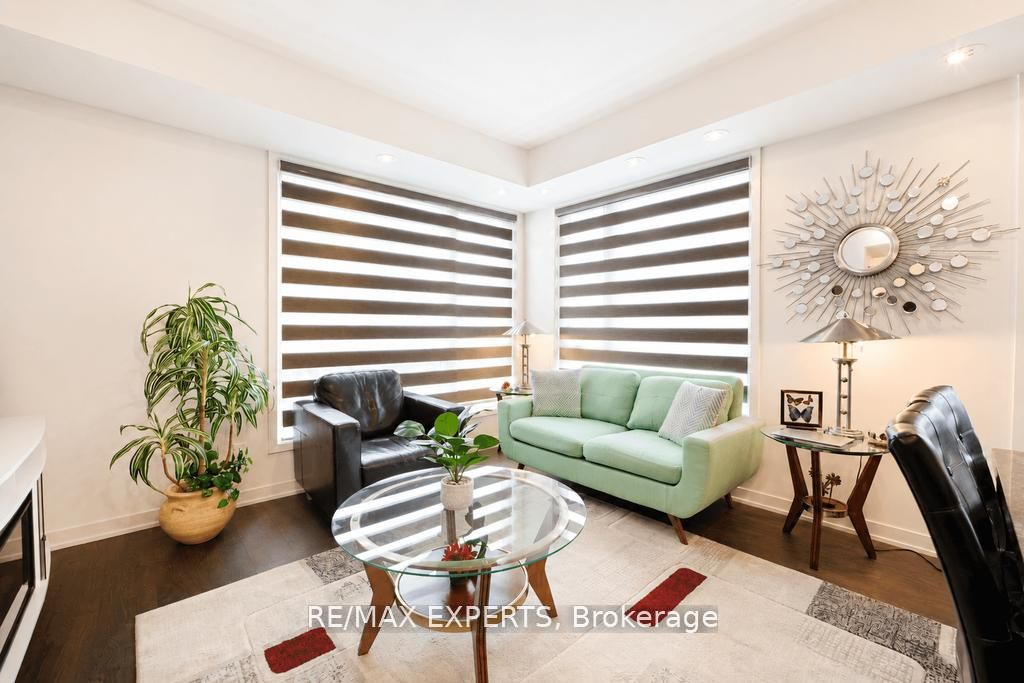
Welcome to this 1300 Sq. Ft. Stylish Urban Marquette Townhome with 2 Parking Spots, Unique Corner South East Exposure, None To Compare To, 2 Br + Den, Plus Lots Of Upgrades Including 2 Parking Spots. Experience the Luxury Living in This Very Bright End Unit With Extra Side Windows. The Thoughtfully Designed Layout Makes the Living Area Very Comfortable For A Small Family Living Or Professionals. Engineered Vinyl Floor Throughout, Natural Stained Oak Staircase From Entry to Rooftop Level With Black Wrought Iron Pickets, Zebra Blinds To All Windows, Upgraded Kitchen Cabinets, Quartz Countertop, And More. Over 400 Sq Ft of Private Terrace With Gas Hookup For BBQ, Ideal Space for Relaxing, Entertaining Or Enjoying Sun bathing. *** 2 Underground Side by Side Parking Spots *** 1 Underground Looker. Ideal Quiet Location, Close To Everything Like, Transportation, Shops, Parks, Restaurants, Schools, Library, Places of Worship And Highways. Move In ready Conditions. Must View It, Buyers will not be Disappointed ! Note: Furniture If Interested can be Purchased Separately. *****
Property Information
Building Details
Features & Amenities
Financials & Fees
Inclusions & Exclusions
All Light Fixtures, All Window Coverings, Stainless Steel Appliances, Build-in Microwave/Hood Vent, Washer and Dryer, Garage Door Opener And Remote.
Location
Similar Properties
View More
Source: Toronto Regional Real Estate Board (TRREB), via PropTx Innovations Inc.
The data relating to real estate on this website comes in part from the MLS® data feed of PropTx Innovations Inc. The information is deemed reliable but is not guaranteed accurate by PropTx.
The information provided herein must only be used by consumers that have a bona fide interest in the purchase, sale or lease of real estate and may not be used for any commercial purpose or any other purpose.
© 2026 PropTx Innovations Inc. All rights reserved. MLS®, REALTOR® and the associated logos are owned or controlled by The Canadian Real Estate Association (CREA).