351 Byng Avenue
About This Home
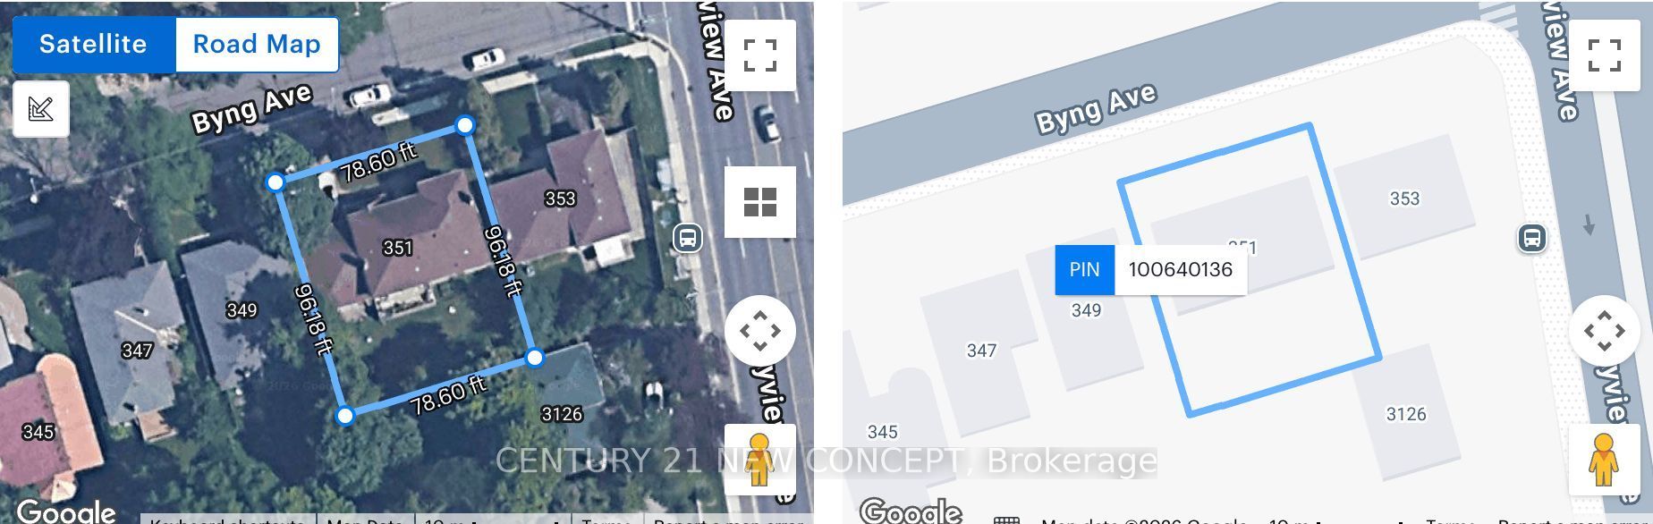
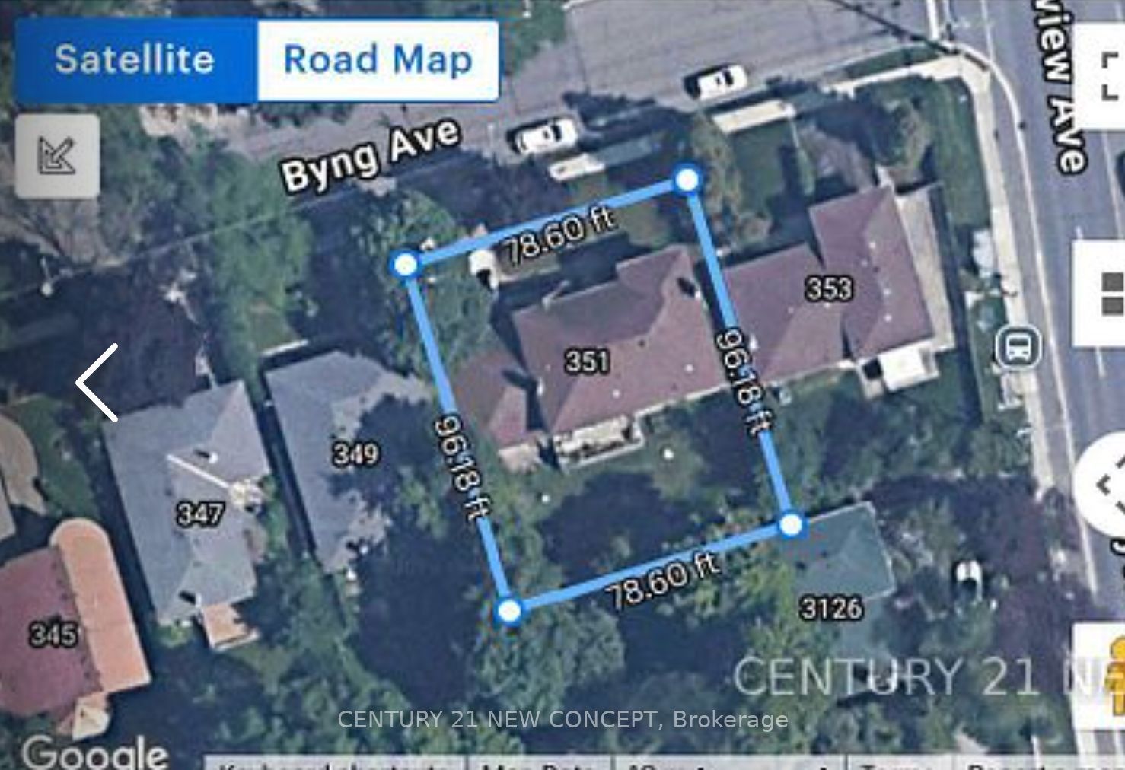
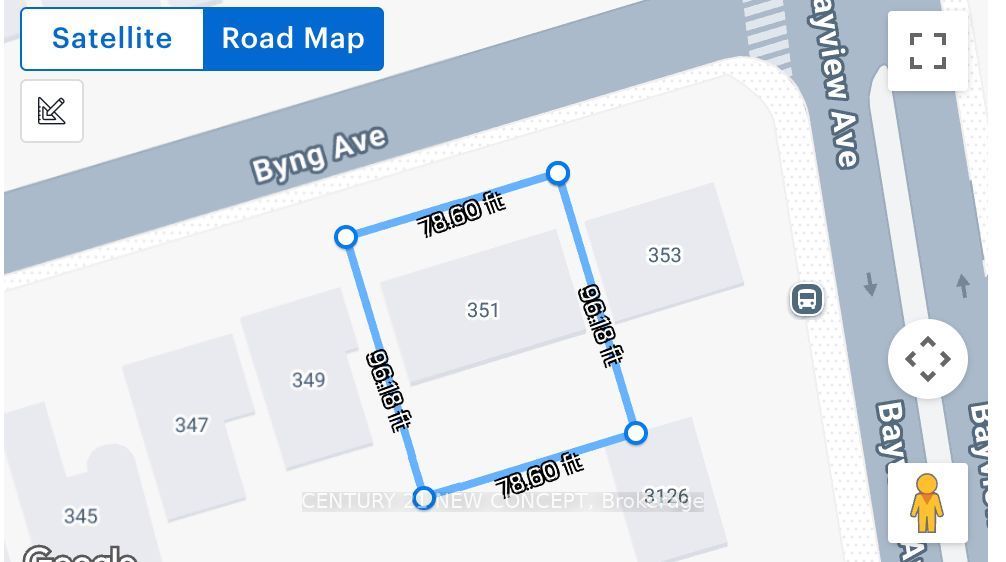
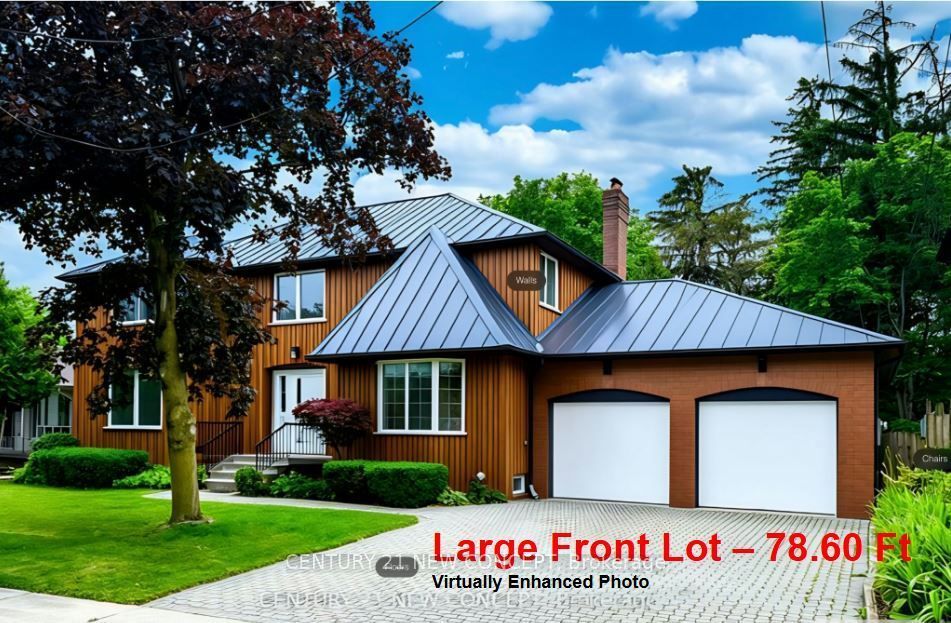
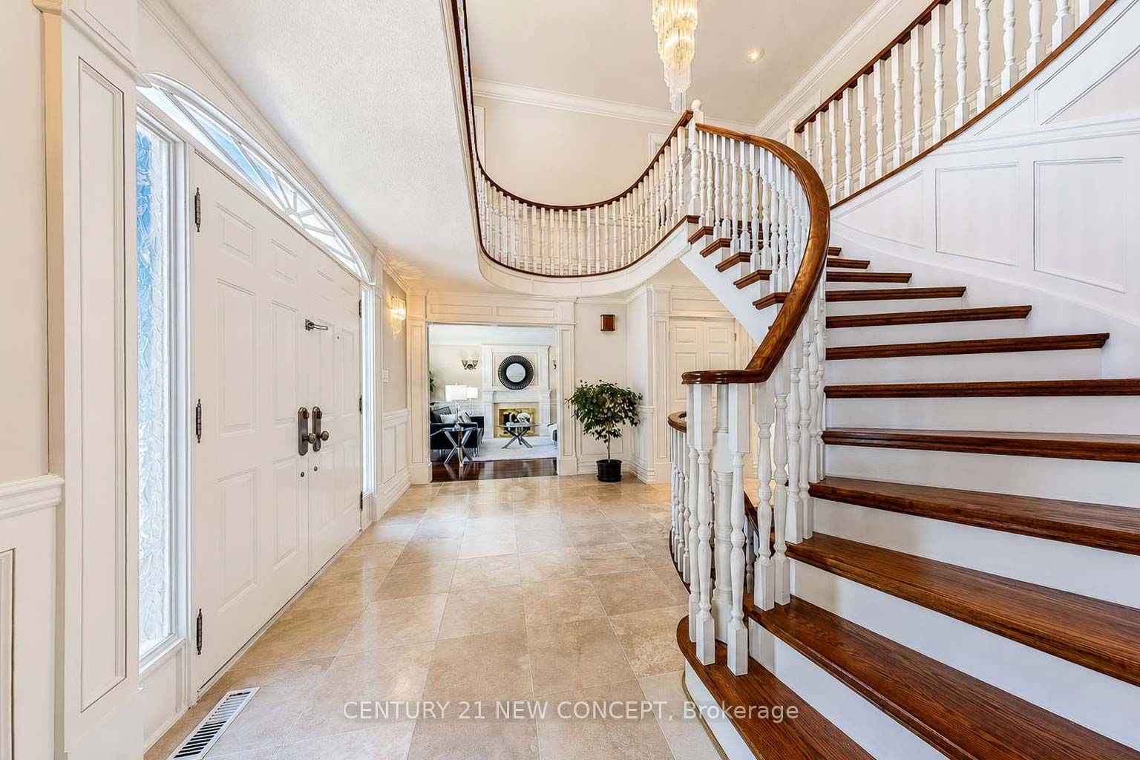
Premium 78.6' Frontage In Prime Willowdale! Exceptional 7,488 Sq.Ft. Lot With Approx. 78.6 Ft Frontage (Per Registered Survey), Offering Excellent Redevelopment Potential. Ideal Opportunity To Build Two Luxury Detached Homes, Subject To Buyer's Own Due Diligence And Municipal Approvals. Existing Well-Maintained Residence Features Two Ensuite Bathrooms, Two Fireplaces, A Service Staircase With Separate Basement Entrance, Central Vacuum, And Parking For Up To Six Vehicles. Numerous Recent Updates Include A New Roof (2024), Furnace (2024), Refrigerator (2024), Most Faucets (2025), Microwave (2026), Select LED Light Fixtures (2026), Fresh Interior Paint, A Newly Painted Deck, And Mature Landscaping. Original Windows Are Included In As-Is Condition. An Outstanding Opportunity For Builders, Investors, Or End Users Seeking A Premium Development Lot In One Of North York's Most Prestigious Neighbourhoods, Close To Top-Ranked Schools, Parks, Transit, Shopping, And All Amenities.
Property Information
Building Details
Features & Amenities
Financials & Fees
Location
Similar Properties
View More
Source: Toronto Regional Real Estate Board (TRREB), via PropTx Innovations Inc.
The data relating to real estate on this website comes in part from the MLS® data feed of PropTx Innovations Inc. The information is deemed reliable but is not guaranteed accurate by PropTx.
The information provided herein must only be used by consumers that have a bona fide interest in the purchase, sale or lease of real estate and may not be used for any commercial purpose or any other purpose.
© 2026 PropTx Innovations Inc. All rights reserved. MLS®, REALTOR® and the associated logos are owned or controlled by The Canadian Real Estate Association (CREA).