#LPH18 - 50 Dunfield Avenue
About This Home
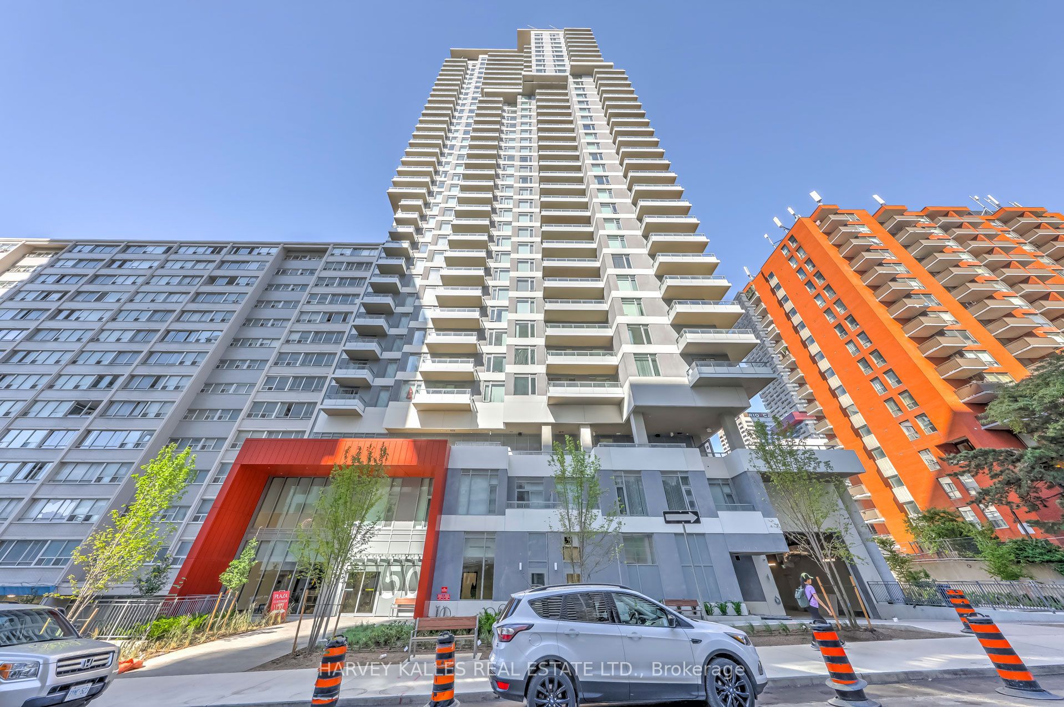
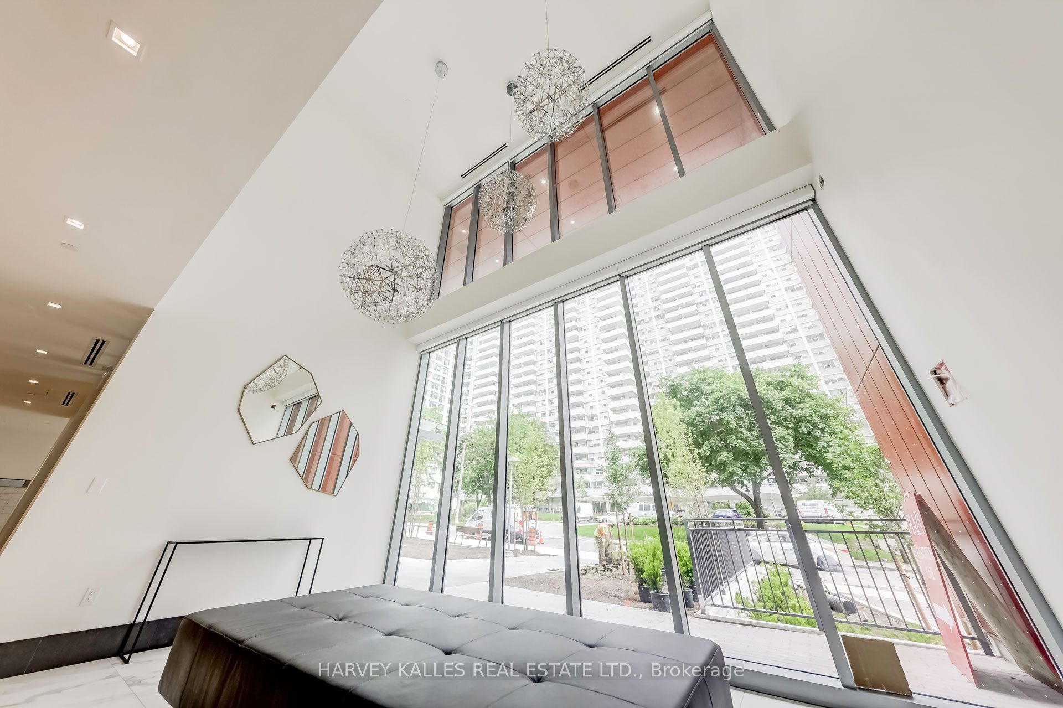
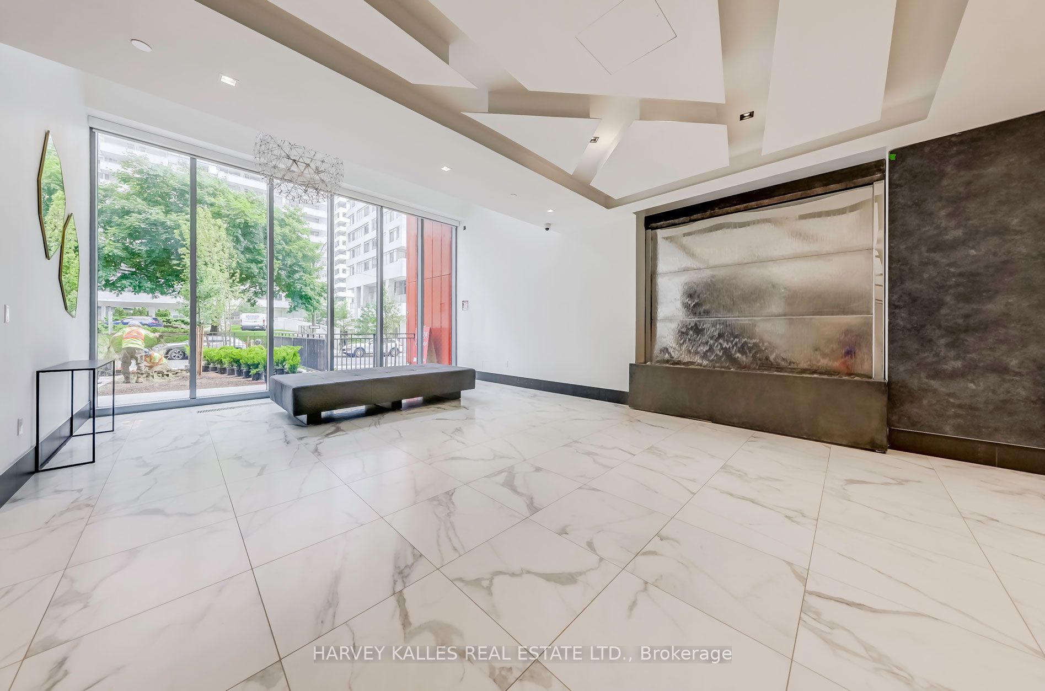
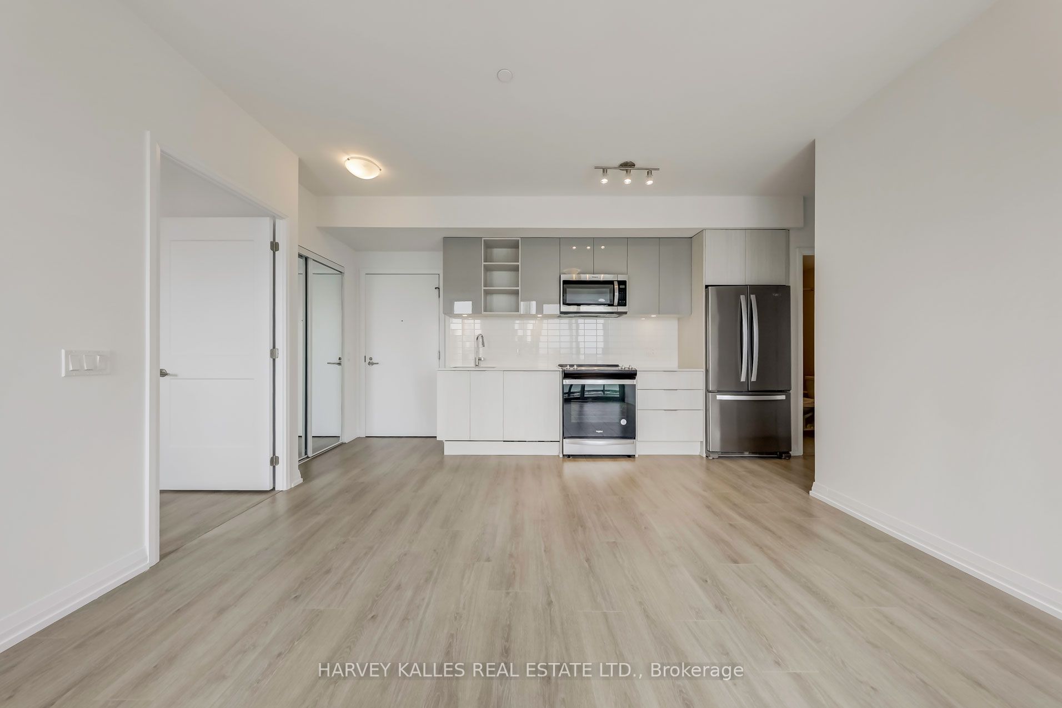
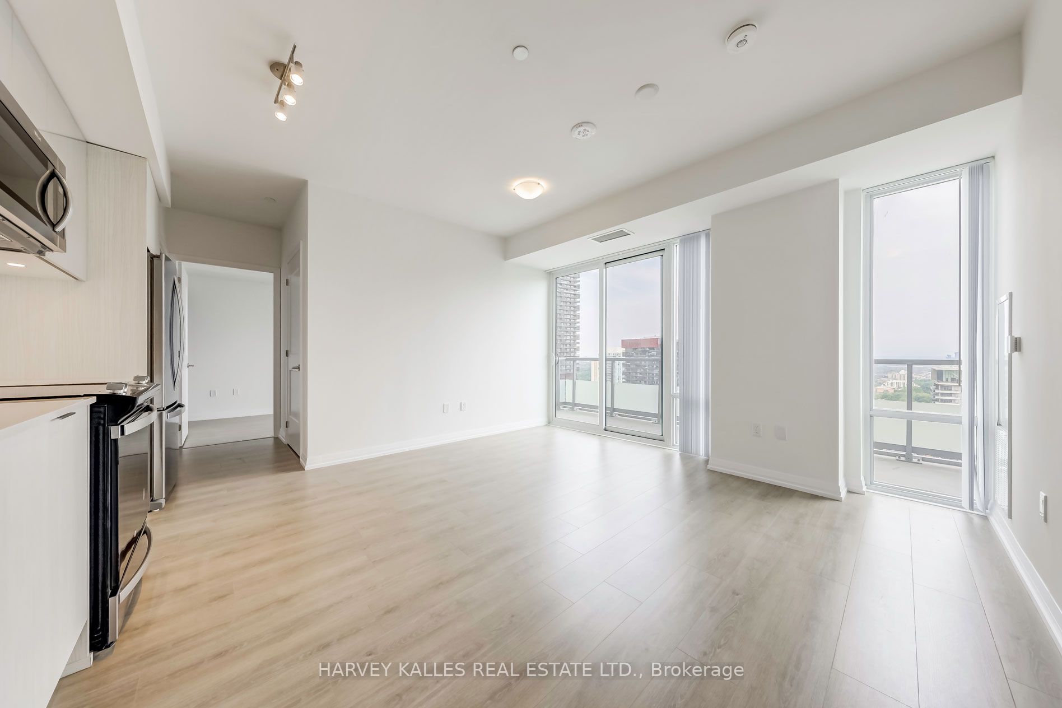
Experience elevated urban living in LPH18, an immaculate luxury condo in the heart of Midtown Toronto's vibrant Yonge & Eglinton neighbourhood. Located on the coveted Lower Penthouse level, which features fewer residences per floor for enhanced privacy and exclusivity, this exceptional 2-bedroom, 2-bathroom suite is built by Plazacorp and includes one parking space and a storage locker. Offering 711 sq. ft. of thoughtfully designed living space, the residence boasts soaring 11-foot ceilings, contemporary finishes, quartz countertops, stainless steel appliances, and expansive picture windows that flood the home with natural light. Step onto the spacious north-facing private balcony and take in unobstructed panoramic city views, creating a spectacular backdrop both day and night. Ideally situated just steps from Eglinton Subway Station, LPH18 offers unparalleled convenience with seamless access to the TTC subway, Crosstown LRT, and multiple bus routes. Surrounded by premier shopping, acclaimed restaurants, cafés, entertainment, banks, and office towers, this exceptional residence is perfectly suited for professionals, couples, and families seeking sophisticated urban living in one of Toronto's most sought-after neighbourhoods.
Property Information
Building Details
Features & Amenities
Financials & Fees
Inclusions & Exclusions
Whirlpool S/S Fridge/Freezer, Whirlpool Electric Cook Top with Oven, Whirlpool Stainless-steel Microwave with Exhaust Fan,Panelled Whirlpool Dishwasher, Washer and Dryer, All Existing Window Coverings & All Existing Electric Light Fixtures.
Location
Similar Properties
View More
Source: Toronto Regional Real Estate Board (TRREB), via PropTx Innovations Inc.
The data relating to real estate on this website comes in part from the MLS® data feed of PropTx Innovations Inc. The information is deemed reliable but is not guaranteed accurate by PropTx.
The information provided herein must only be used by consumers that have a bona fide interest in the purchase, sale or lease of real estate and may not be used for any commercial purpose or any other purpose.
© 2026 PropTx Innovations Inc. All rights reserved. MLS®, REALTOR® and the associated logos are owned or controlled by The Canadian Real Estate Association (CREA).