356 Ontario Street
About This Home
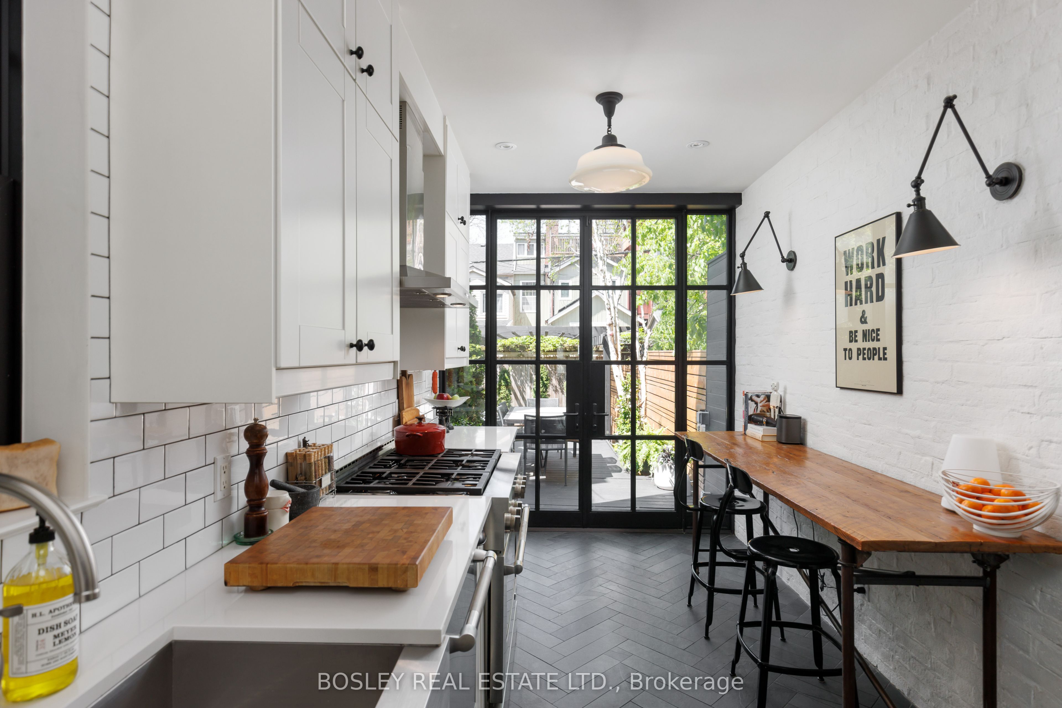
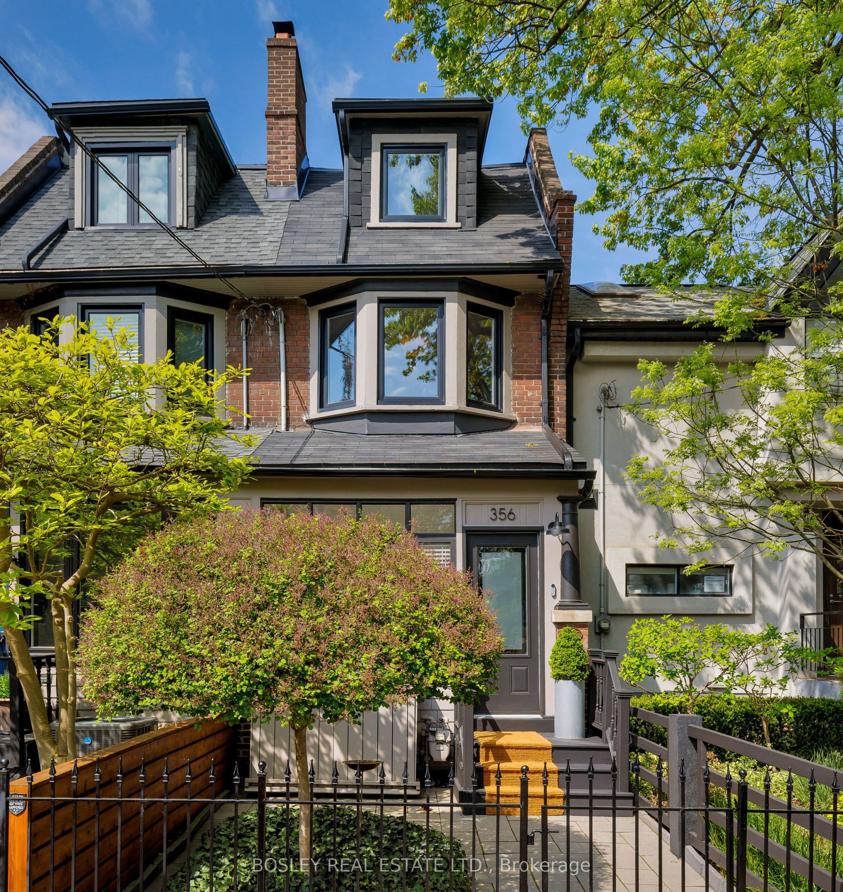
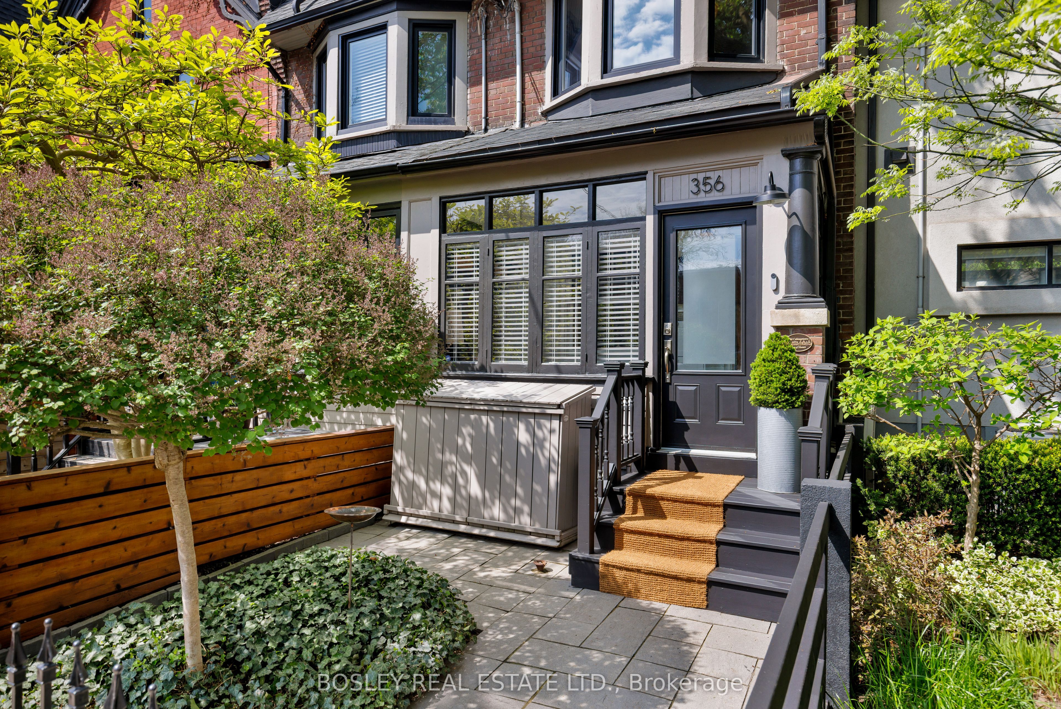
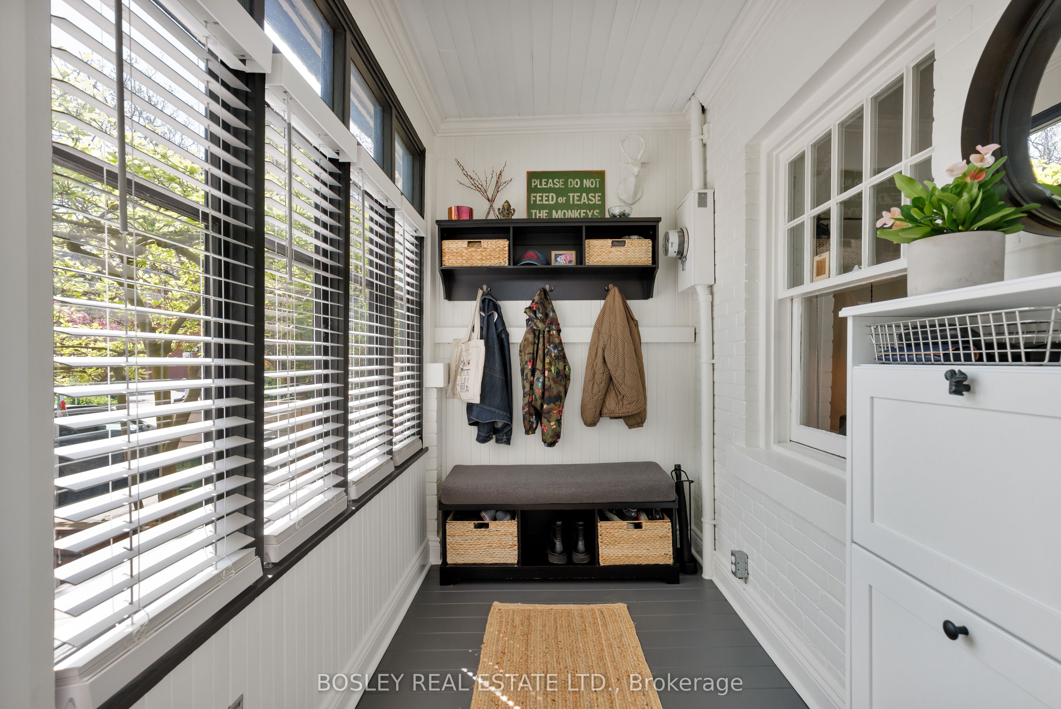
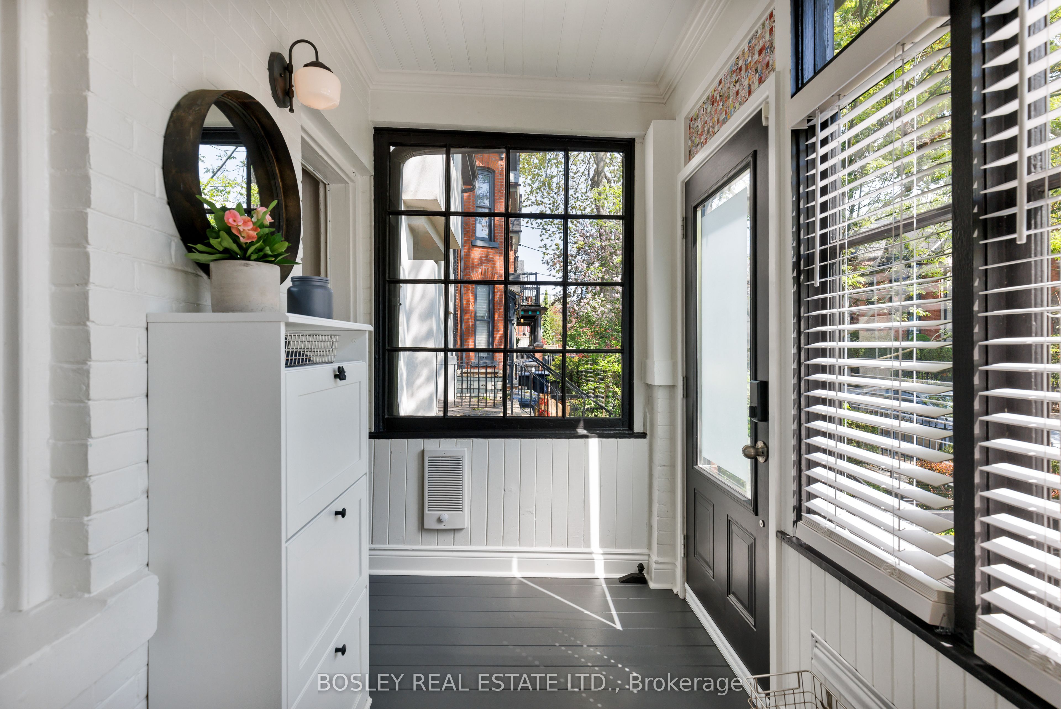
A rare offering in historic South Cabbagetown, this impeccably renovated solid brick Edwardian semi seamlessly blends timeless architecture with elevated modern design. Move-in ready and exceptionally stylish, this 3+1 bedroom, 2 bathroom residence offers sophisticated living across four beautifully curated levels. The sun-drenched main floor is designed for both effortless entertaining and comfortable everyday living. Cozy up by the wood-burning fireplace in the inviting living room, or cook and gather in the stunning Parisian-inspired galley kitchen-a true showpiece featuring floor-to-ceiling cabinetry, premium JennAir stainless steel appliances, generous prep space, and striking steel-framed doors opening to the lush private backyard. Outside, a beautifully landscaped urban retreat awaits, with multi-level seating areas perfect for summer dinners, morning coffee, or evening cocktails under the stars. The second floor offers exceptional flexibility, with two spacious bedrooms, a beautifully renovated 4-piece bathroom with heated floors, and a thoughtfully reimagined middle bedroom now serving as a warm and inviting family room-ideal for movie nights, reading, or quiet retreat. Natural light pours down the center stairwell from the third-floor skylight, adding warmth and architectural charm throughout. The private third-floor primary suite feels like a serene treetop escape, complete with a separate dressing room/walk-in closet and a stylishly renovated ensuite bath. Additional highlights include a heated enclosed front porch with exceptional storage, a functional lower level with laundry and additional storage space, and the rare luxury of private laneway parking for one car. Set on one of Toronto's most beloved streets in the heart of historic Cabbagetown, just steps to Riverdale Farm, parks, transit, and the neighbourhood's vibrant cafes, restaurants, and independent shops. A turnkey city home with undeniable soul, style, and substance.
Property Information
Building Details
Features & Amenities
Financials & Fees
Inclusions & Exclusions
Nest video doorbell, mudroom shoe cabinet, custom lamp cage dining room light fixture, Kitchen appliances: JennAir French Door refrigerator/freezer with interior filtered water dispenser, JennAir full-size professional-style 6-burner gas range with digital touch screen, JennAir dishwasher, Panasonic built-in microwave, All electric light fixtures, gas hookup and Broil King bbq and bbq awning, landscape lighting, cedars and urns in backyard, Whirlpool washer and dryer, workbench and shelf, storage shelves in basement and floating shelves above washing machine, wardrobe in primary walk-in closet, all window coverings
Wall mounted light beside fireplace in living room, shelving unit in 2nd floor front bedroom, light fixture in family room, mirror in mudroom, "watch your step" sign in backyard.
Location
Similar Properties
View More
Source: Toronto Regional Real Estate Board (TRREB), via PropTx Innovations Inc.
The data relating to real estate on this website comes in part from the MLS® data feed of PropTx Innovations Inc. The information is deemed reliable but is not guaranteed accurate by PropTx.
The information provided herein must only be used by consumers that have a bona fide interest in the purchase, sale or lease of real estate and may not be used for any commercial purpose or any other purpose.
© 2026 PropTx Innovations Inc. All rights reserved. MLS®, REALTOR® and the associated logos are owned or controlled by The Canadian Real Estate Association (CREA).