#214 - 12 Rean Drive
About This Home
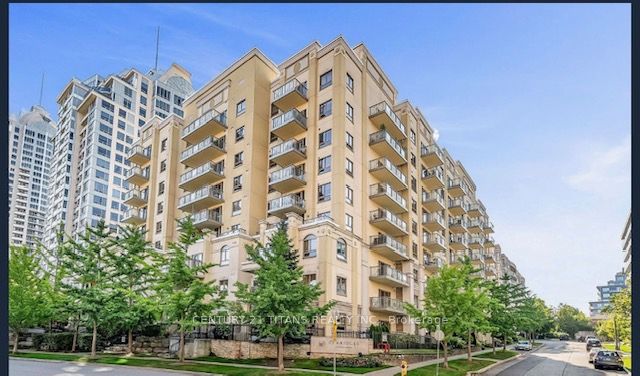
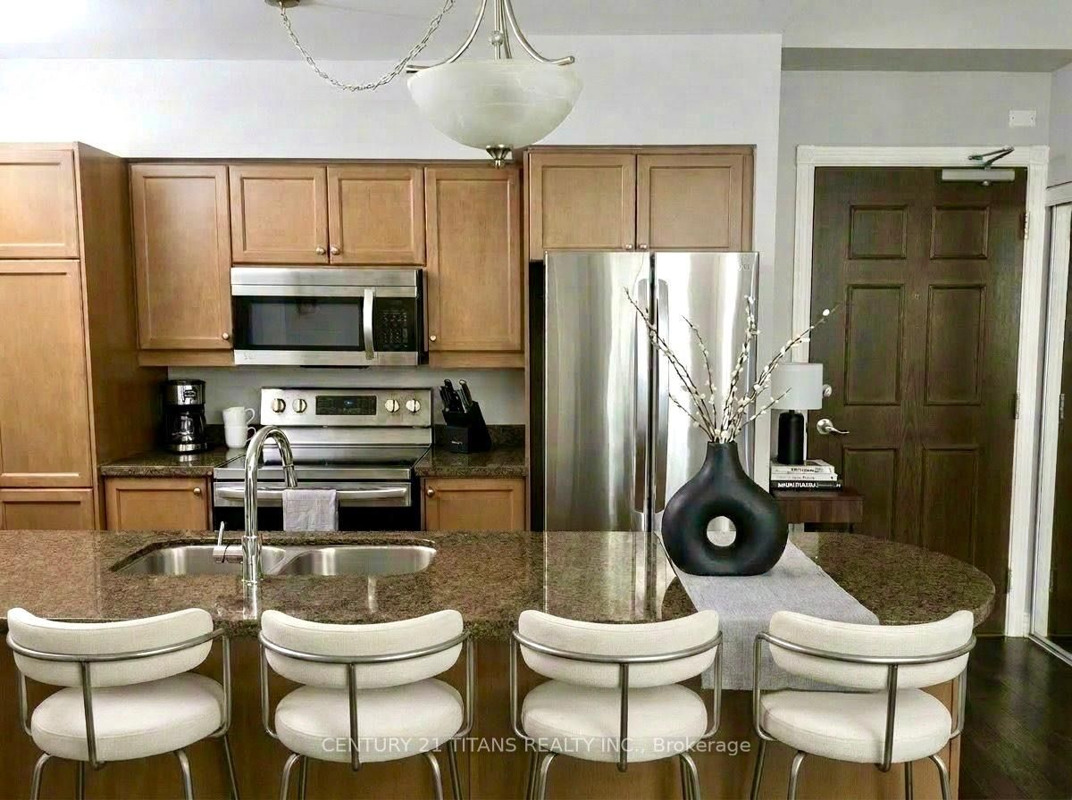
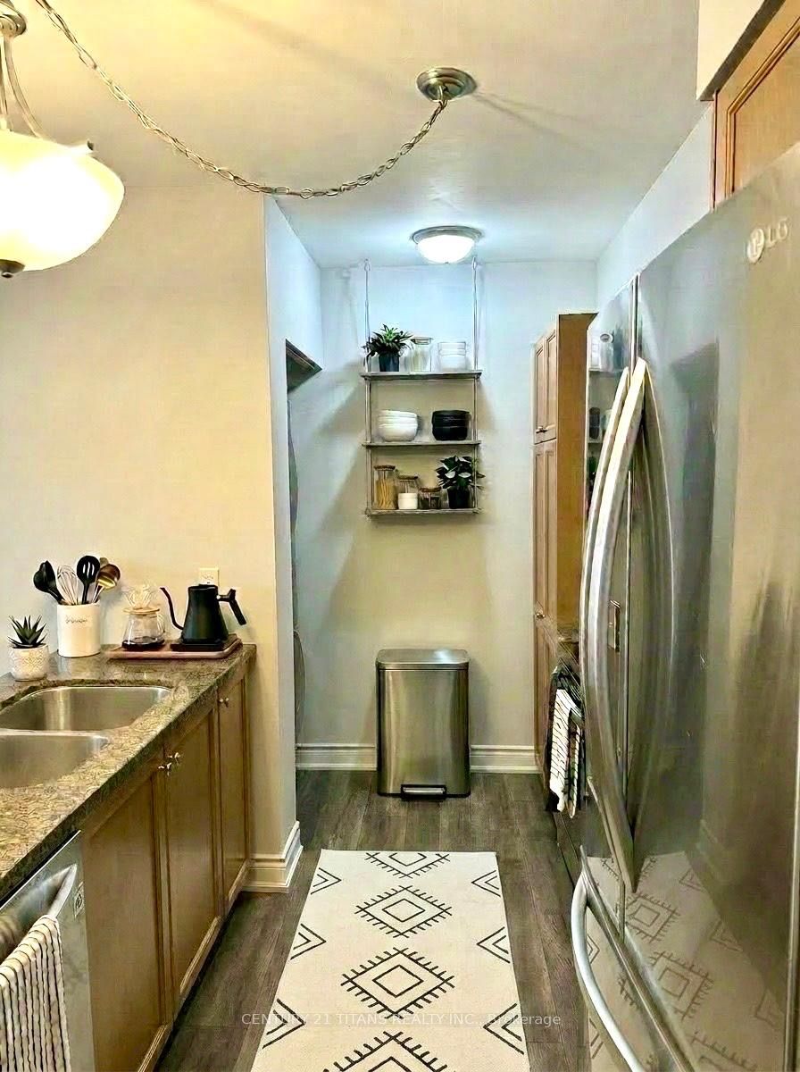
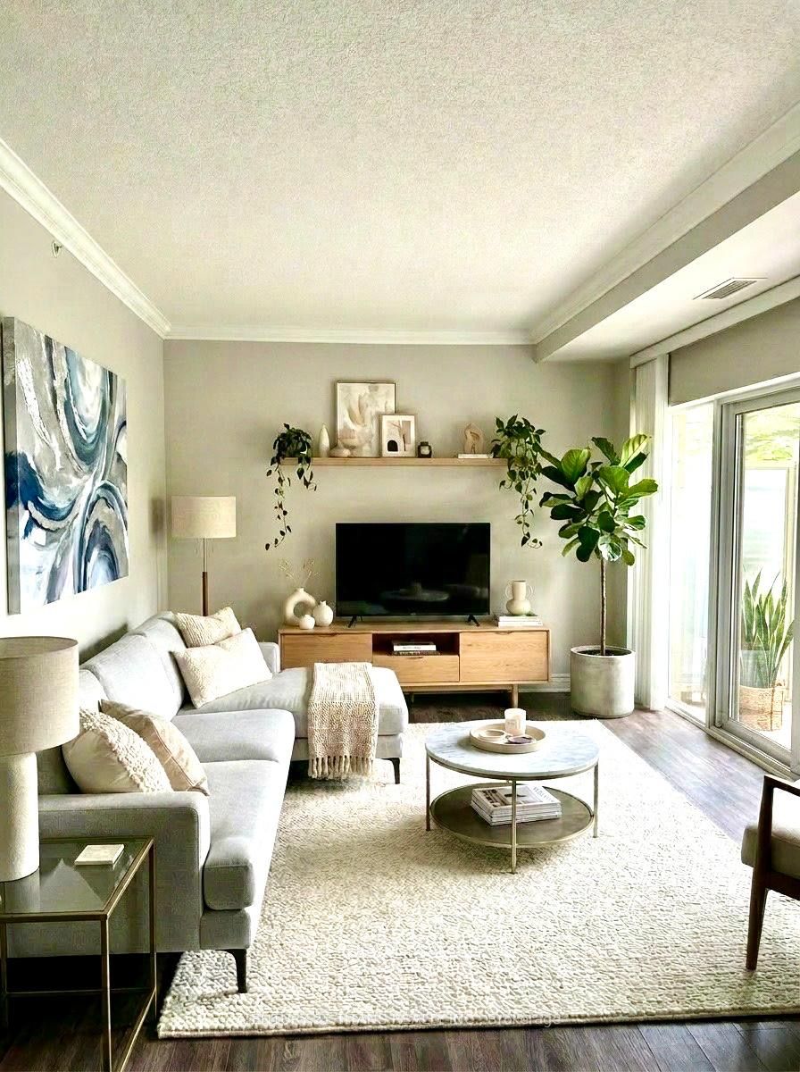
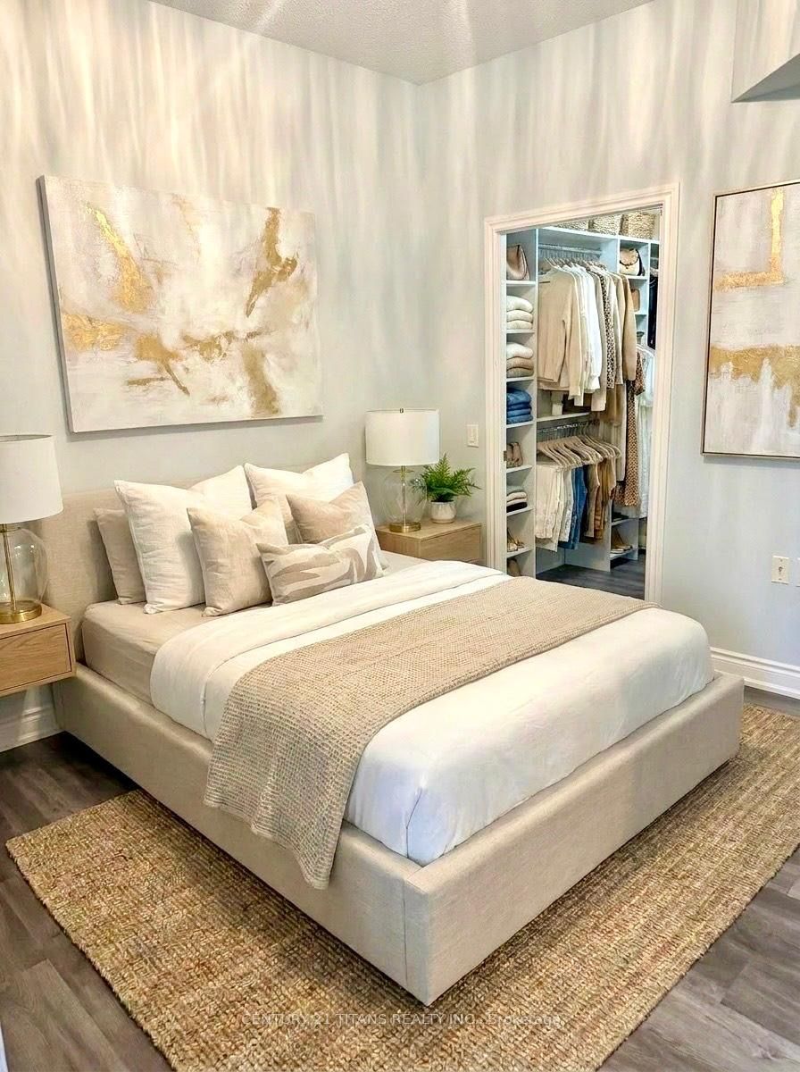
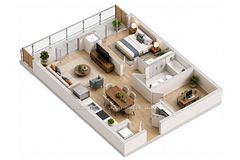
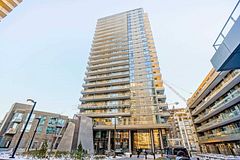
The Stunning Claridges Building !! Mature Lifestyle Residences located at Bayview & Sheppard-This One Bedroom Condo boasts a modern kitchen with Stainless Steel appliances, Granite Countertops, 9 ft high ceilings & Gleaming engineered hardwood throughout. Just off of the living room we find the large, bright bedroom with has a spacious walk-in closet to easily organize your clothing. The large living/dining area flows out to an oversized terrace to spend your mornings, afternoons/evenings soaking up the summer weather with friends and family. Your terrace overlooks the tranquil, well manicured courtyard that adds to the peaceful ambience of this unit. On this floor you have direct access to the buildings piano lounge(snacks are served daily !!) and party room for family gatherings or special events. Furthermore, there is ample underground visitor parking for your guests. One parking spot and a locker are included. Shared recreational facilities with the connected Amica building such as a swimming pool, fitness room, library, theatre, & restaurant await you. Across the street you have the posh Bayview Village to access grocery, grooming, and lifestyle/clothing shoppes. Bayview Subway station along with bus service are just steps away. Access to Highway 401 is merely minutes up the street at Bayview Ave. Excellent Restaurants are located in every direction. Dont miss the opportunity to live in this vibrant community. (This property has been virtually staged).
Property Information
Building Details
Features & Amenities
Financials & Fees
Location
Similar Properties
View More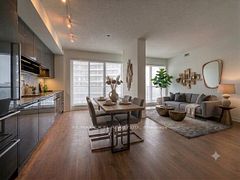
Source: Toronto Regional Real Estate Board (TRREB), via PropTx Innovations Inc.
The data relating to real estate on this website comes in part from the MLS® data feed of PropTx Innovations Inc. The information is deemed reliable but is not guaranteed accurate by PropTx.
The information provided herein must only be used by consumers that have a bona fide interest in the purchase, sale or lease of real estate and may not be used for any commercial purpose or any other purpose.
© 2026 PropTx Innovations Inc. All rights reserved. MLS®, REALTOR® and the associated logos are owned or controlled by The Canadian Real Estate Association (CREA).