#77 - 113 Wild Briar Way
About This Home
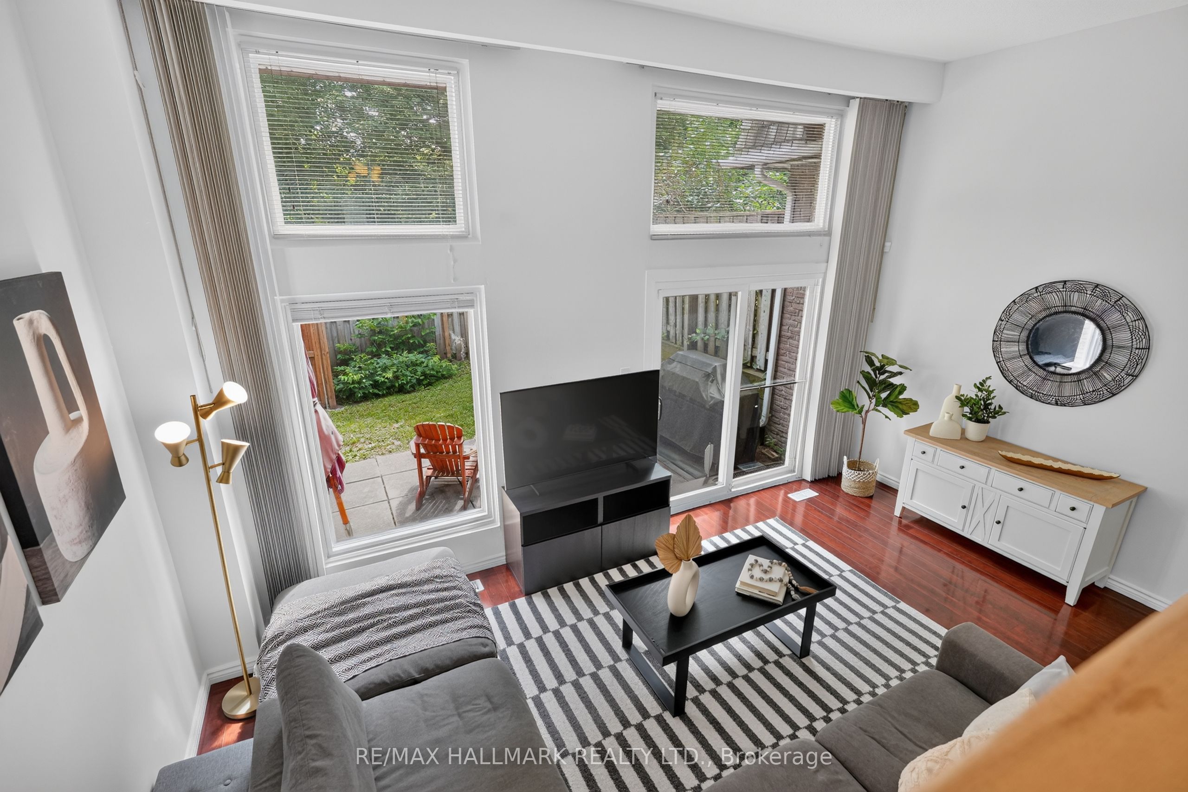
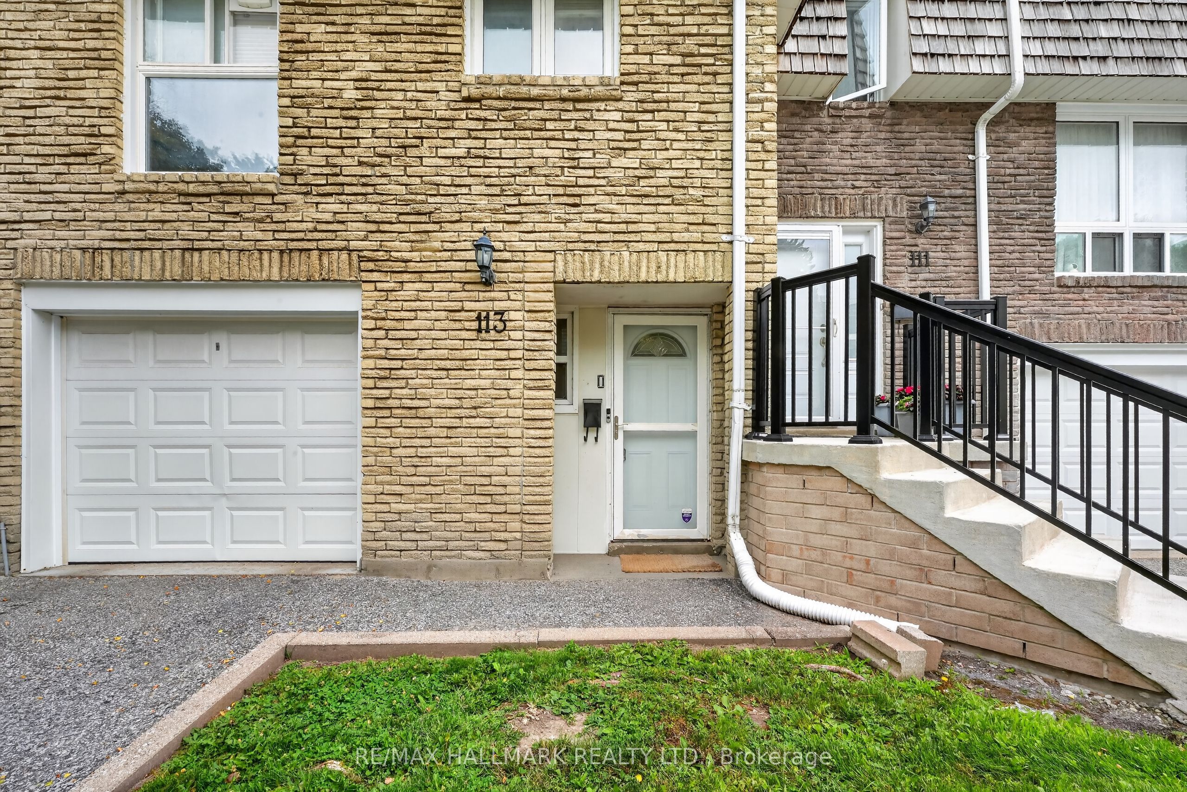
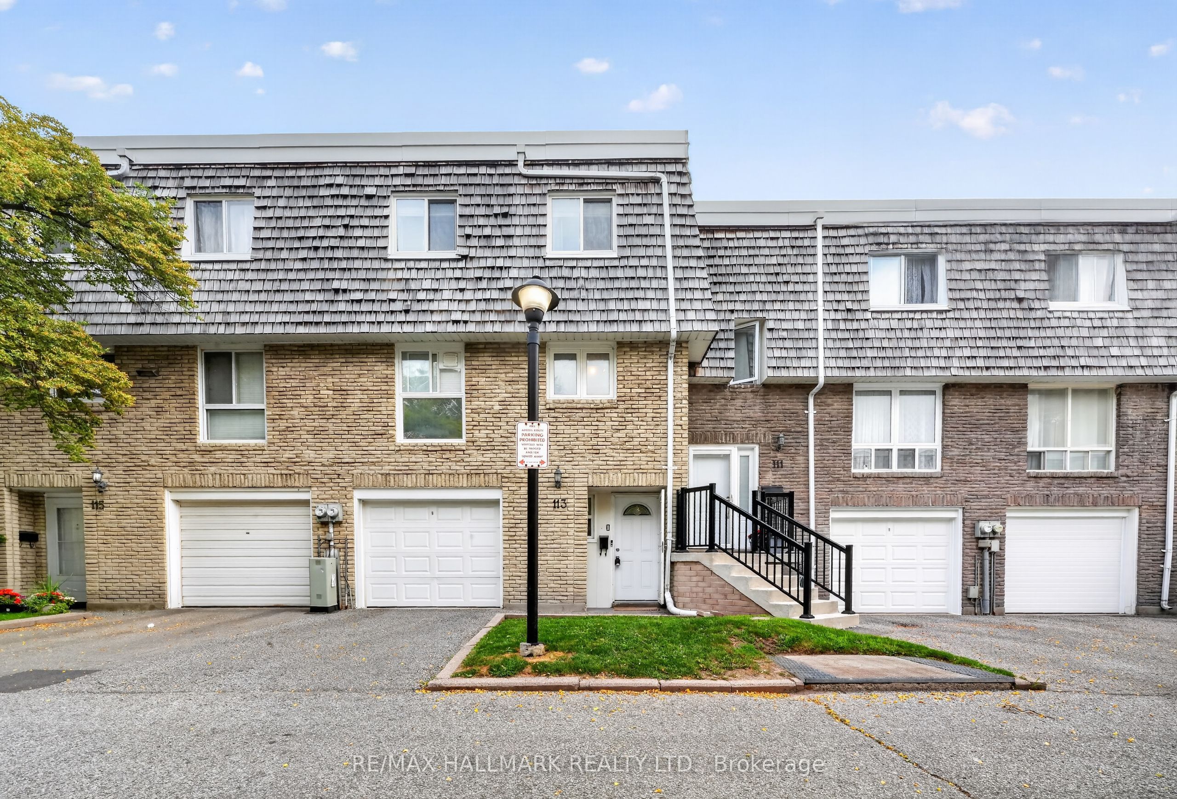
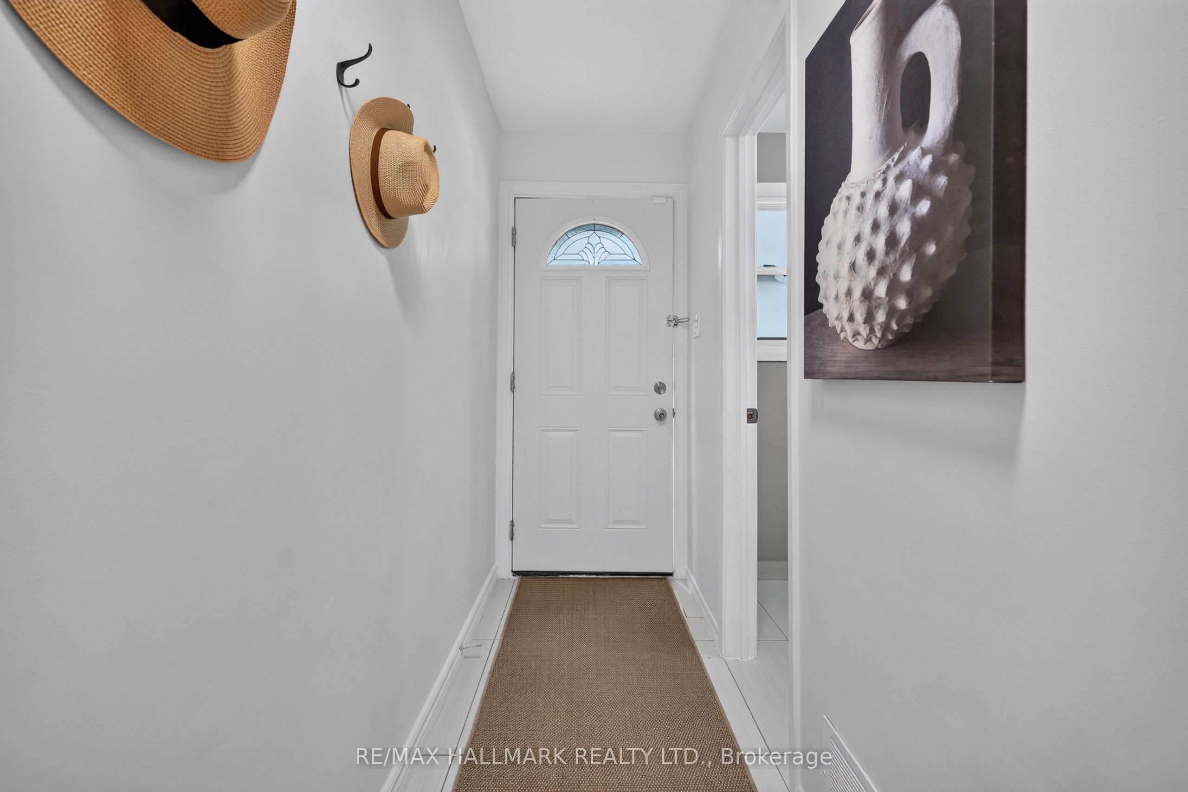
Welcome to this rare townhome that truly feels like a detached home! Featuring soaring ceilings and a unique loft style design overlooking the living room, this exceptional layout creates a dramatic sense of space and architectural character rarely found in townhome living. Immaculately maintained and recently updated, this move in ready home is nestled in one of Bayview Village's most sought after communities.The functional layout features spacious principal rooms and a sun filled living room with a walkout to your own private backyard, perfect for relaxing, entertaining, or gardening. The large eat in kitchen offers plenty of space for family meals and gatherings, complete with stainless steel appliances and ample cabinetry. Additional highlights include a finished basement offering extra living space, a private garage, and an additional parking space in the driveway.Enjoy an unbeatable location just minutes to Leslie Subway Station, North York General Hospital, Highway 401 and the DVP, with TTC at your doorstep. Surrounded by parks, ravines, walking and biking trails, top rated schools, shopping, restaurants, and every convenience imaginable.Experience the space and comfort of a larger home with the low maintenance lifestyle of condominium living.
Property Information
Building Details
Features & Amenities
Financials & Fees
Inclusions & Exclusions
MAINTENANCE Incudes Snow shovelling driveway, backyard lawn maintenace, 1.5 gigabit rogers high speed internet plus VIP Channel pack S/S Stove, S/S B/I Dishwasher, S/S Fridge, Above The Range Hood, B/I Double Pantry, Hot Water Tank (Owned), Washer And Dryer, All Existing Light Fixtures And Window Coverings, Garage Door Opener And Remote Controller
Two Bookshelves, TV and TV Stand, Chest of Drawers in the bedroom, freezer in basement
Location
Similar Properties
View More

Source: Toronto Regional Real Estate Board (TRREB), via PropTx Innovations Inc.
The data relating to real estate on this website comes in part from the MLS® data feed of PropTx Innovations Inc. The information is deemed reliable but is not guaranteed accurate by PropTx.
The information provided herein must only be used by consumers that have a bona fide interest in the purchase, sale or lease of real estate and may not be used for any commercial purpose or any other purpose.
© 2026 PropTx Innovations Inc. All rights reserved. MLS®, REALTOR® and the associated logos are owned or controlled by The Canadian Real Estate Association (CREA).