#832 - 155 Merchants' Wharf N/A
About This Home
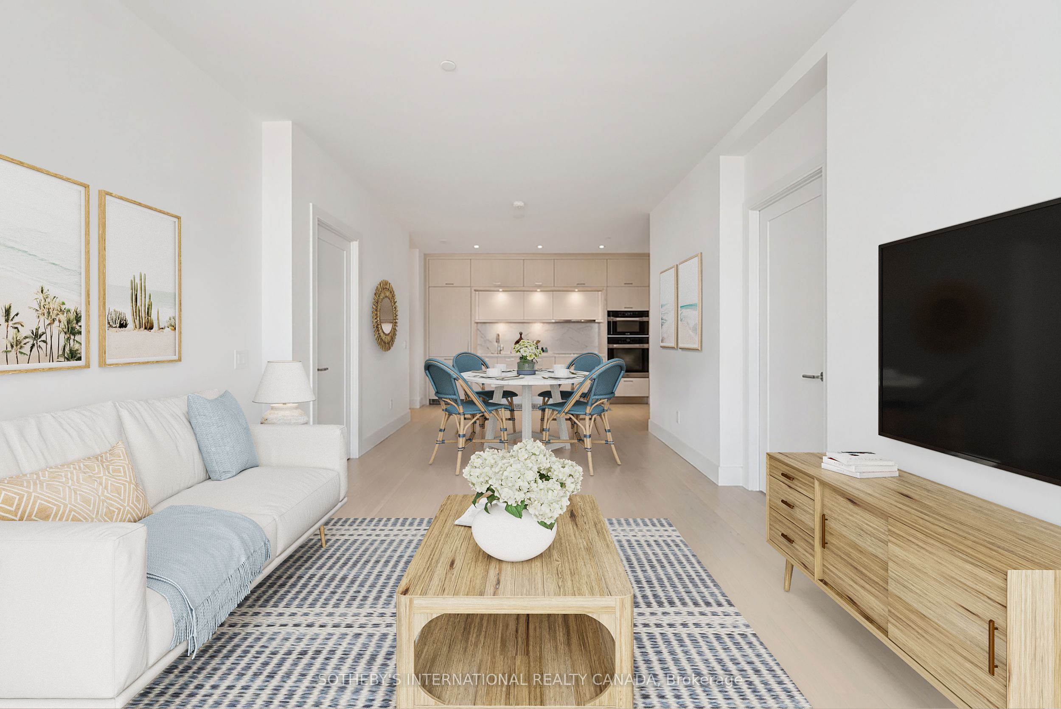
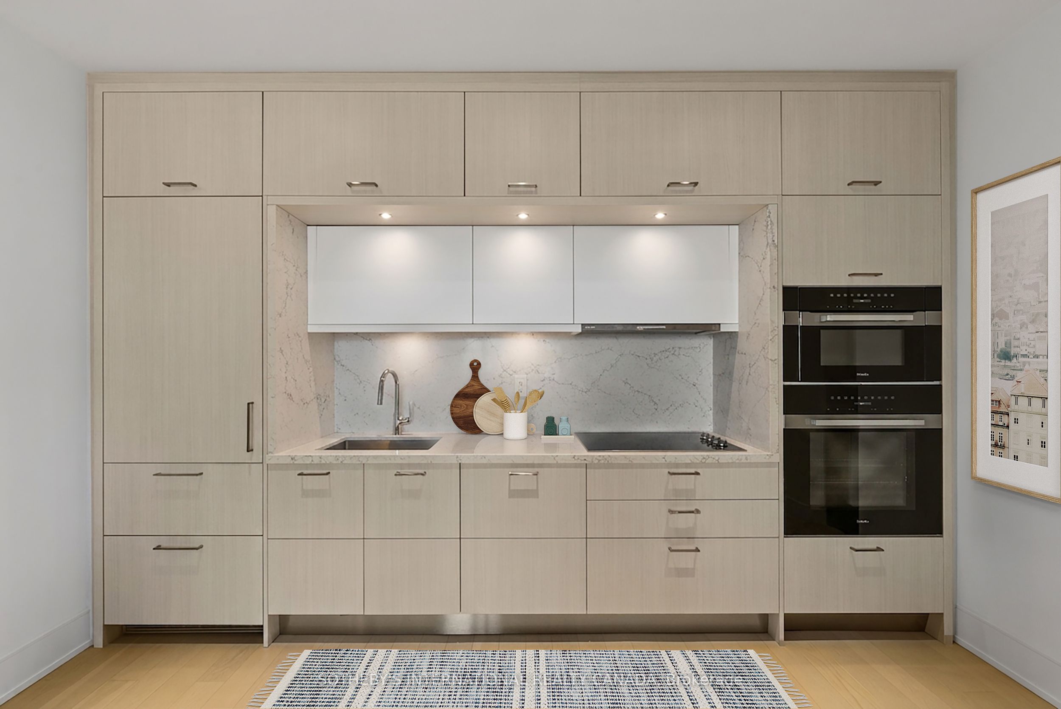
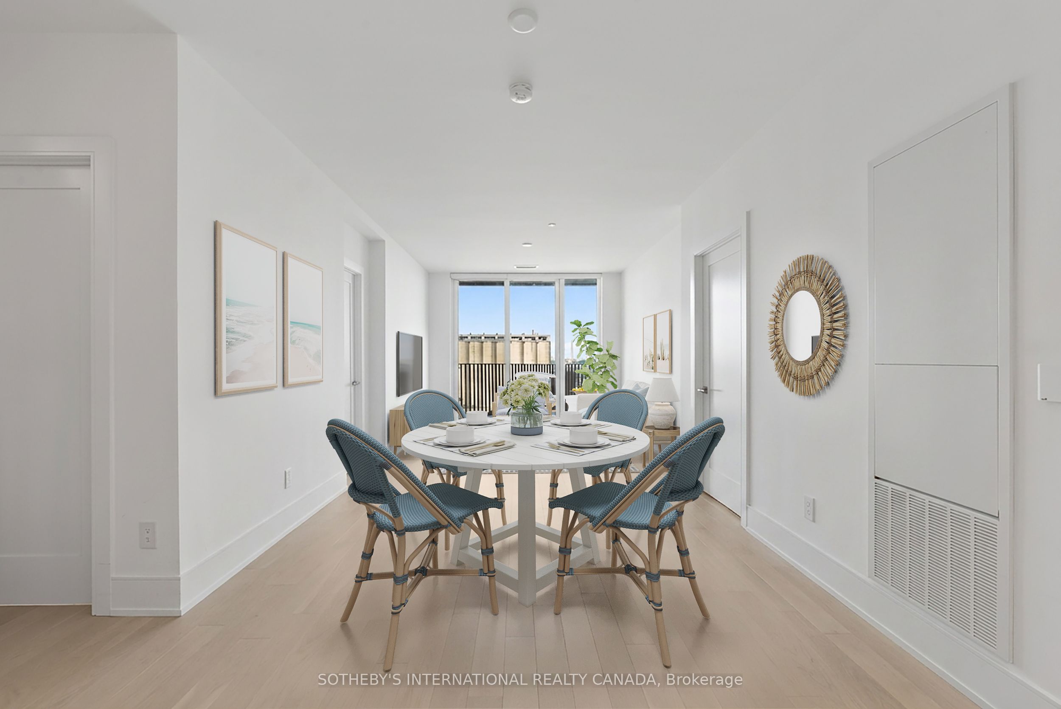
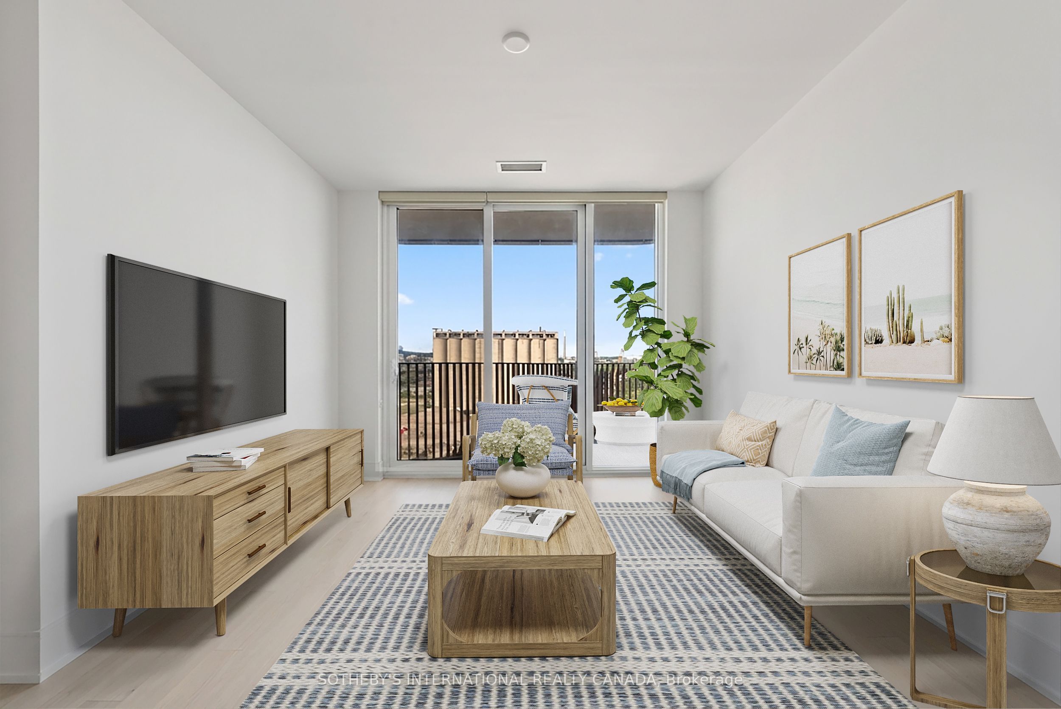
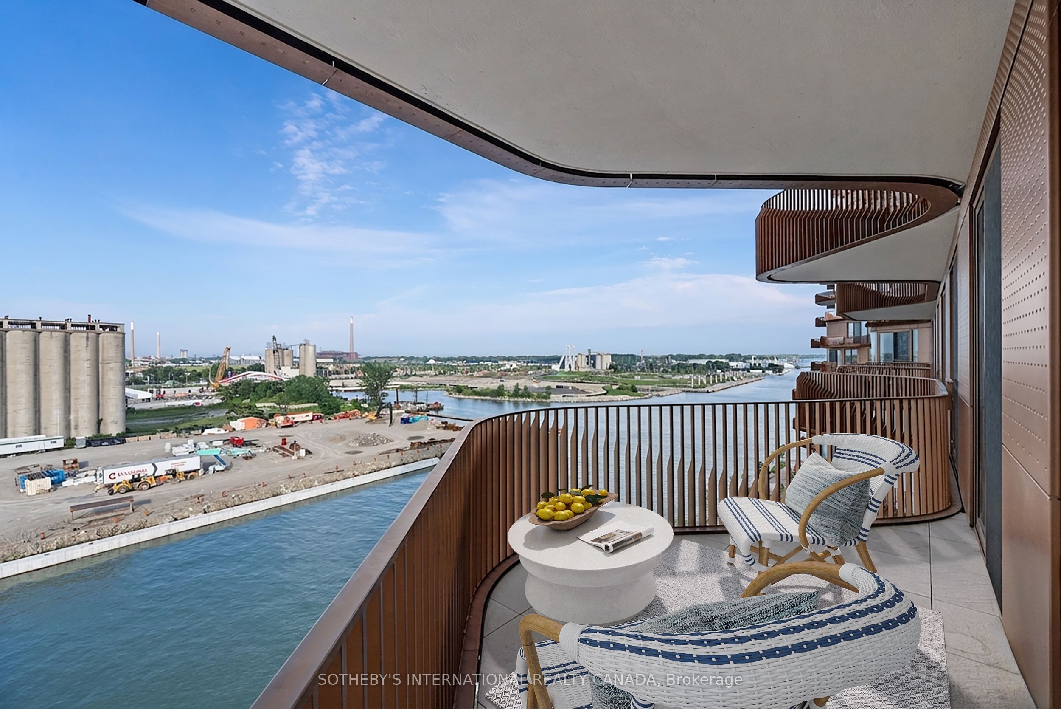
Aqualuna Represents The Final Opportunity To Call Bayside Toronto Home, A Dynamic 13-acre Waterfront Community With More Than Two Million Square Feet Of Residential, Office, Retail, And Public Spaces, All Just Moments From Downtown. Suite 832 Features A Unique 1023 Square Foot Open Floor Plan With Split 2 Bedroom Layout, 1 Den, 2 Bathrooms, Laundry Room & Balcony. Comes With The Convenience Of A Designated Parking Spot. You Can Have It All With Aqualuna's Indoor And Outdoor Amenities. A Fully-Equipped Fitness Studio, Spacious Party Room, Glimmering Outdoor Pool And More - All Overlooking Lake Ontario.
Property Information
Building Details
Features & Amenities
Financials & Fees
Inclusions & Exclusions
1 Parking. All Existing Appliances, Light Fixtures, Window Coverings & Closet Organizers.
Tenant's Belongings.
Location
Similar Properties
View More
Source: Toronto Regional Real Estate Board (TRREB), via PropTx Innovations Inc.
The data relating to real estate on this website comes in part from the MLS® data feed of PropTx Innovations Inc. The information is deemed reliable but is not guaranteed accurate by PropTx.
The information provided herein must only be used by consumers that have a bona fide interest in the purchase, sale or lease of real estate and may not be used for any commercial purpose or any other purpose.
© 2026 PropTx Innovations Inc. All rights reserved. MLS®, REALTOR® and the associated logos are owned or controlled by The Canadian Real Estate Association (CREA).