#2811 - 5 Soudan Avenue
About This Home
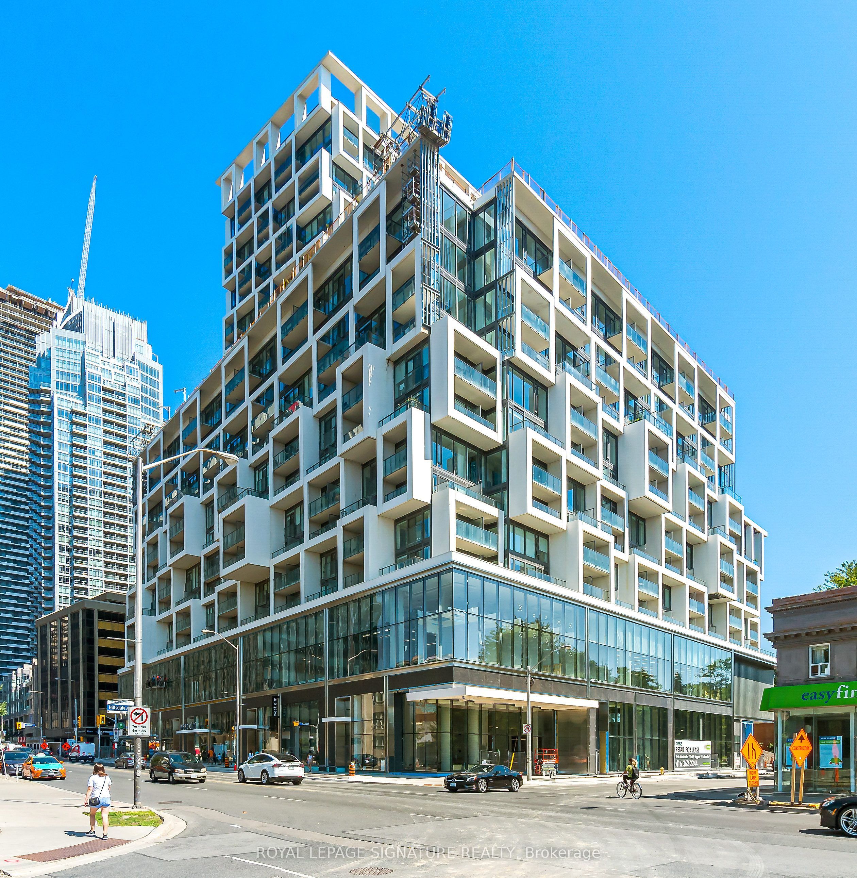
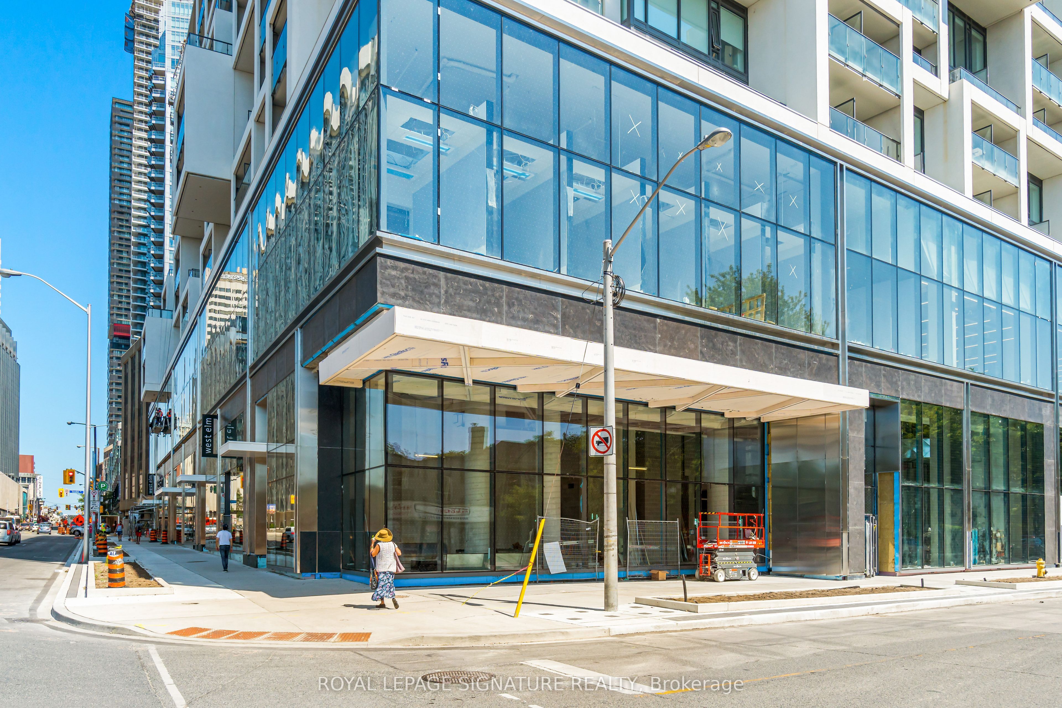
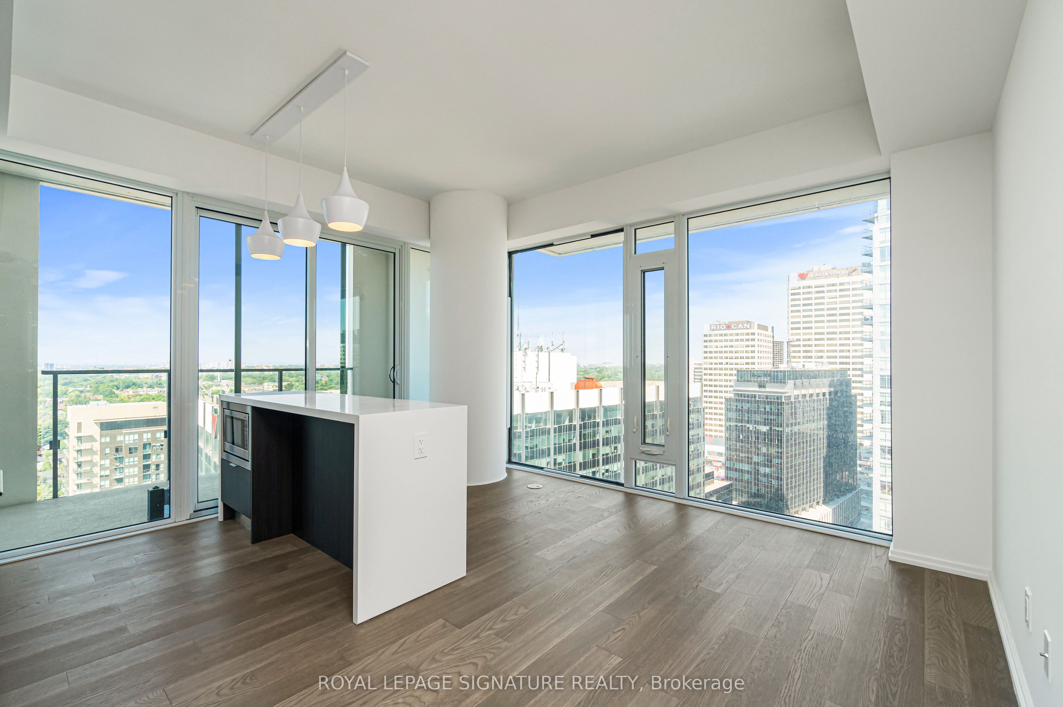
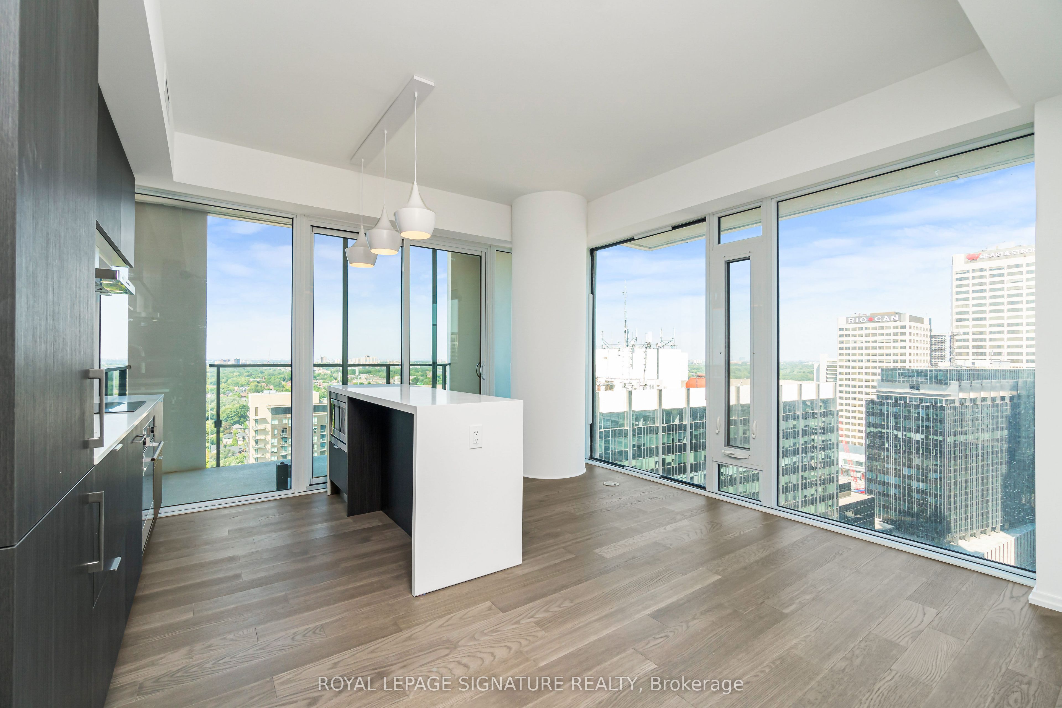
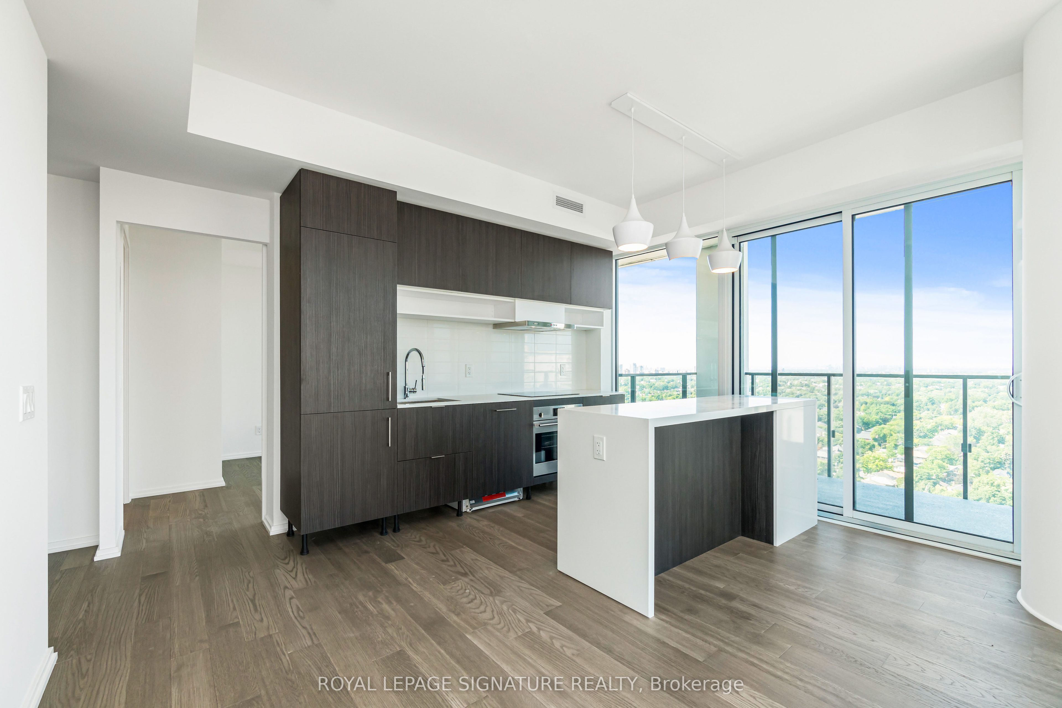
Welcome To The Award-Winning Art Shoppe Condos-Where Luxury Meets Lifestyle. This Bright Corner Suite Offers 705 Sq. Ft. Of Beautifully Designed Living Space Featuring A Functional Split-Bedroom Floor Plan With 2 Spacious Bedrooms And 2 Full Bathrooms. Soaring Ceilings, Floor-To-Ceiling Windows, Pot Lights, And Sleek Pocket Doors Add To The Modern Appeal, While Unobstructed Views Fill The Home With Natural Light. Two Private Balconies Give You The Perfect Spot To Enjoy Your Morning Coffee Or Unwind With A Glass Of Wine At The End Of The Day.The Contemporary Kitchen Showcases A Large Centre Island, Built-In Appliances, And Plenty Of Space To Cook, Pretend To Cook, Or Simply Gather With Friends. Even Better, This Suite Includes A Convenient Parking Space And Storage Locker.Step Outside Your Door And Enjoy Resort-Style Amenities Including A 24-Hour Concierge, State-Of-The-Art Fitness Centre, Rooftop Pool With Spectacular Skyline Views, Yoga Studio, Library, Theatre, Games Room, And Party Room.Perfectly Located In The Heart Of Midtown, This Highly Walkable Location Boasts A Walk Score Of 99 And A Transit Score Of 92, Putting The Best Of The City Right At Your Doorstep. Enjoy Easy Access To Some Of Toronto's Best Cafés, Restaurants, Boutique Shopping, The Movie Theatre, LRT, Subway, And-Perhaps The Most Dangerous Amenity Of All-Farm Boy Right Downstairs.
Property Information
Building Details
Features & Amenities
Financials & Fees
Inclusions & Exclusions
** Pictures Taken Before Tenants Moved In ** Fridge, Stove, B/I Dishwasher, B/I Microwave, Washer, Dryer, All Electric Light Fixtures And All Window Coverings.
Location
Similar Properties
View More
Source: Toronto Regional Real Estate Board (TRREB), via PropTx Innovations Inc.
The data relating to real estate on this website comes in part from the MLS® data feed of PropTx Innovations Inc. The information is deemed reliable but is not guaranteed accurate by PropTx.
The information provided herein must only be used by consumers that have a bona fide interest in the purchase, sale or lease of real estate and may not be used for any commercial purpose or any other purpose.
© 2026 PropTx Innovations Inc. All rights reserved. MLS®, REALTOR® and the associated logos are owned or controlled by The Canadian Real Estate Association (CREA).