185 Glenholme Avenue
About This Home
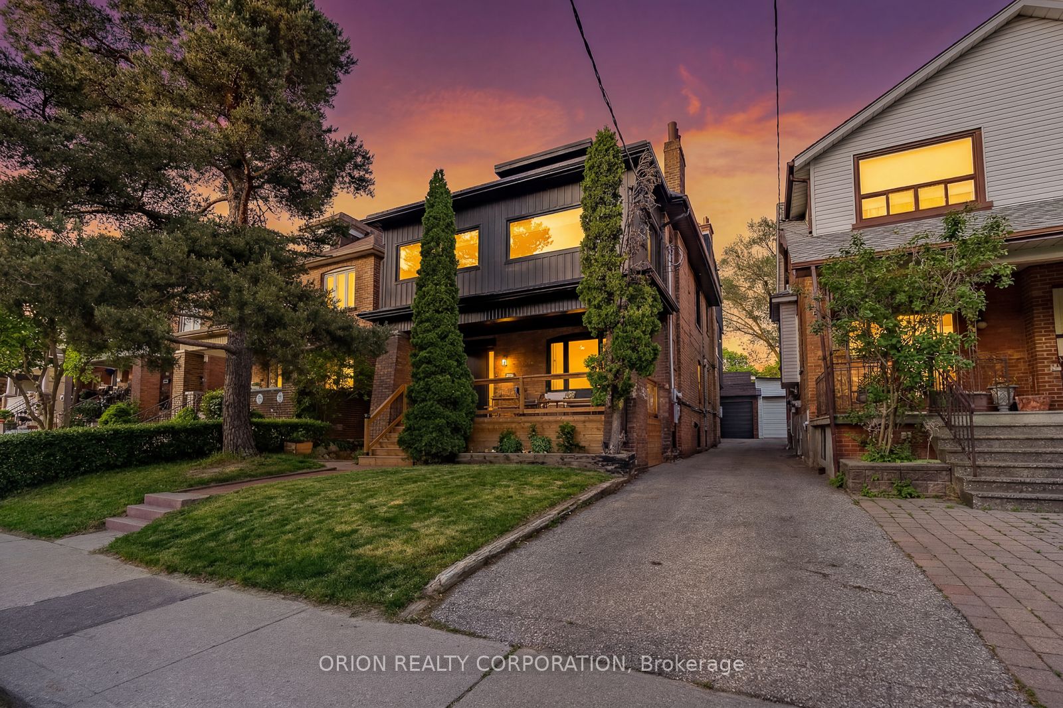
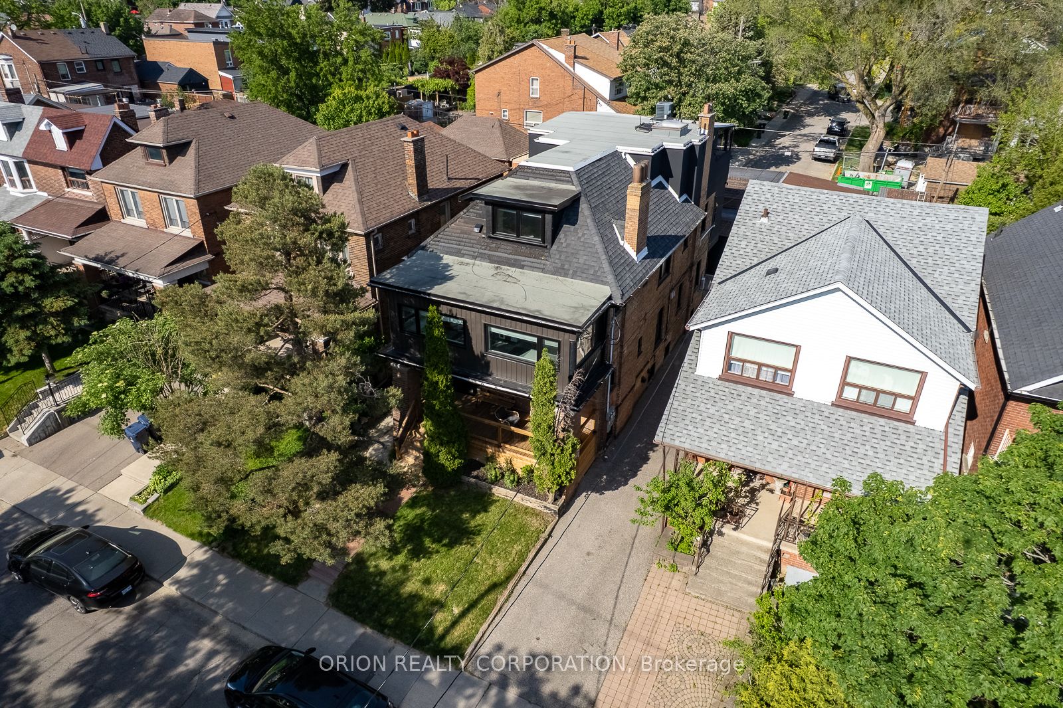
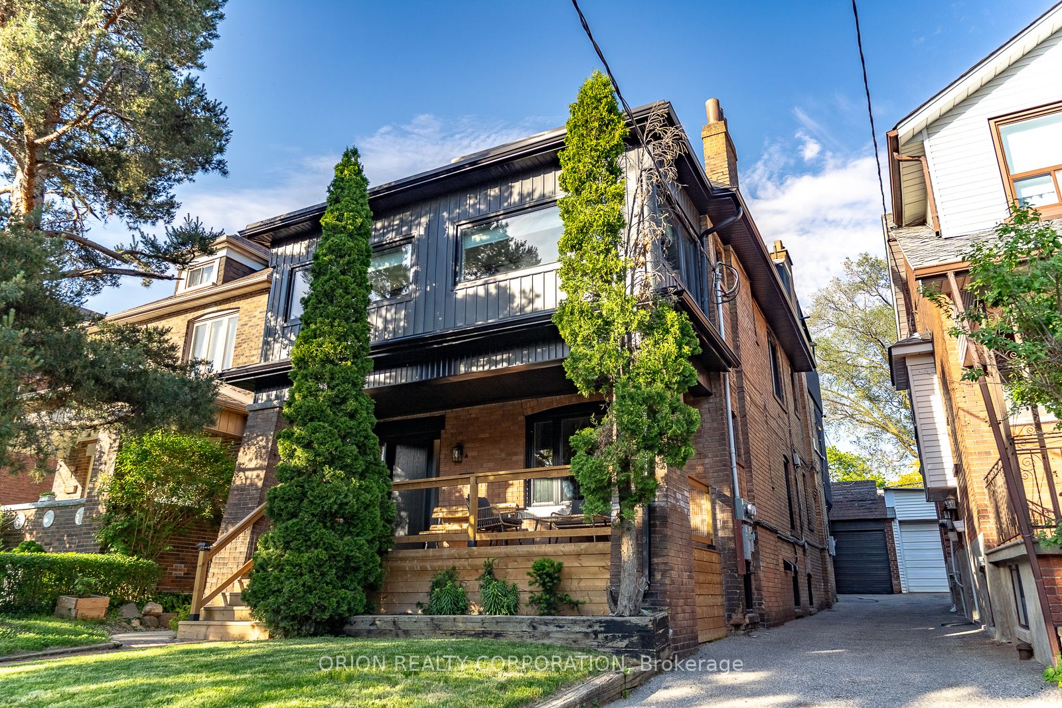
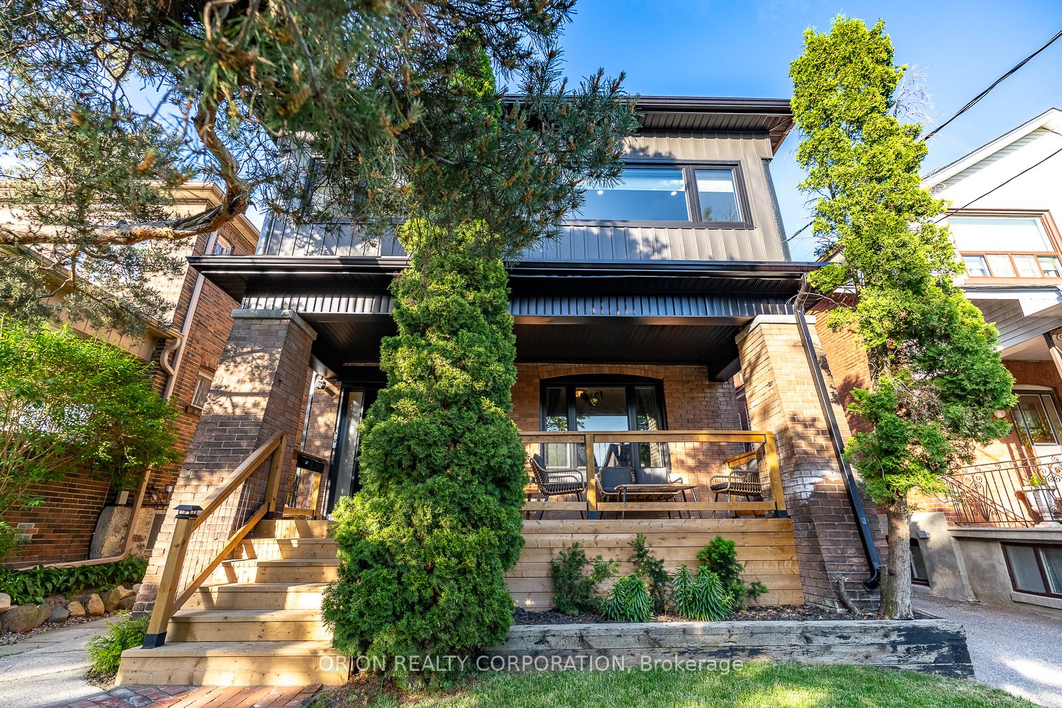
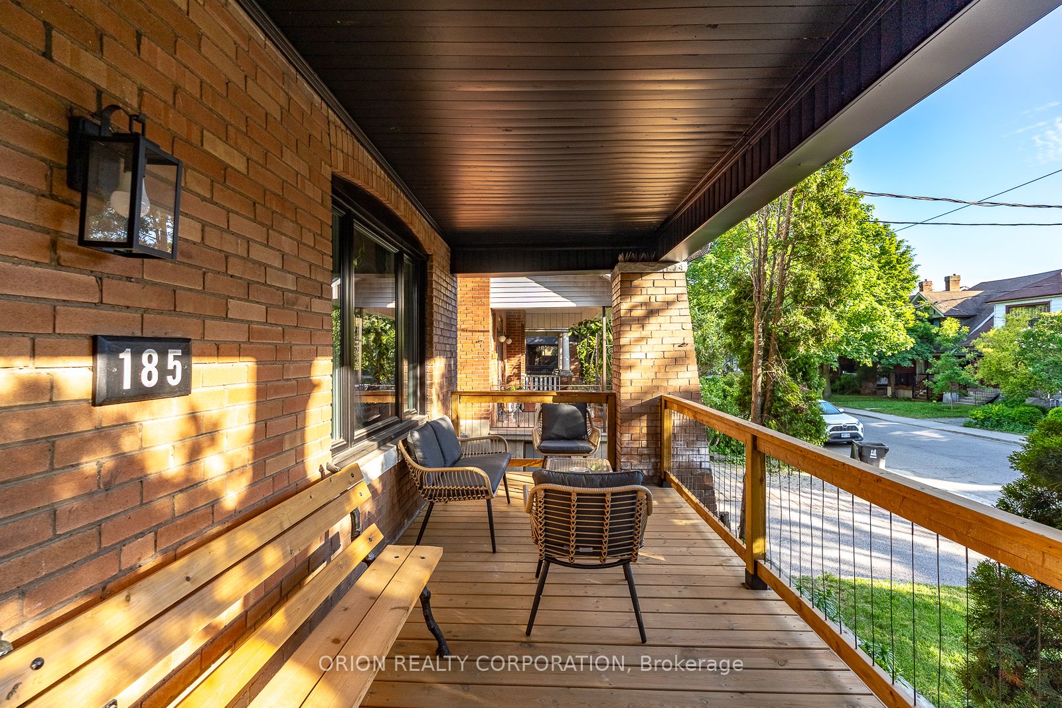
Why choose between a premium family home and an income property when you can have both? Live in a house-sized owner's residence while generating meaningful income from a separate legal suite. This rare, fully renovated legal duplex offers the scale, character, parking, outdoor living and flexibility of a substantial single-family home, with built-in rental income. The expansive owner's suite spans nearly 3,000 sq ft across the upper and lower levels, creating an impressive private home with multiple living zones, generous principal rooms, exposed brick, a striking spiral staircase, and a spectacular third-floor primary retreat with walk-out to an oversized private terrace. Ideal for buyers who want elevated everyday living, room to grow, and the ability to offset carrying costs without compromising their own space. The separate 2-bedroom main floor unit is currently leased at $2,950/month, providing immediate income from quality tenants already in place. The lower level is currently enjoyed as a substantial extension of the owner's residence, featuring impressive 8-ft ceiling heights, exposed structural steel beams and hydronic in-floor radiant heating. For buyers seeking additional income or multi-unit flexibility, permits are already available for triplex conversion, giving the next owner the choice to maintain the expansive primary suite or pursue the approved conversion plan. Steps from St. Clair Ave W, TTC, parks, shops & cafés, the property offers two separate entrances, rare dead-end street access, and 2.5 detached garages (Glenholme & Glenhurst Access).Outdoors, enjoy a private landscaped backyard designed for lounging, dining and entertaining. A rare opportunity to own a beautifully upgraded, character-filled home with the scale and comfort of a premium primary residence, the security of rental income, private outdoor space, excellent parking, and multiple ways to live, work and invest in a walkable, transit-connected Toronto neighborhood.
Property Information
Building Details
Features & Amenities
Financials & Fees
Inclusions & Exclusions
2 Fridges, 2 Electric Ovens, 2 Dishwashers, 2 Microwaves, Stainless Steel Range Hood, 3 sets of washer/dryer (Basement, Ground Floor, 3rd floor). All Existing Electronic Light Fixtures, All Existing Window Coverings and Rods, B/I Cabinets, Central Air Conditioning/Heating Equipment, Tankless/On-Demand Water Heating System. 200 Amp.
All furniture, decorative mirrors, artwork, BBQs/outdoor cooking equipment, patio furniture(3rd story & backyard), planters, and personal belongings of occupants. Bench on front patio. Large antique black cabinet on 2nd floor.
Location
Similar Properties
View More
Source: Toronto Regional Real Estate Board (TRREB), via PropTx Innovations Inc.
The data relating to real estate on this website comes in part from the MLS® data feed of PropTx Innovations Inc. The information is deemed reliable but is not guaranteed accurate by PropTx.
The information provided herein must only be used by consumers that have a bona fide interest in the purchase, sale or lease of real estate and may not be used for any commercial purpose or any other purpose.
© 2026 PropTx Innovations Inc. All rights reserved. MLS®, REALTOR® and the associated logos are owned or controlled by The Canadian Real Estate Association (CREA).