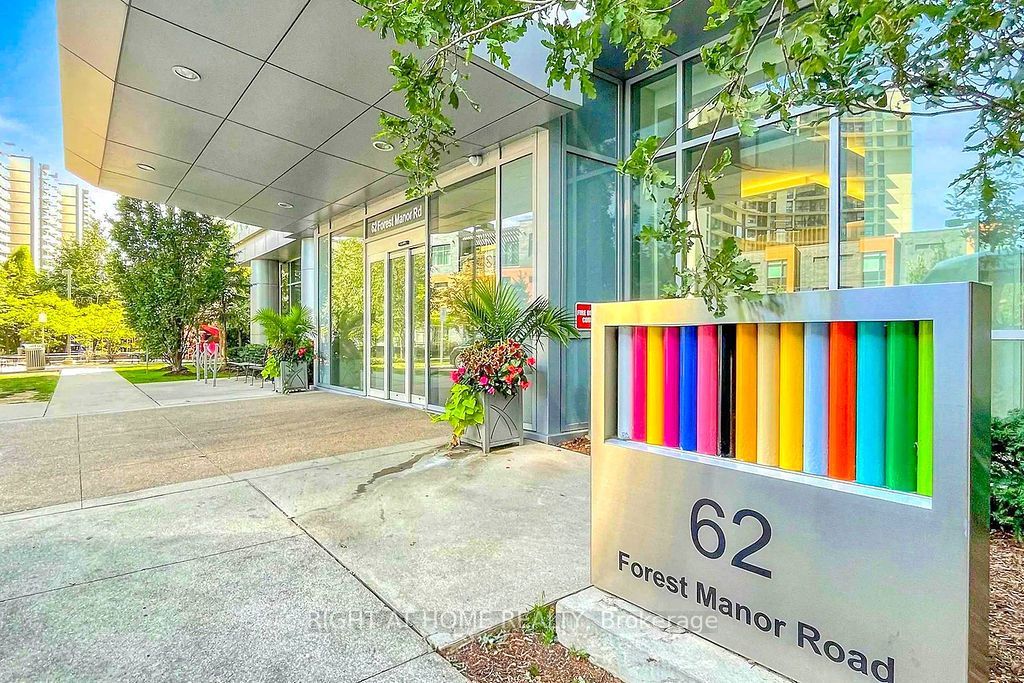
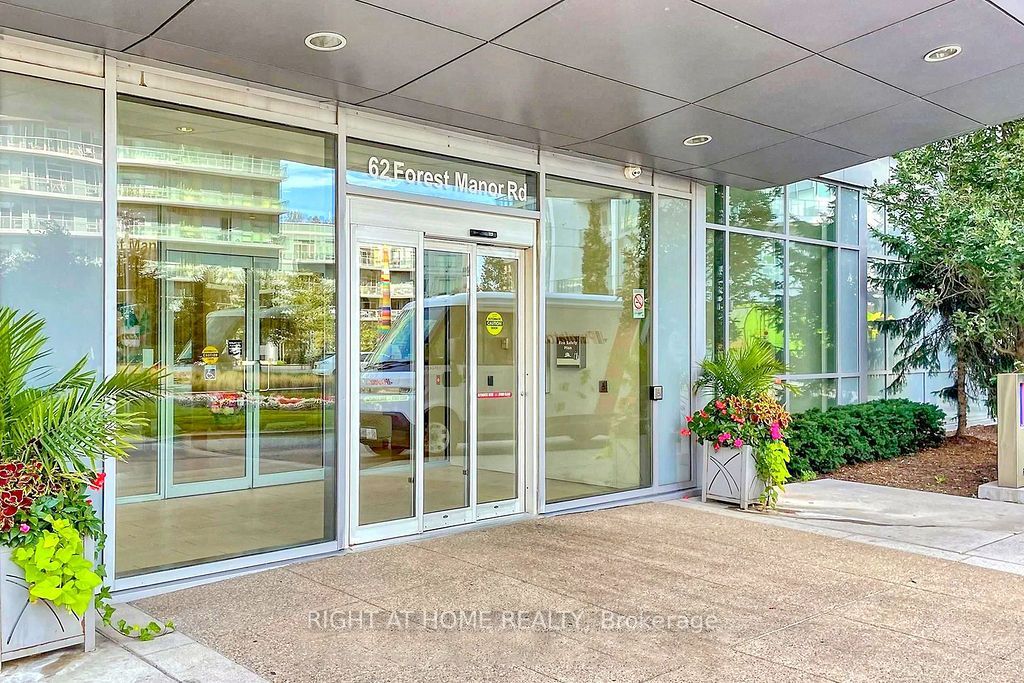
#1808 - 62 Forest Manor Road
About This Home
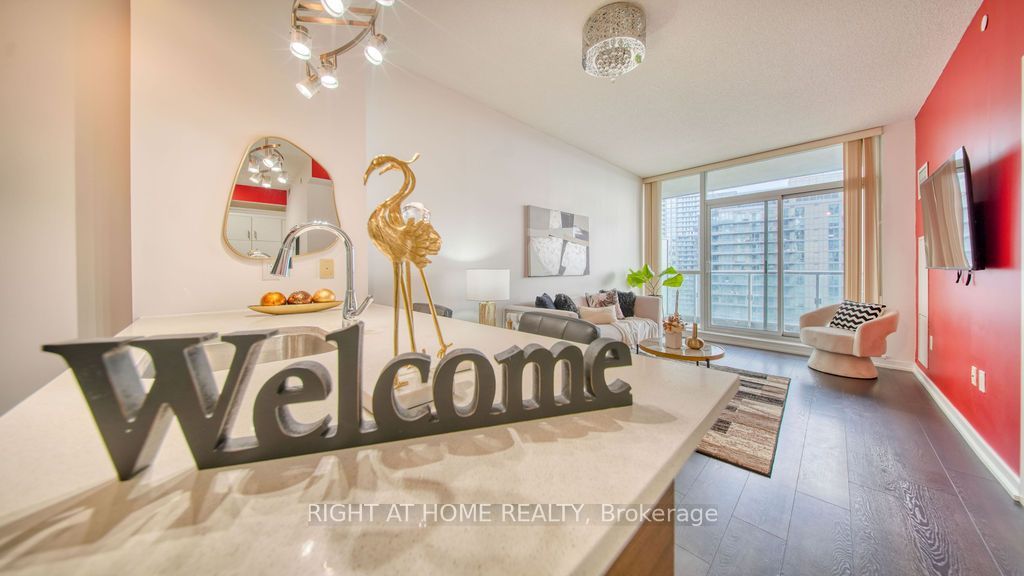
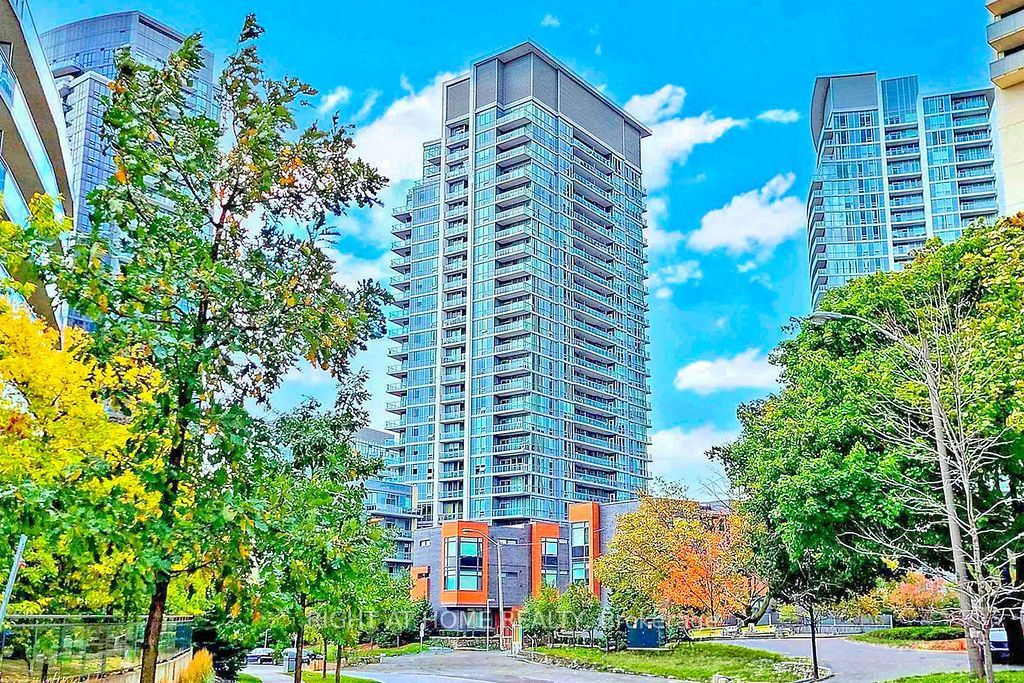
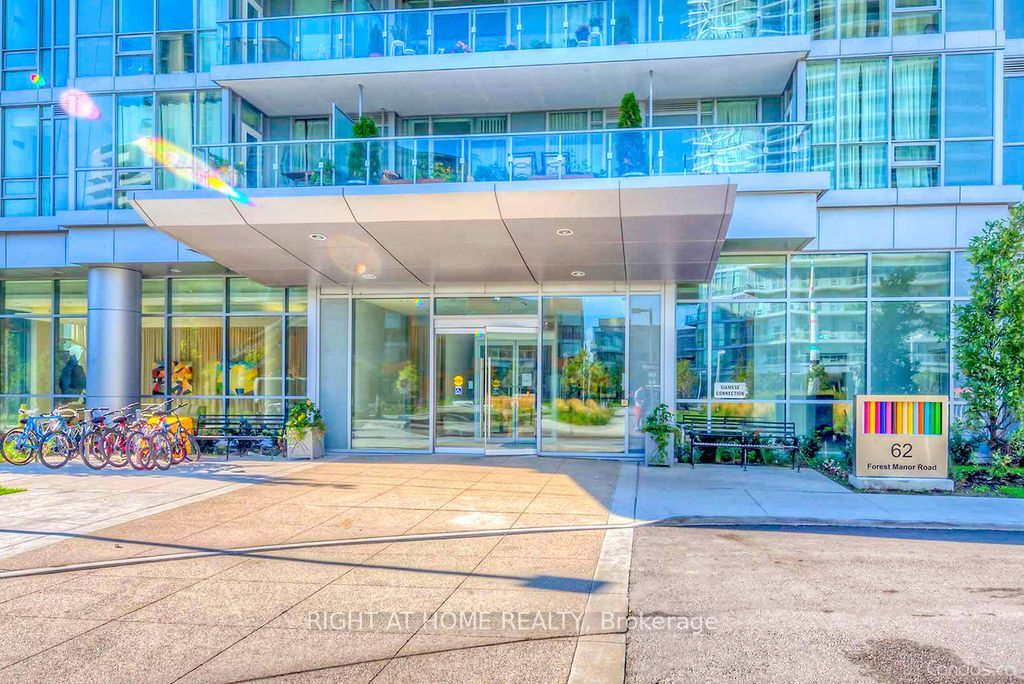
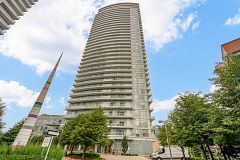
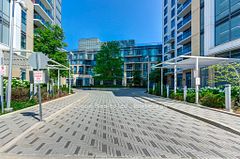
** Emerald City Dream Tower** Prestigious & Luxury Condo In The Desirable North York Location! **Gorgeous UNIT With Unobstructed Panoramic South View Of The Beautiful Toronto Skyline Including CN Tower And Green Landscape** Immediate Access Through Parking P1 To Don Mills Subway Station (Only A Few Seconds Walk Outside From P1; Perfect For Winter!), Steps To Fairview Mall, Bus Stns, Shops, T & T Supermarket, Freshco, Restaurants, Schools, Community Centre, Library & Much More... Short Drive To Hwys 401, 404, DVP & 407. *Superb Amenities* Inviting Lobby, 24 Hr Concierge, Gym, Indoor Pool, Whirlpool, Outdoor BBQ Patio, Theatre, Party Hall, Children's Play Ground, Library, Games Room, Guest Suite And So On. * 10 Mins Walk To Off-Leash Dog Park* Lots Of Underground Visitor Parking!
Property Information
Building Details
Features & Amenities
Financials & Fees
Inclusions & Exclusions
*Excellent & Practical Lay Out* BRIGHT & SUN-FILLED UNIT With 9 Ft Ceiling; Recent Renovations: Freshly Painted; Carpet-Free Unit; Kitchen With All Stainless Steel Appliances; Quartz Counter Top; Appealing South View; Floor To Ceiling Windows. Den Is Spacious, Separate Room With Built-In Shelves & Having Privacy; *Can Be Used As Second Bedroom* A Parking & A Locker Included. *Maintenance Fee Includes All Utilities Except Hydro* A Lovely Unit with 646 Sq.Ft. Floor Area + 100 Sq.Ft. South Facing Huge Balcony!
All Staging Materials
Location
Similar Properties
View More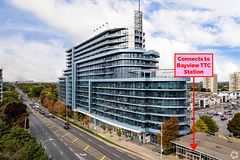
Source: Toronto Regional Real Estate Board (TRREB), via PropTx Innovations Inc.
The data relating to real estate on this website comes in part from the MLS® data feed of PropTx Innovations Inc. The information is deemed reliable but is not guaranteed accurate by PropTx.
The information provided herein must only be used by consumers that have a bona fide interest in the purchase, sale or lease of real estate and may not be used for any commercial purpose or any other purpose.
© 2026 PropTx Innovations Inc. All rights reserved. MLS®, REALTOR® and the associated logos are owned or controlled by The Canadian Real Estate Association (CREA).