#1821 - 70 Roehampton Avenue
About This Home
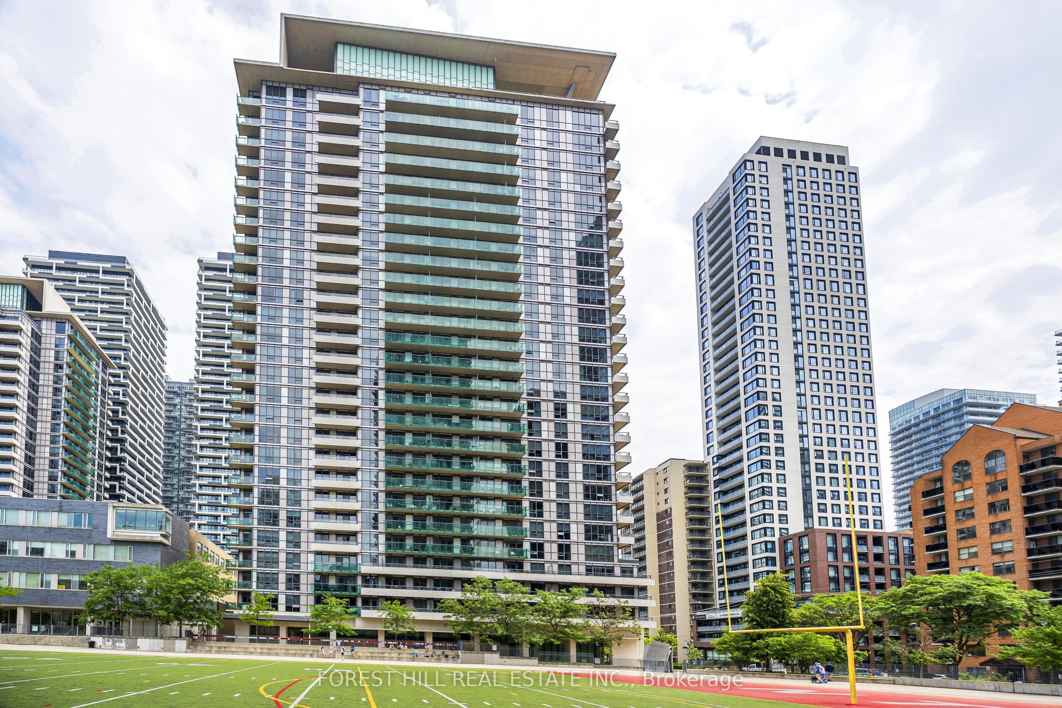
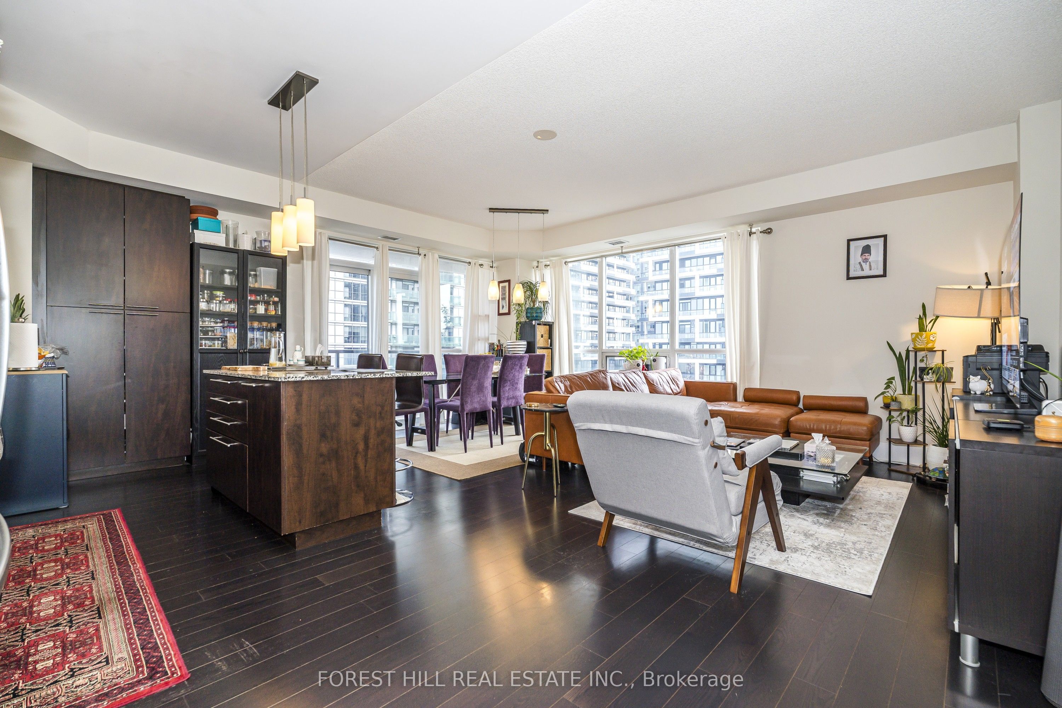
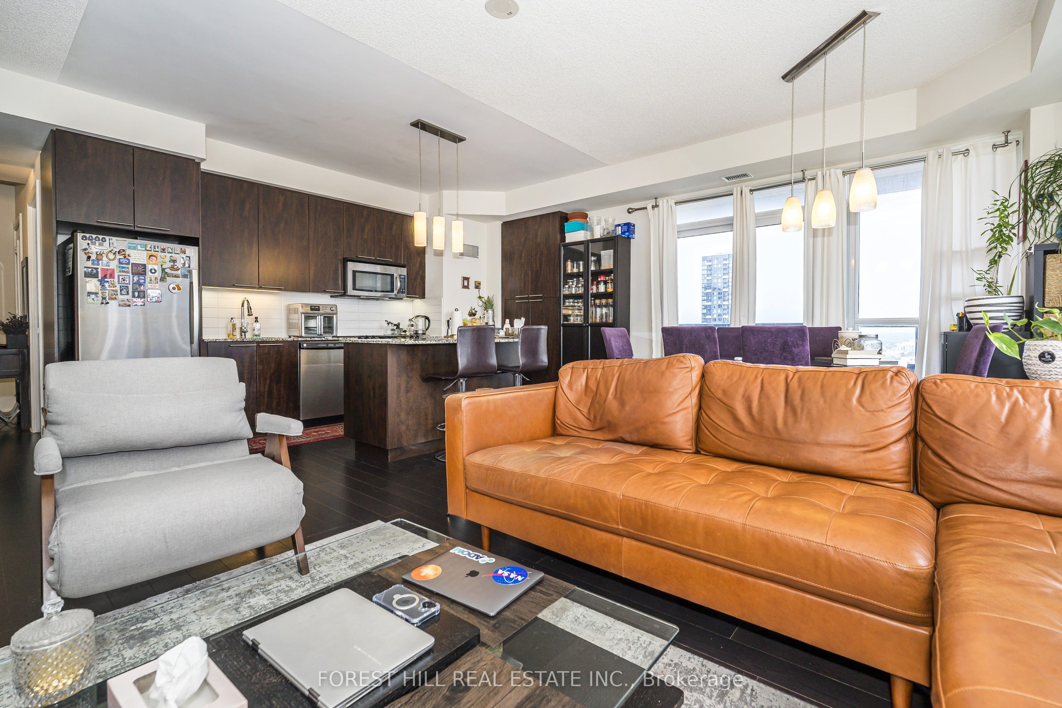
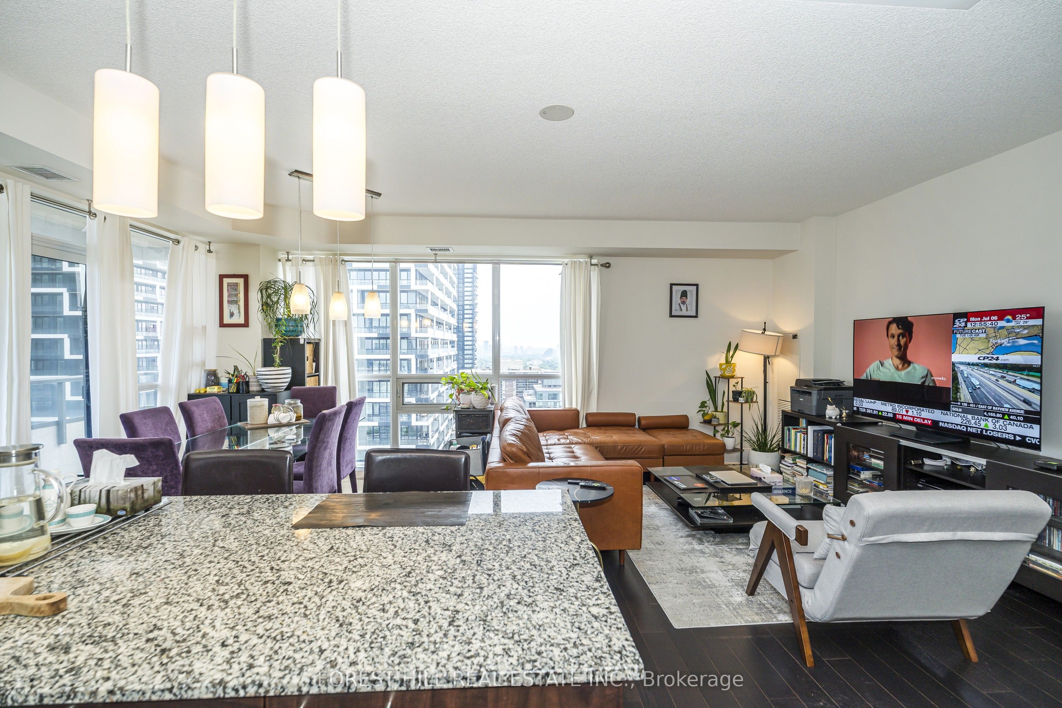
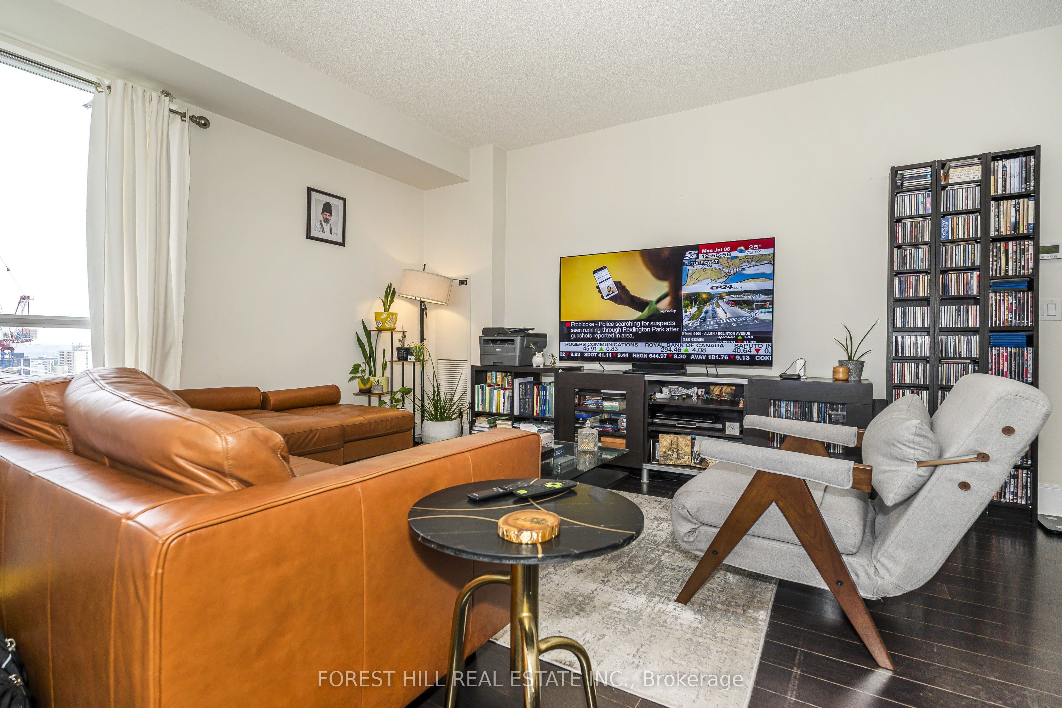
Come marvel at a beautifully expansive (1057 sq.ft. + 78 balcony) living opportunity that will make all visitors jealous! This lofty, and efficient layout will make even the most particular buyer fall in love! This sun-soaked unit is one of the best in the building! Overlooking the bustling scenery of nature, and thriving midtown, you can bask on your beautiful patio overlooking everything, and anything the eye desires. Just steps from the near construction-less Yonge and Eglinton, excellent restaurants/cafes, and more of the best that midtown has to offer! Eglinton subway is just minutes away - you could be at work in no time! Access to some of the best amenities the city can offer! 24 hour concierge, pool, gym, sauna, party room, cabana BBQ area, visitor parking, and guest suites!
Property Information
Building Details
Features & Amenities
Financials & Fees
Inclusions & Exclusions
1 parking spot, 1 locker, stainless steel: refrigerator, stove, dishwasher; washer and dryer, all Elf's, all window coverings
Heat and hydro not included in maintenance
Location
Similar Properties
View More
Source: Toronto Regional Real Estate Board (TRREB), via PropTx Innovations Inc.
The data relating to real estate on this website comes in part from the MLS® data feed of PropTx Innovations Inc. The information is deemed reliable but is not guaranteed accurate by PropTx.
The information provided herein must only be used by consumers that have a bona fide interest in the purchase, sale or lease of real estate and may not be used for any commercial purpose or any other purpose.
© 2026 PropTx Innovations Inc. All rights reserved. MLS®, REALTOR® and the associated logos are owned or controlled by The Canadian Real Estate Association (CREA).