12 Lacewood Crescent
About This Home
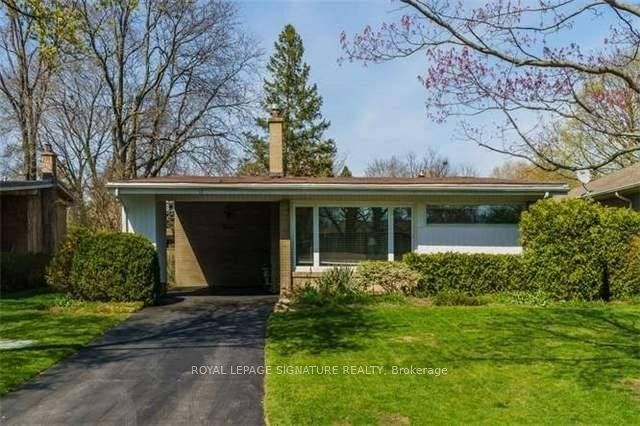
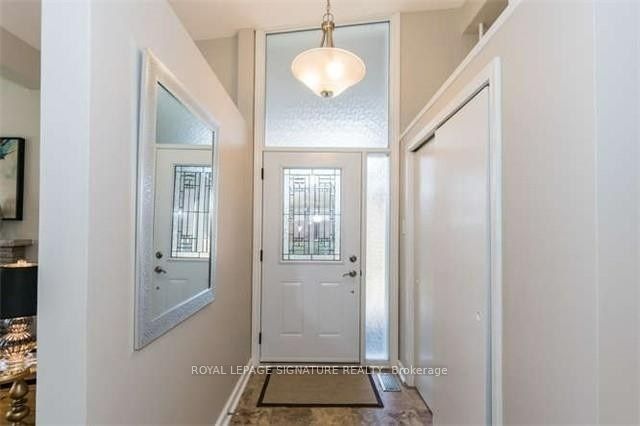
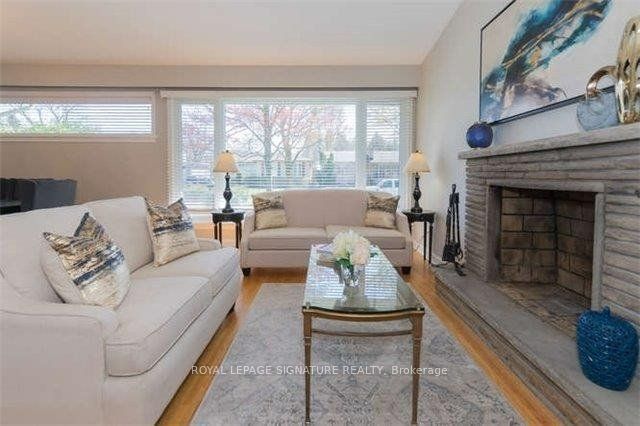
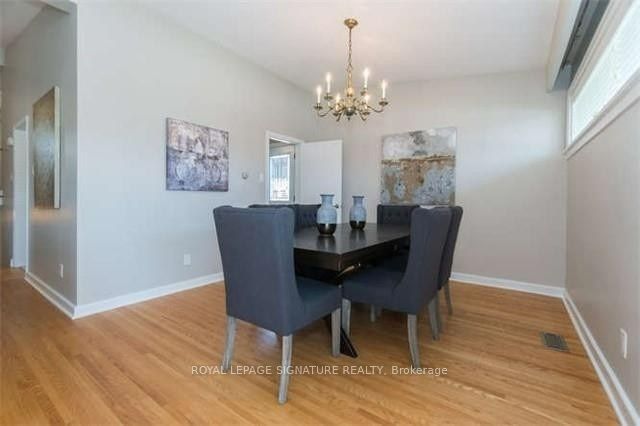
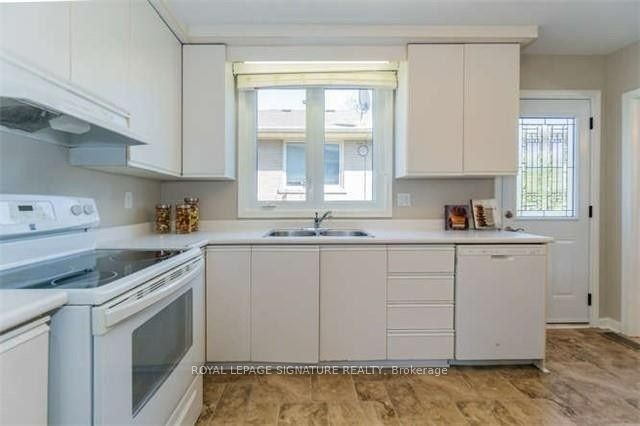
Spacious 3+1 bedroom detached home for lease in the highly sought-after Parkwoods-Donalda neighbourhood, at York Mills and Don Mills. The entire house is included and offers a bright, functional layout with hardwood flooring throughout the living and dining areas, kitchen and upper-level bedrooms. The large L-shaped living and dining room is ideal for entertaining and features an open-concept design, cathedral ceilings and sunny south-facing windows. The eat-in kitchen includes stainless steel appliances and a convenient side entrance. The lower level offers additional living space with a recreation room, fourth bedroom and four-piece bathroom, all with above-grade windows. Walking distance to Three Valleys Park and Three Valleys Public School, with Milne Valley Middle School and George S. Henry Academy nearby. Close to the Donalda Club, TTC, shopping, everyday amenities, Highway 401 and the DVP. The property is also available furnished for $4,100 per month.
Property Information
Building Details
Features & Amenities
Inclusions & Exclusions
Stainless steel appliances: Stove, hood range, fridge, and dishwasher. Washer and dryer.
Location
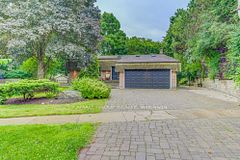
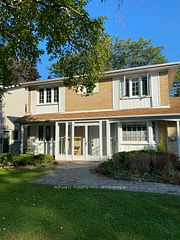
Similar Properties
View More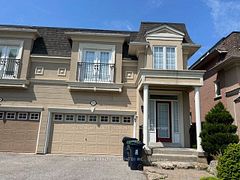
Source: Toronto Regional Real Estate Board (TRREB), via PropTx Innovations Inc.
The data relating to real estate on this website comes in part from the MLS® data feed of PropTx Innovations Inc. The information is deemed reliable but is not guaranteed accurate by PropTx.
The information provided herein must only be used by consumers that have a bona fide interest in the purchase, sale or lease of real estate and may not be used for any commercial purpose or any other purpose.
© 2026 PropTx Innovations Inc. All rights reserved. MLS®, REALTOR® and the associated logos are owned or controlled by The Canadian Real Estate Association (CREA).