#2601 - 488 University Avenue
About This Home
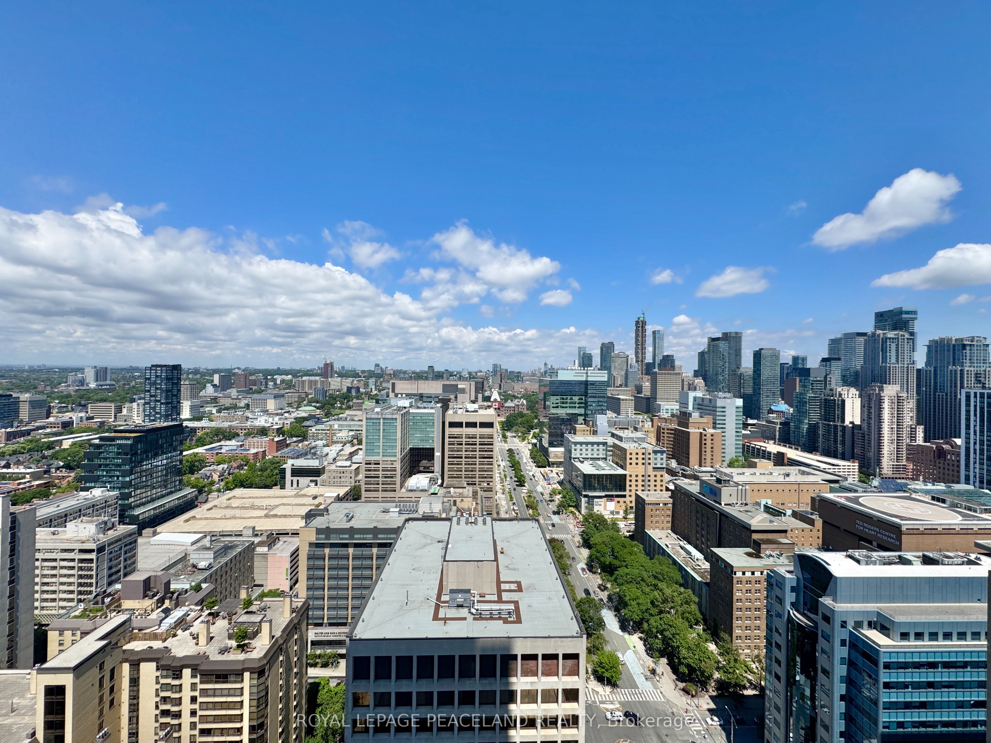
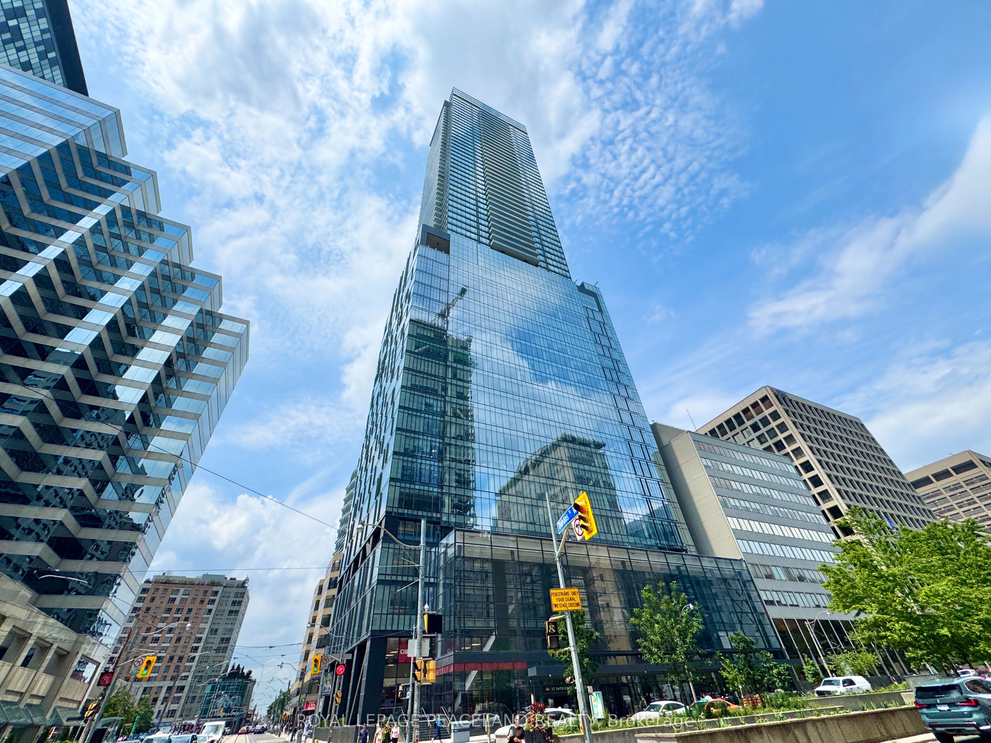
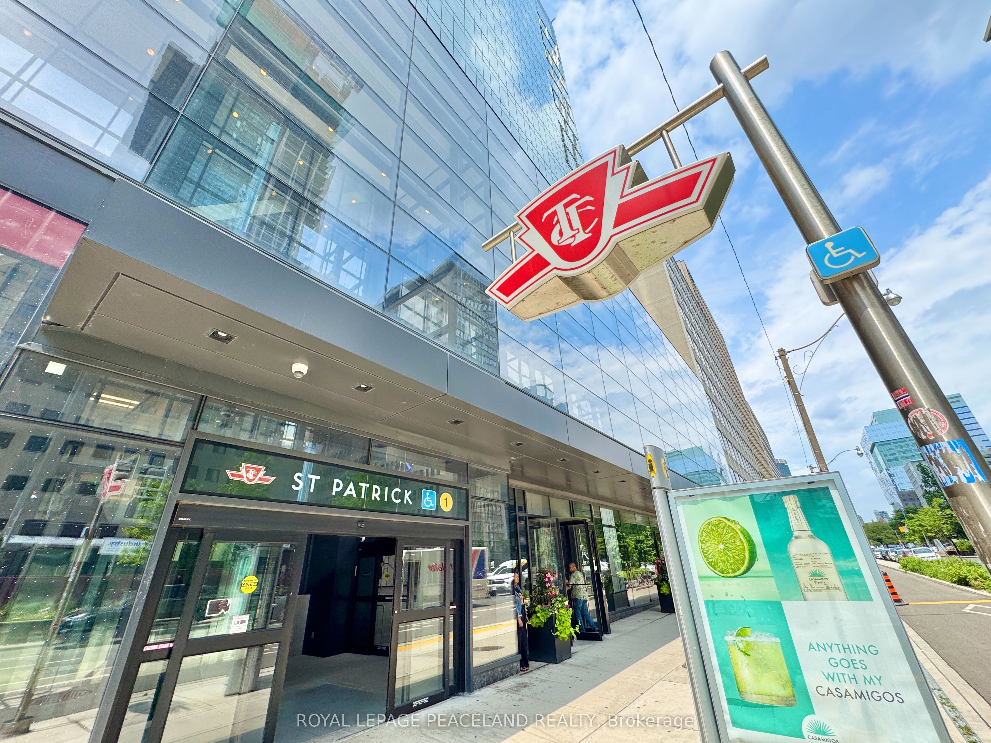
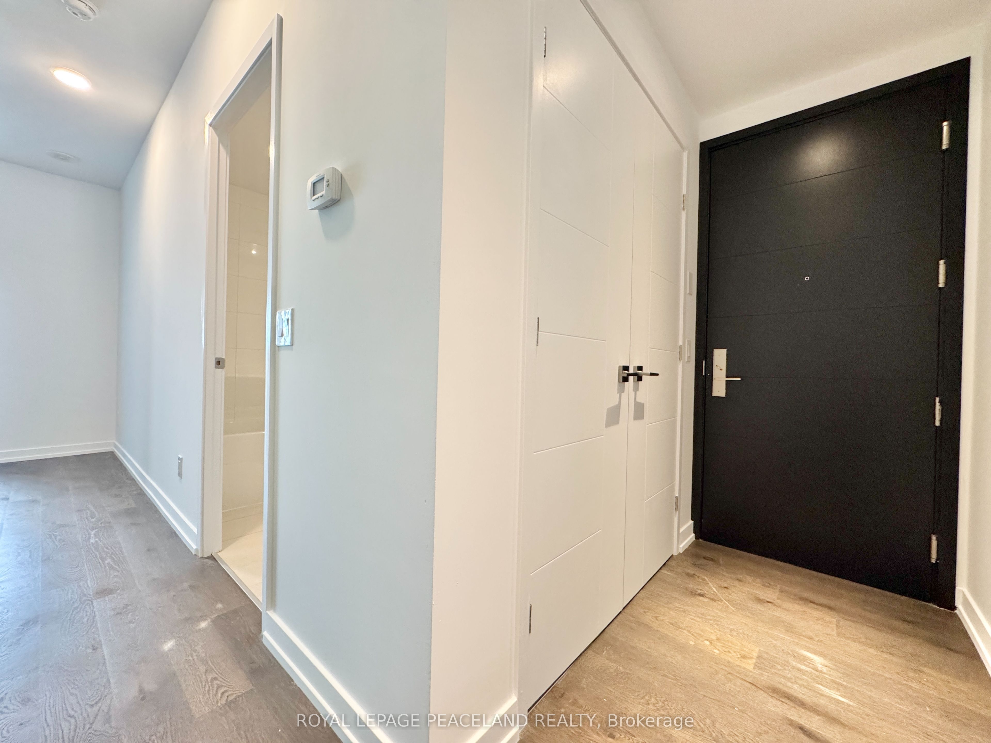
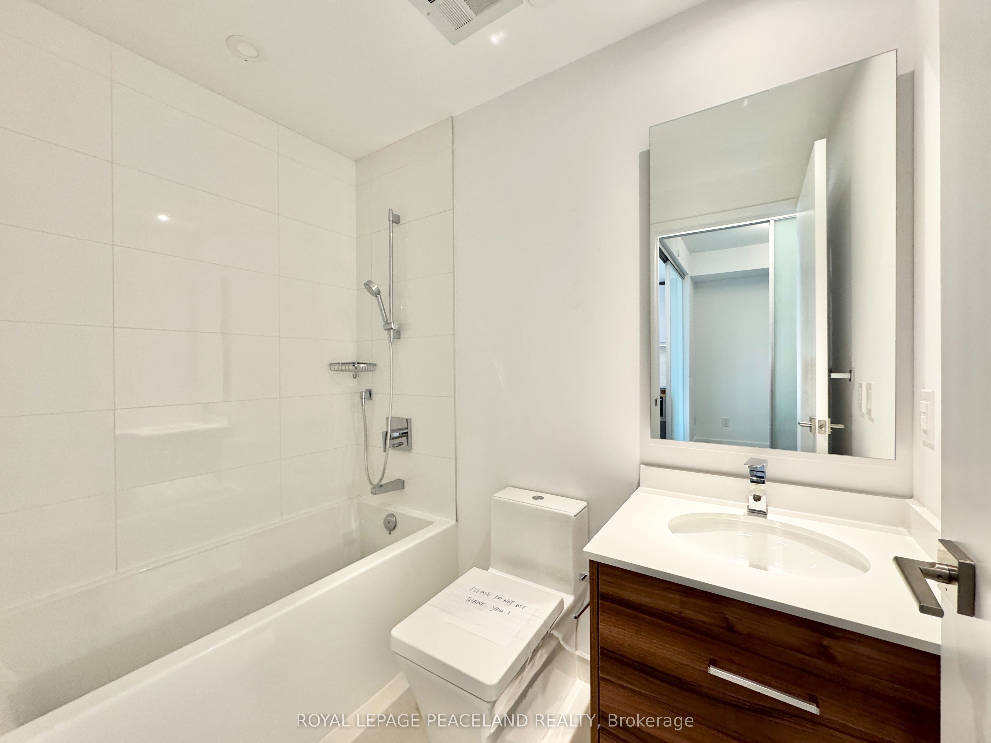
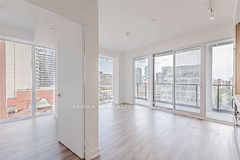
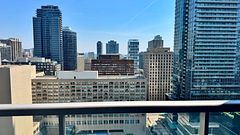
Luxury Condo Living of "The Residences Of 488 University". Spectacular 2 Bed 2 Bath split layout Suite Offering Nearly 700Sqft + Full Length Balcony, Boasting Private Unobstructed North Views Of Queens Park & Beyond. High End Finishes, Floor To Ceiling Windows, Hardwood Floors & 9Ft Ceiling Through Out. You Will Love The Open Concept Designer Kitchen With Upgraded High End B/I Appliances W/ wine cellar, Marble Countertops and Backsplash, Sleek European-Inspired Cabinetry, Centre Island With Under Mount Sink. Primary Bedroom W/ spa like En-Suite Bath & W/I Closet. Direct Access to St. Patrick Subway Station and Proximity to World Renowned U of T, TMU, and OCAD. Walking Distance To A+ Hospitals (Toronto General, Mount Sinai, Sick Kids, Princess Margaret) and Steps to Financial District, Eaton Centre & So Much More. Truly Stunning unit! Immediate Occupancy!
Property Information
Building Details
Features & Amenities
Financials & Fees
Inclusions & Exclusions
All Existing appliances, elf's, window curtains/blinds for tenants to use. Extra: World-Class Amenities Including Chic Roof-Top Sky Lounge, 40,000sqft Fitness Center, Yoga & Spin Cycle Rooms, Lap Pool, Hot Tub, Sauna, Steam Room, Spa Services, And 24hr Concierge.
Location
Similar Properties
View More
Source: Toronto Regional Real Estate Board (TRREB), via PropTx Innovations Inc.
The data relating to real estate on this website comes in part from the MLS® data feed of PropTx Innovations Inc. The information is deemed reliable but is not guaranteed accurate by PropTx.
The information provided herein must only be used by consumers that have a bona fide interest in the purchase, sale or lease of real estate and may not be used for any commercial purpose or any other purpose.
© 2026 PropTx Innovations Inc. All rights reserved. MLS®, REALTOR® and the associated logos are owned or controlled by The Canadian Real Estate Association (CREA).