#3209 - 161 Roehampton Avenue
About This Home
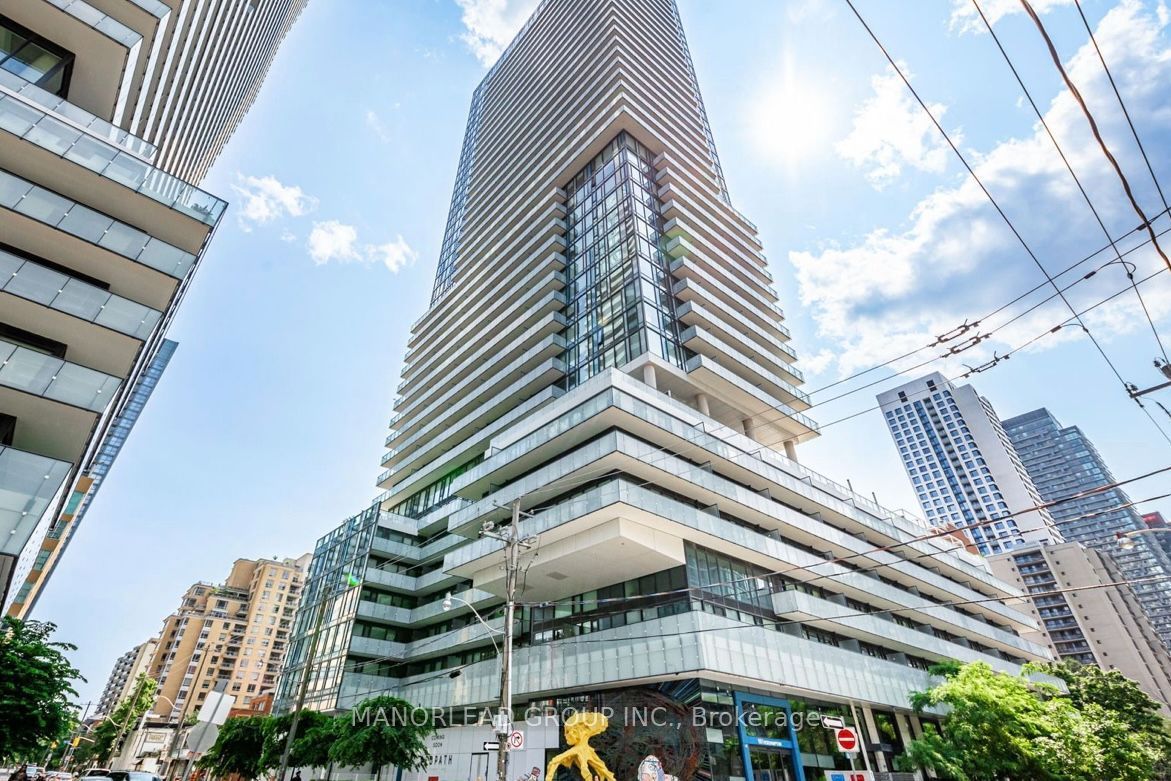
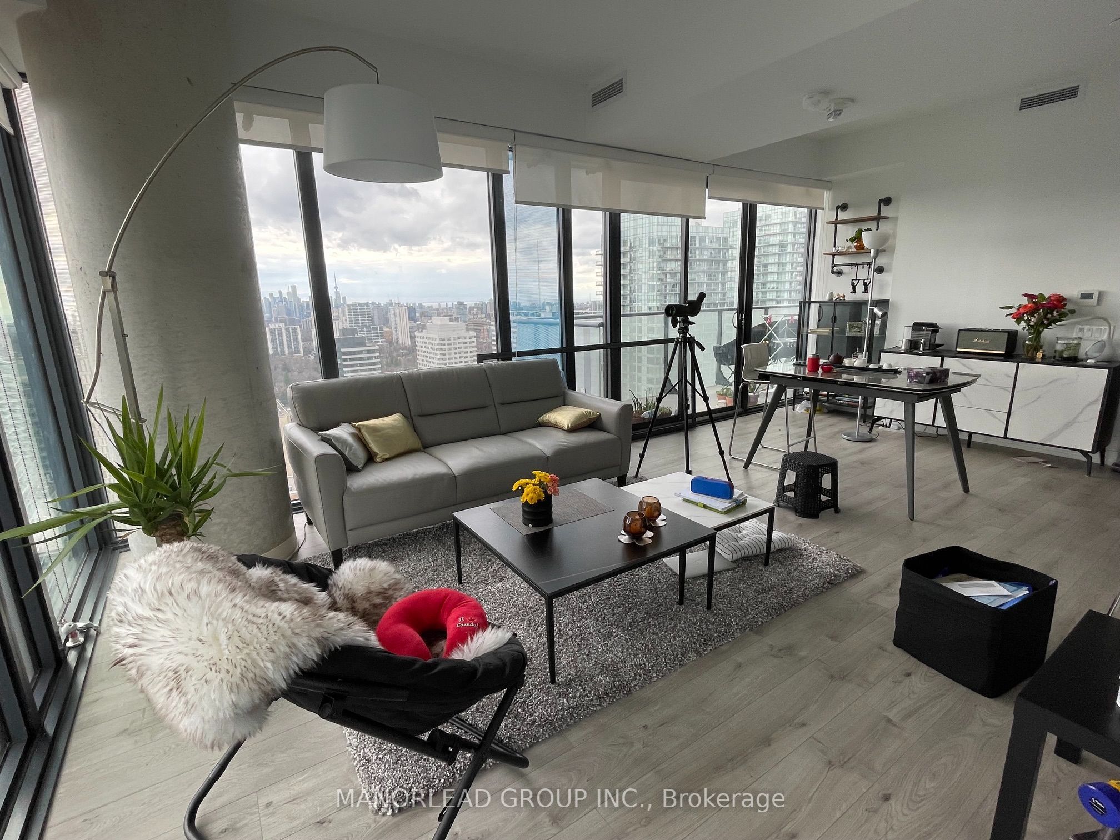
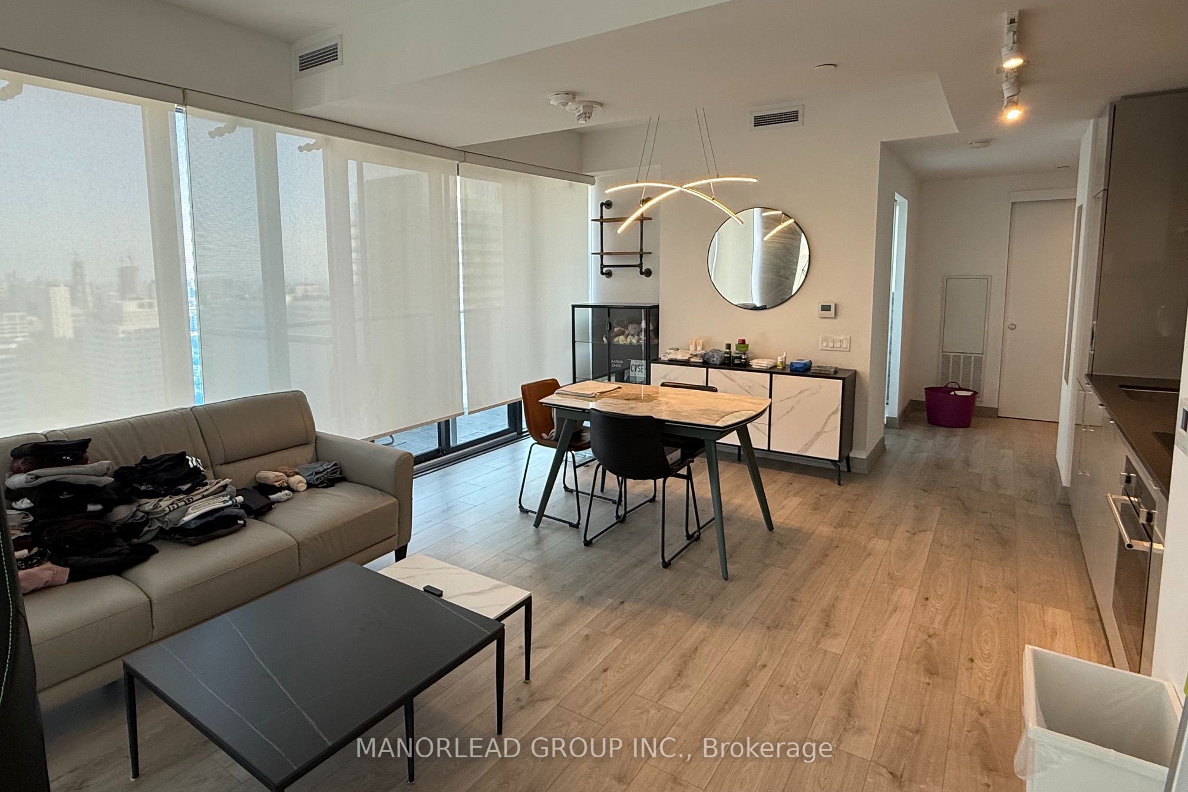
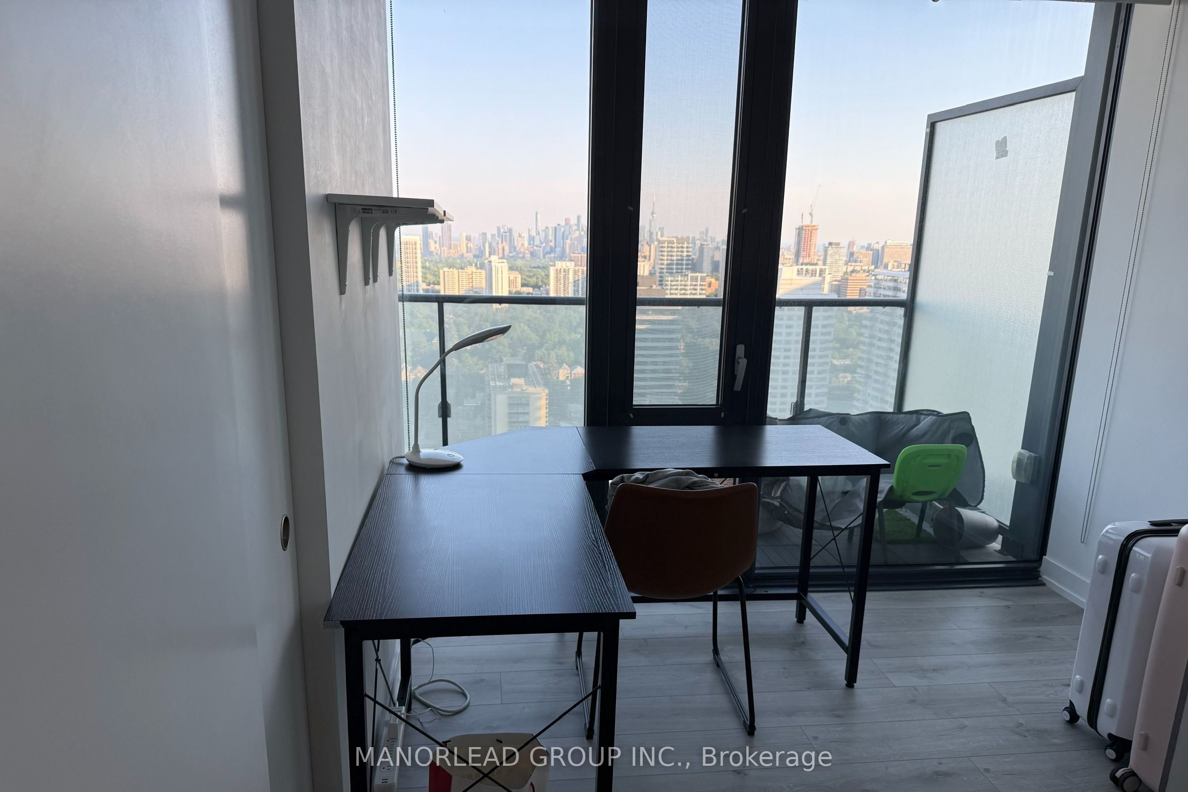
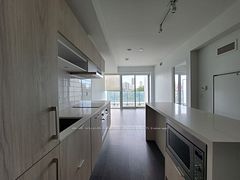
Rare Southeast Corner Suite In The Heart Of Yonge & Eglinton! Bright And Spacious 2-Bedroom, 2-Bathroom Unit With 1 Parking Space And Spectacular Unobstructed Midtown Skyline Views. Floor-To-Ceiling Windows Provide Exceptional Natural Light, Stunning Sunrise Exposure, And An Airy Open Feel Throughout. Thoughtfully Upgraded And Beautifully Appointed, Featuring A Functional Layout, Large South-Facing Balcony, Built-In Premium Kitchen Appliances, Designer Light Fixtures, And Custom Full-Height Blackout Curtains. Move-In Ready Option Available With Tastefully Selected Furnishings. Enjoy An Unbeatable Midtown Location Steps To Yonge Subway, Eglinton Crosstown LRT, Yonge Eglinton Centre, Cineplex, Toronto Public Library, Metro, Loblaws, No Frills, Restaurants, Cafes, And Everyday Conveniences. Situated Within The Desirable Whitney Junior Public School And North Toronto Collegiate Institute Catchments. Luxury Building Amenities Include 24-Hr Concierge, Outdoor Pool, Fitness Centre, Party Room, And BBQ Terrace. A Rare Opportunity To Enjoy Style, Light, Views, And Convenience In One Of Toronto's Most Vibrant Urban Neighborhoods.
Property Information
Building Details
Features & Amenities
Financials & Fees
Inclusions & Exclusions
Built-In Fridge, Cook Top Oven, Rangehood, Dishwasher, W/D, All Elf's, Window Blinds
Location
Similar Properties
View More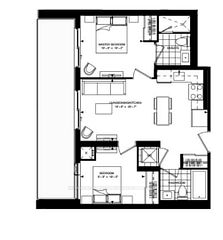

Source: Toronto Regional Real Estate Board (TRREB), via PropTx Innovations Inc.
The data relating to real estate on this website comes in part from the MLS® data feed of PropTx Innovations Inc. The information is deemed reliable but is not guaranteed accurate by PropTx.
The information provided herein must only be used by consumers that have a bona fide interest in the purchase, sale or lease of real estate and may not be used for any commercial purpose or any other purpose.
© 2026 PropTx Innovations Inc. All rights reserved. MLS®, REALTOR® and the associated logos are owned or controlled by The Canadian Real Estate Association (CREA).