#515 - 5162 Yonge Street
About This Home
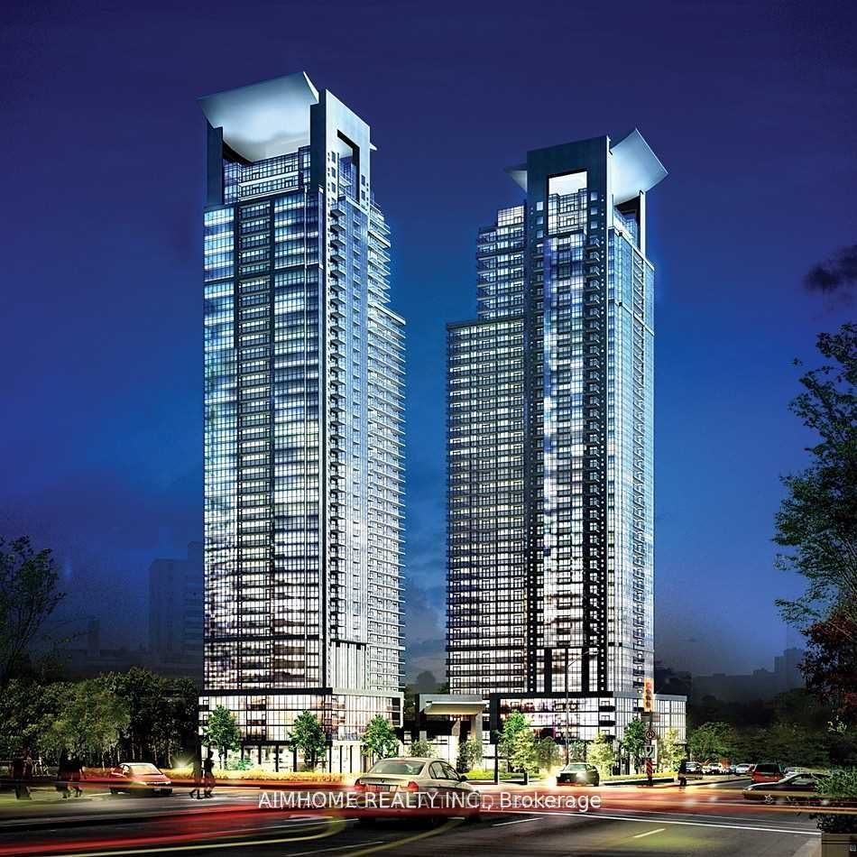
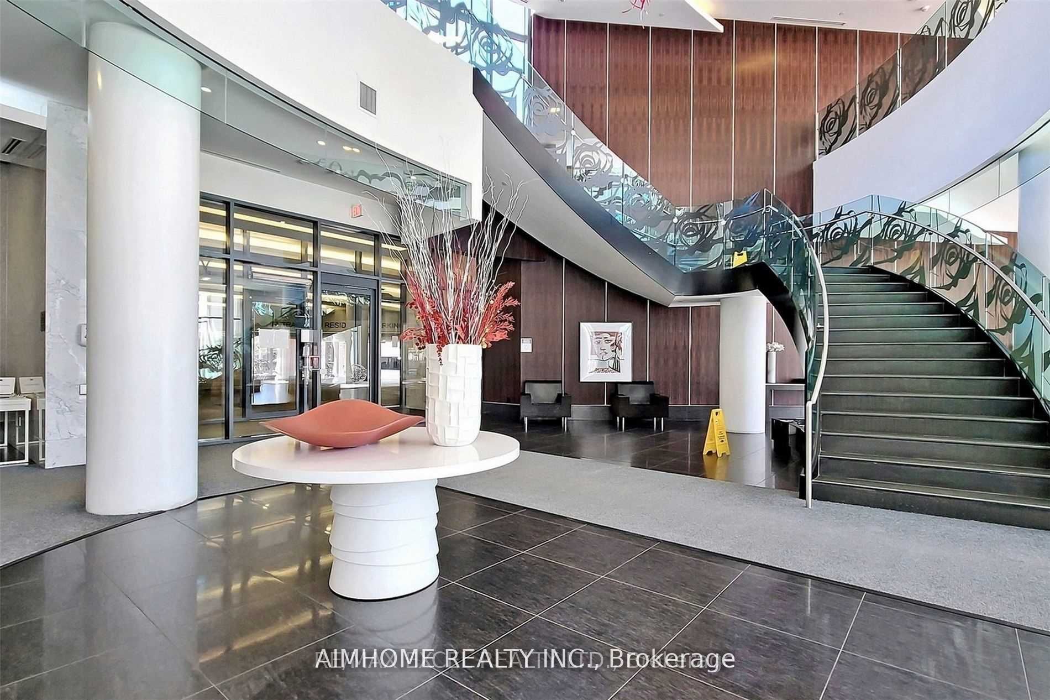
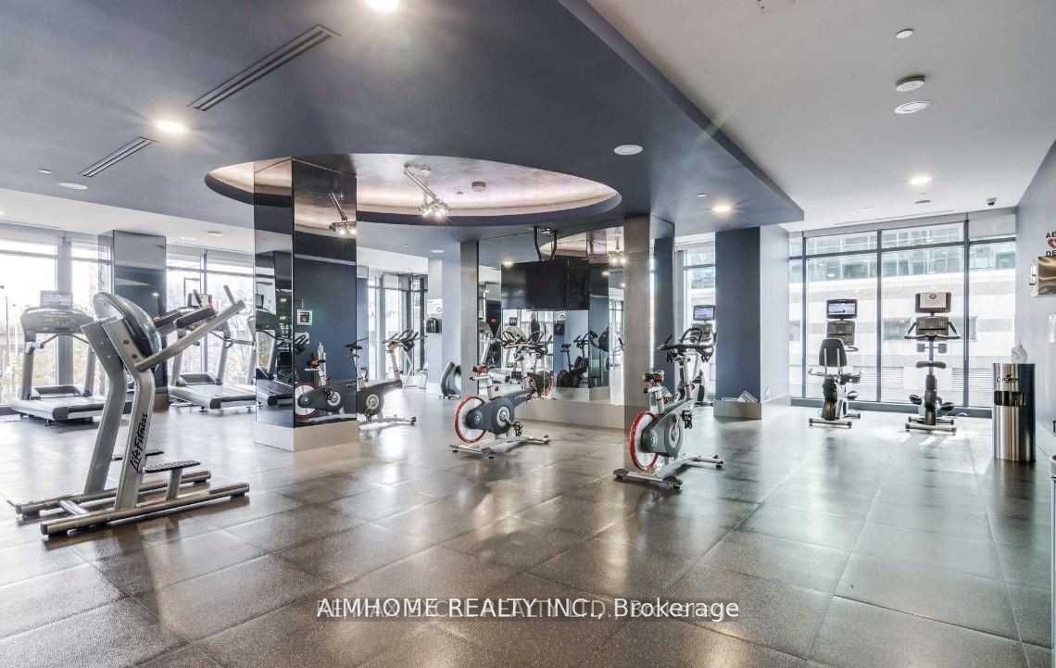
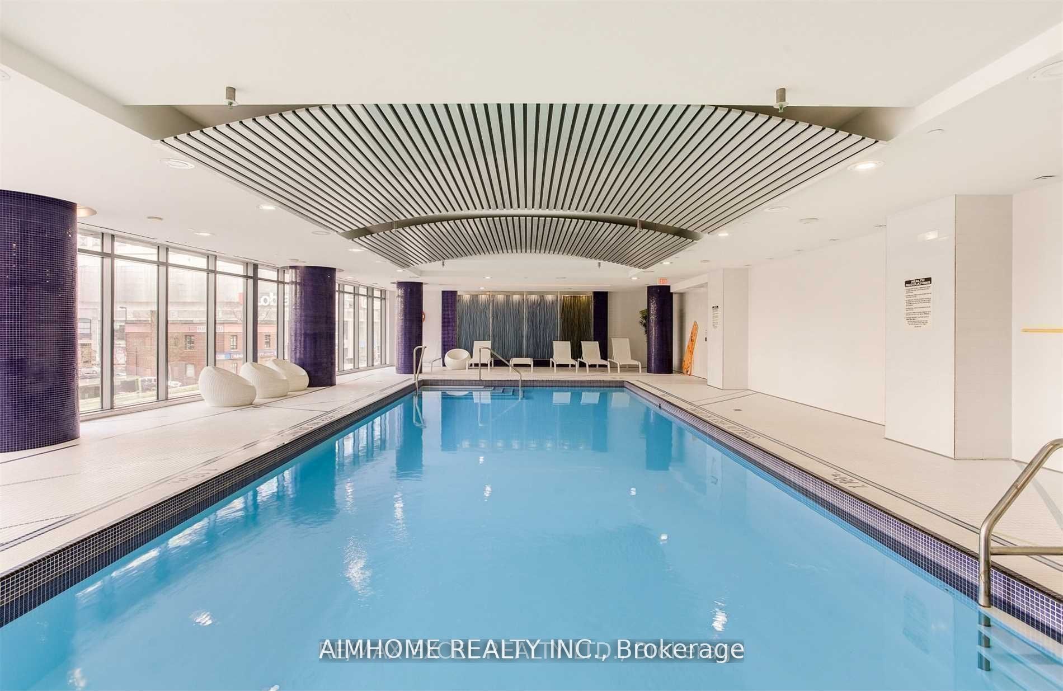
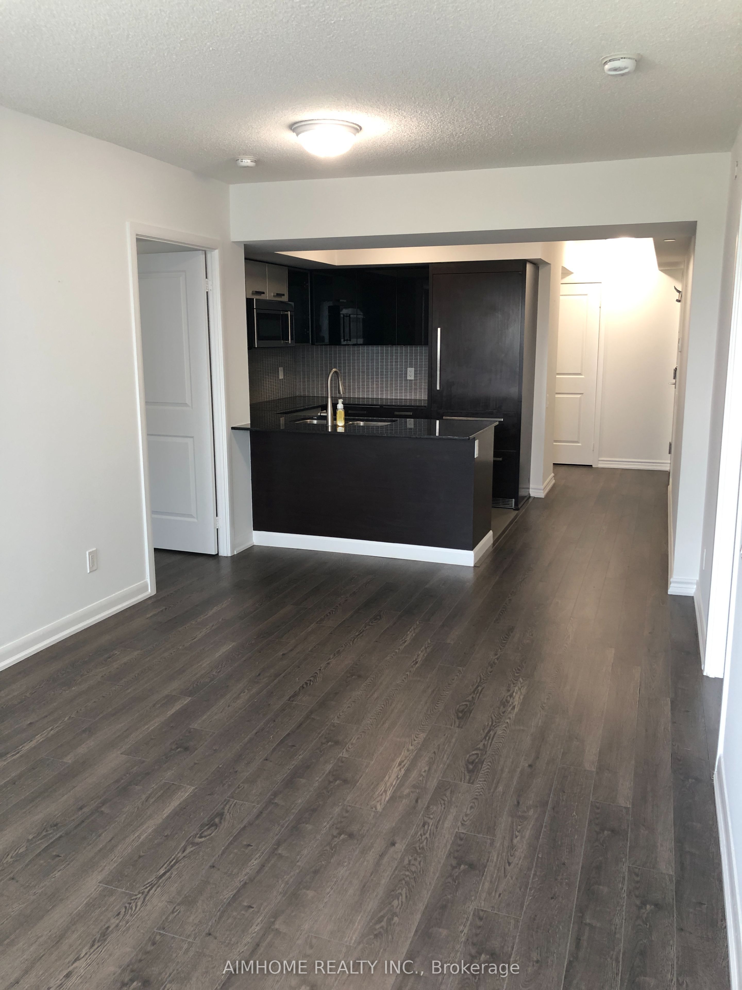
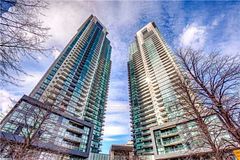
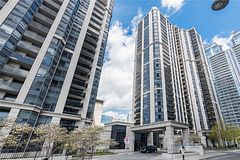
Gibson Square By Menkes Large 2 Bedrooms + 1 Den & 3 Washrooms Over 1,000 Sqft, 2 Split Principle Bedrooms With Each Ensuite Washroom, Extra Powder Room, Decent-sized Den Is Separate Area (To Be Used As 3rd Bedroom), 1 Parking & 1 Locker Included. Beautiful Unobstructed West View Overlooking Park, Hi-end Plank Floor Throughout, Modern Style Kitchen With Granite Counter And Breakfast Bar and S.S. Appliances. Enjoy the Cozy and Practical Terrace Balcony! Best Location In North York Centre, . Direct Access To North York Subway. Steps To Library, Shops, Theatre, Restaurants .... Swimming Pool, Sauna, Gym, Guest Room, Party Room, 24 hr Concierge.
Property Information
Building Details
Features & Amenities
Financials & Fees
Location
Similar Properties
View More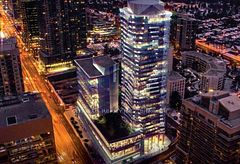
Source: Toronto Regional Real Estate Board (TRREB), via PropTx Innovations Inc.
The data relating to real estate on this website comes in part from the MLS® data feed of PropTx Innovations Inc. The information is deemed reliable but is not guaranteed accurate by PropTx.
The information provided herein must only be used by consumers that have a bona fide interest in the purchase, sale or lease of real estate and may not be used for any commercial purpose or any other purpose.
© 2026 PropTx Innovations Inc. All rights reserved. MLS®, REALTOR® and the associated logos are owned or controlled by The Canadian Real Estate Association (CREA).