25 Burbank Drive
About This Home
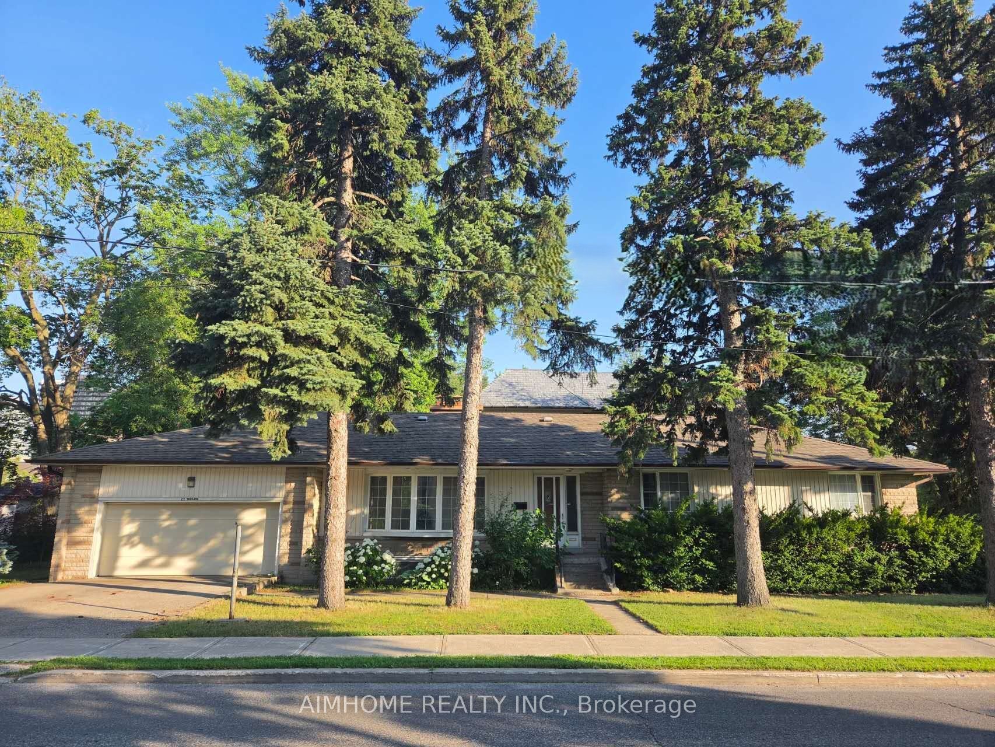
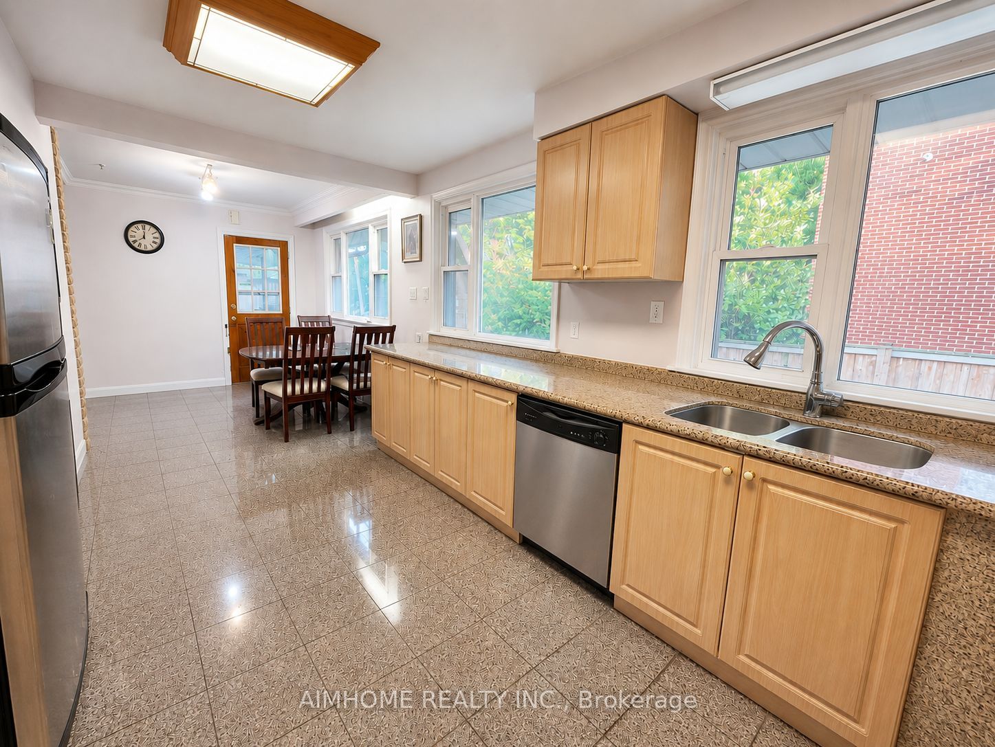
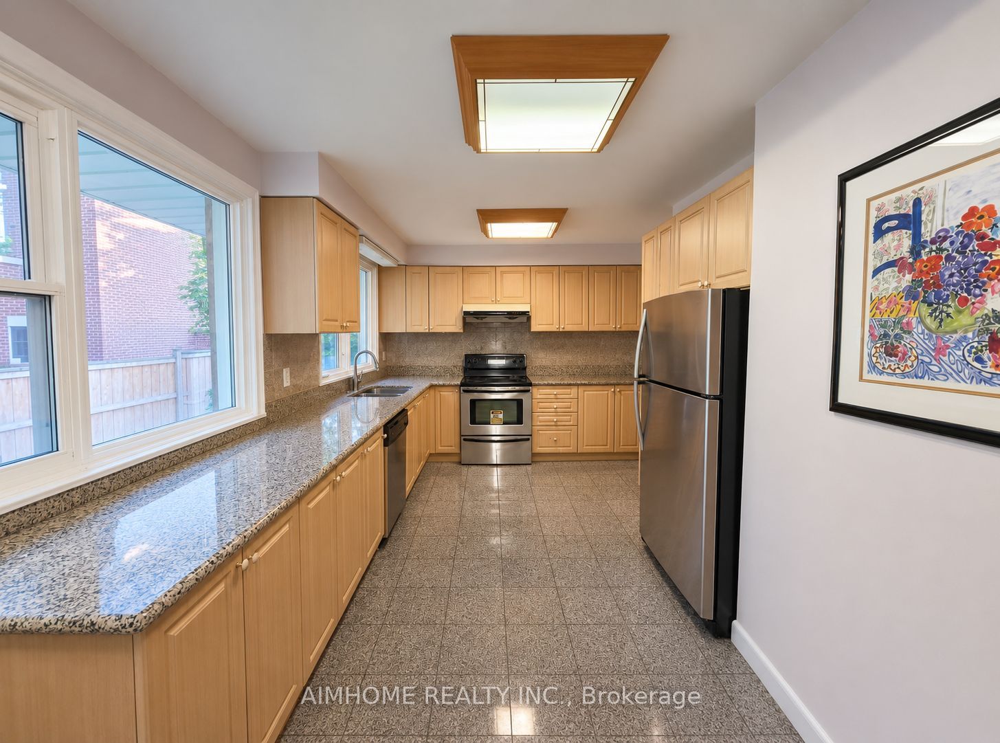
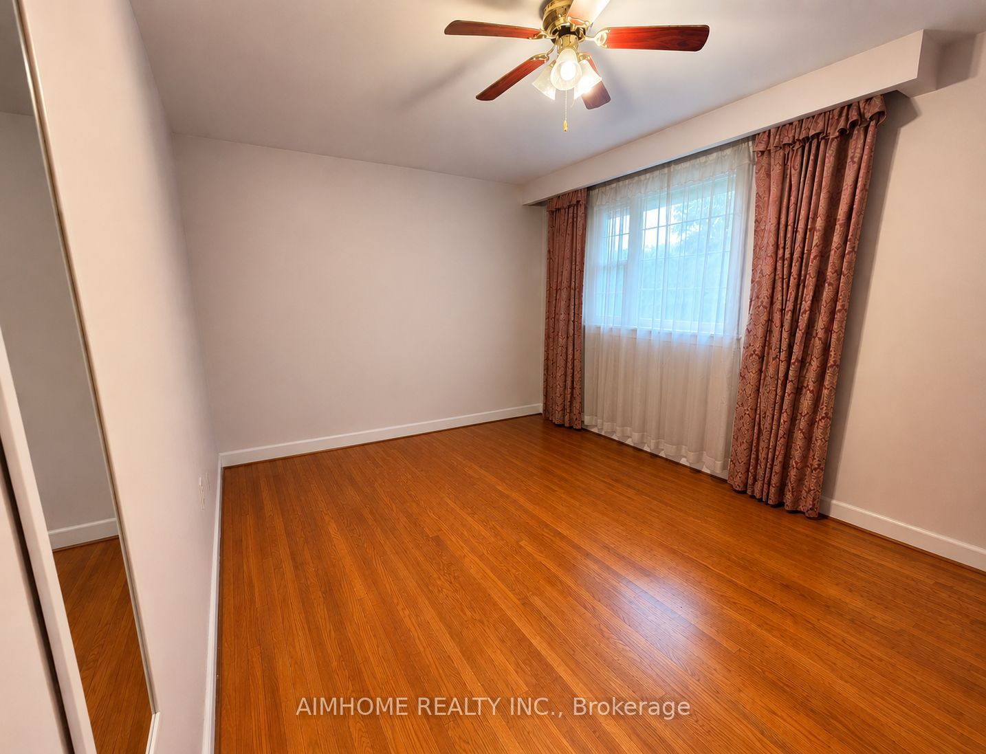
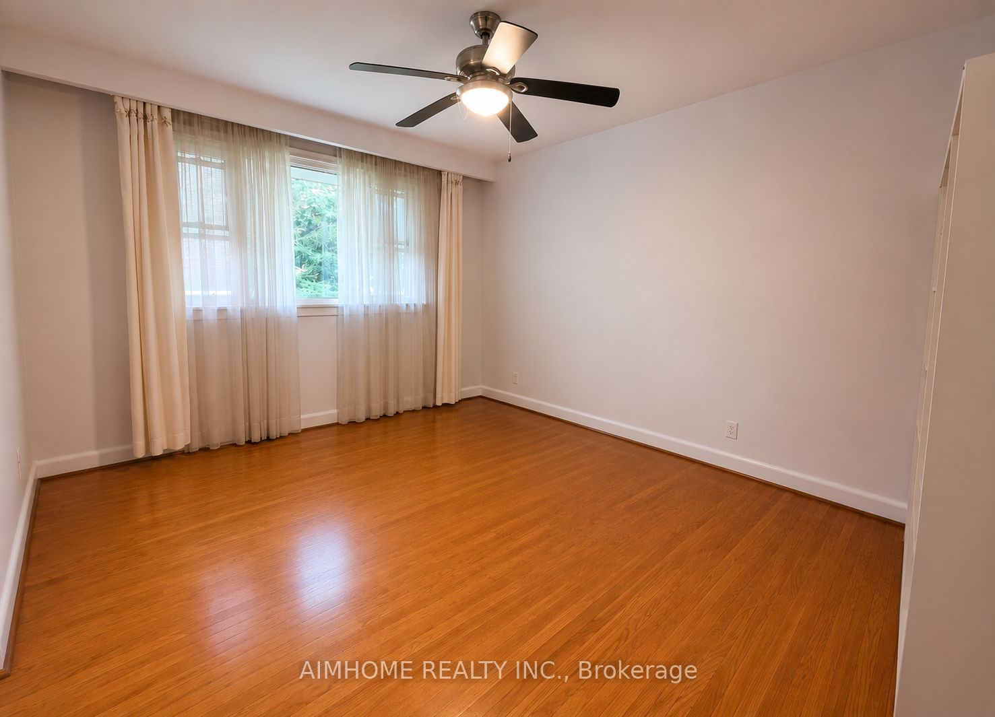
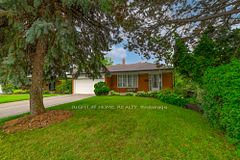
Oversized renovated bungalow situated on a premium 62 x 134 ft lot in the highly sought-after Bayview Village neighbourhood. A rare opportunity for families, investors, or builders to own a move-in ready home in one of North York's most prestigious neighbourhoods. The bright, spacious main level features hardwood flooring, an updated kitchen with granite countertops, a large living room with a fireplace, generous-sized bedrooms, and bathrooms. Separate entrance to a fully finished basement, complete with raised hardwood floors, kitchen, bedrooms, and multiple bathrooms-ideal for extended family, rental income, or multi-generational living. Additional features include: Separate entrance to renovated basement suite; 4 bathrooms; Hardwood flooring throughout main floor and basement living areas; Updated kitchen with granite countertops; Large deck overlooking the backyard; Insulated garage door; Move-in ready with excellent future upside. Prime Bayview Village location: Walking distance to Bessarion Subway Station; Minutes to Bayview Village Shopping Centre; Close to YMCA, parks, library, restaurants and everyday amenitiesLocated within the top-ranked Earl Haig S.S. Quick access to Highways 401 and 404 .
Property Information
Building Details
Features & Amenities
Financials & Fees
Location
Similar Properties
View More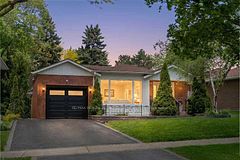

Source: Toronto Regional Real Estate Board (TRREB), via PropTx Innovations Inc.
The data relating to real estate on this website comes in part from the MLS® data feed of PropTx Innovations Inc. The information is deemed reliable but is not guaranteed accurate by PropTx.
The information provided herein must only be used by consumers that have a bona fide interest in the purchase, sale or lease of real estate and may not be used for any commercial purpose or any other purpose.
© 2026 PropTx Innovations Inc. All rights reserved. MLS®, REALTOR® and the associated logos are owned or controlled by The Canadian Real Estate Association (CREA).